More than a home, this is a place shaped by an artist's eye. Perched above the tidal tributaries of Brave Boat Harbor in Kittery Point, this distinctive contemporary was the home & creative space of the late Tim Beavis, a beloved local painter whose connection to the Maine landscape can be felt throughout. Like one of his paintings, the architecture brings together unexpected materials, texture, light & perspective, creating spaces that feel expressive, intentional & deeply connected to a sense of place. The two-bedroom, three-bath home centers around an open-concept living space where light, architecture & scenery become part of the composition. A fireplace brings warmth, while an expansive deck extends the living space outdoors, perfect for gathering with friends, lingering over a quiet morning, or watching the landscape shift with the light, tides & seasons. It is the kind of view that invites you to slow down and perhaps find a little creative inspiration of your own. The partially finished ground floor offers another world of possibility. With windows toward the water, it could be additional living space, a dramatic primary suite, creative space or something entirely its own. Separate from the residence is Beavis's former studio & gallery, with its own garage. The building could continue as a studio or gallery, become a guest retreat, or be converted into a full ADU, subject to approvals. The property sits directly along the tidal tributaries of Brave Boat Harbor & the Rachel Carson National Wildlife Refuge. Launch a kayak or paddleboard from the property when the tide beckons, spend the afternoon at nearby beaches, or stay home & watch the marsh, water, wildlife & sky continually redraw the view. Downtown Kittery & Portsmouth, and I-95 are just minutes away. Art, architecture, water & nature converge here in a way that feels entirely its own. A home created in a landscape that inspired an artist, now ready to inspire whatever comes next. PRE-INSPECTED!
Active
$1,795,000
8 Shepherds Way, Kittery, ME 03905
2beds
3,362sqft
Single Family Residence
Built in 1990
1.24 Acres Lot
$-- Zestimate®
$534/sqft
$-- HOA
What's special
- 14 days
- 906
- 38
Zillow last checked:
Listing updated:
Listed by:
Keller Williams Coastal and Lakes & Mountains Realty
Source: Maine Listings,MLS#: 1678492
Facts & features
Interior
Bedrooms & bathrooms
- Bedrooms: 2
- Bathrooms: 3
- Full bathrooms: 2
- 1/2 bathrooms: 1
Primary bedroom
- Features: Full Bath
- Level: Second
- Area: 229.13 Square Feet
- Dimensions: 11.75 x 19.5
Bedroom 1
- Features: Full Bath
- Level: Second
- Area: 134.19 Square Feet
- Dimensions: 11.42 x 11.75
Dining room
- Level: Second
- Area: 171.96 Square Feet
- Dimensions: 12 x 14.33
Great room
- Features: Wood Burning Fireplace
- Level: Second
- Area: 561.52 Square Feet
- Dimensions: 19.25 x 29.17
Kitchen
- Features: Eat-in Kitchen
- Level: Second
- Area: 108.72 Square Feet
- Dimensions: 12.08 x 9
Living room
- Features: Wood Burning Fireplace
- Level: Second
- Area: 306.97 Square Feet
- Dimensions: 16.82 x 18.25
Mud room
- Level: First
Mud room
- Level: First
- Area: 182.88 Square Feet
- Dimensions: 19.25 x 9.5
Other
- Features: Half Bath
- Level: First
- Area: 1418.1 Square Feet
- Dimensions: 29 x 48.9
Heating
- Baseboard, Heat Pump, Hot Water
Cooling
- Heat Pump
Appliances
- Included: Dishwasher, Dryer, Microwave, Gas Range, Refrigerator, Washer
Features
- Bathtub, Shower, Storage, Primary Bedroom w/Bath
- Flooring: Concrete, Tile, Hardwood
- Basement: None
- Number of fireplaces: 2
Interior area
- Total structure area: 3,362
- Total interior livable area: 3,362 sqft
- Finished area above ground: 3,362
- Finished area below ground: 0
Video & virtual tour
Property
Parking
- Total spaces: 2
- Parking features: Gravel, 5 - 10 Spaces, Garage Door Opener, Carport, Detached, Storage
- Garage spaces: 2
- Has carport: Yes
Features
- Levels: Multi/Split
- Patio & porch: Deck
- Has view: Yes
- View description: Scenic
- Body of water: Brave Boat Harbor Headwaters
- Frontage length: Waterfrontage: 230,Waterfrontage Owned: 230
Lot
- Size: 1.24 Acres
- Features: Near Country Club, Near Golf Course, Near Public Beach, Near Shopping, Near Town, Open Lot, Rolling Slope, Landscaped, Wooded
Details
- Additional structures: Outbuilding
- Zoning: R-RL
- Other equipment: Generator
Construction
Type & style
- Home type: SingleFamily
- Architectural style: Contemporary
- Property subtype: Single Family Residence
Materials
- Masonry, Steel Frame, Wood Frame, Wood Siding
- Foundation: Slab, Poured Concrete
- Roof: Flat,Membrane,Rolled/Hot Mop
Condition
- Year built: 1990
Utilities & green energy
- Electric: Circuit Breakers
- Sewer: Septic Design Available, Septic Tank
- Water: Public
Community & HOA
Location
- Region: Kittery Pt
Financial & listing details
- Price per square foot: $534/sqft
- Annual tax amount: $6,289
- Date on market: 9/8/2026
- Road surface type: Gravel
Estimated market value
Not available
Estimated sales range
Not available
Not available
Price history
| Date | Event | Price |
|---|---|---|
| 9/8/2026 | Listed for sale | $1,795,000$534/sqft |
Source:  Maine Listings #1678492 Report a problem Maine Listings #1678492 Report a problem | ||
Public tax history
Tax history is unavailable.
Monthly payment
Est. payment
Payment breakdown
Explore the cost of this home by adjusting the details. Changes won't be saved.Climate risks
Neighborhood: Kittery Point

Similar homes
- $1,649,0003 bd3 ba3.2k sqft2 Woodside Meadow Road, Kittery, ME 03905Active

 MLS ID #1679907, Anchor Real Estate. Maine Listings
 - $1,825,0004 bd4 ba3.1k sqft22 Brave Boat Harbor Road, York, ME 03909Active
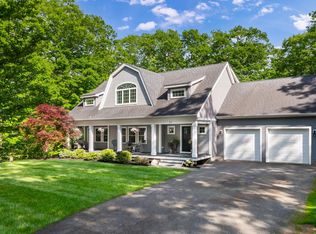 MLS ID #1667356, Abigail Douris Real EstateLLC. Maine Listings
 - $1,859,0004 bd3 ba2.9k sqft199 Middle Road, Portsmouth, NH 03801Active
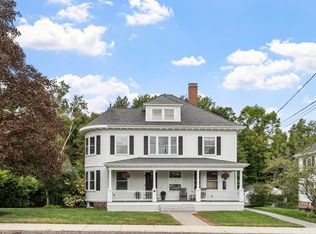 MLS ID #5109179, Lynn Russ. PrimeMLS
 - $1,799,9994 bd4 ba2.8k sqft583 Ocean Boulevard, Hampton, NH 03842Active
 MLS ID #5109265, Pam J LeClerc. PrimeMLS
 - $1,199,9003 bd3 ba2.8k sqft12 Washburn Farm Lane #3, Kittery, ME 03905ActiveMLS ID #1610263, Green & Co Development. Maine Listings
- $1,095,0003 bd3 ba2k sqft170 Shore Road, York, ME 03902ActiveMLS ID #1680115, EXP Realty. Maine Listings
- $1,295,0003 bd2 ba2.1k sqft13 Wavecrest Drive, York, ME 03909ActiveMLS ID #1678014, CENTURY 21 Atlantic Realty. Maine Listings
- $959,0004 bd4 ba3.3k sqft194 Birch Hill Road, York, ME 03909ActiveMLS ID #1677853, Keller Williams Coastal and Lakes & Mountains Realty. Maine Listings
- $995,0004 bd4 ba2.5k sqft5 Winterbrook Drive, York, ME 03909ActiveMLS ID #1670288, Keller Williams Coastal and Lakes & Mountains Realty. Maine Listings
- $1,375,0003 bd2 ba2.1k sqft16 Gowen Lane, York, ME 03909ActiveMLS ID #1662109, Abigail Douris Real EstateLLC. Maine Listings
- $1,150,0005 bd4 ba2.6k sqft51 Flint Rock Drive, York, ME 03909ActiveMLS ID #1656844, Anchor Real Estate. Maine Listings
- $1,305,0003 bd3 ba2.8k sqft1 Cherry Lane #1, York, ME 03909ActiveMLS ID #1658098, Green & Co Development. Maine Listings
