Steeped in Portsmouth history, the renowned Sise–Laighton House is an extraordinary early 19th century residence that reflects more than two centuries of architectural heritage. Built circa 1806 and long associated with two of Portsmouth's most distinguished families, the home has been thoughtfully preserved while honoring its remarkable character. Ideally situated on renowned Richards Avenue in Portsmouth's coveted Little Harbour School District, the property enjoys one of the city's most desirable residential settings. A short stroll leads to downtown Portsmouth's acclaimed restaurants, boutiques, the waterfront, Prescott Park, the Farmers' Market, and nearby city athletic fields. Beautifully designed gardens and a private rear outdoor terrace create an exceptional setting for outdoor entertaining and peaceful evenings at home, including a memorable vantage point for summer fireworks over Leary Field. Rich in history, distinguished in design, and exceptional in location, this beautiful home and grounds represent a rare opportunity to own one of Portsmouth's most incredible residences.
Active
Listed by: Tate & Foss Sotheby's International Rlty • Mary Beth Hixon
$2,389,000
69 Richards Avenue, Portsmouth, NH 03801
6beds
4,375sqft
:
Get pre-qualified$14,706/mo
Single Family Residence
Built in 1806
8,276 Square Feet Lot
$-- Zestimate®
$546/sqft
$-- HOA
What's special
- 16 days |
- 2,145 |
- 97 |
Zillow last checked:
Listing updated:
Listed by:
Mary Beth Hixon,
Tate & Foss Sotheby's International Rlty 603-964-8028,
Tony Jalbert,
Tate & Foss Sotheby's International Rlty
Source: PrimeMLS,MLS#: 5099048
Facts & features
Interior
Bedrooms & bathrooms
- Bedrooms: 6
- Bathrooms: 6
- Full bathrooms: 1
- 3/4 bathrooms: 3
- 1/2 bathrooms: 2
Heating
- Natural Gas, Hot Water
Cooling
- Other
Appliances
- Included: Dishwasher, Disposal, Dryer, Range Hood, Microwave, Mini Fridge, Wall Oven, Gas Range, Refrigerator, Washer, Separate Water Heater
- Laundry: Laundry Hook-ups, 2nd Floor Laundry
Features
- Ceiling Fan(s), Kitchen Island, Primary BR w/ BA, Natural Light, Walk-In Closet(s)
- Flooring: Softwood, Tile
- Doors: Security Door(s)
- Windows: Drapes, Window Treatments
- Basement: Bulkhead,Concrete Floor,Full,Interior Stairs,Storage Space,Sump Pump,Walkout,Interior Access,Exterior Entry,Interior Entry
- Attic: Walk-up
- Has fireplace: Yes
- Fireplace features: Gas, 3+ Fireplaces
Interior area
- Total structure area: 5,675
- Total interior livable area: 4,375 sqft
- Finished area above ground: 4,375
- Finished area below ground: 0
Property
Parking
- Parking features: Brick/Pavers, Driveway, Off Street, Parking Spaces 1 - 10
- Has uncovered spaces: Yes
Features
- Levels: 3
- Stories: 3
- Patio & porch: Patio
- Exterior features: Garden
- Frontage length: Road frontage: 100
Lot
- Size: 8,276 Square Feet
- Features: City Lot, Curbing, Landscaped, Sidewalks, Street Lights, Walking Trails, In Town, Near Country Club, Near Golf Course, Near Paths, Near Shopping, Near Hospital, Near School(s)
Details
- Parcel number: PRSMM0128B0005L
- Zoning description: Residential MDL-1
- Other equipment: Portable Generator
Construction
Type & style
- Home type: SingleFamily
- Architectural style: Antique
- Property subtype: Single Family Residence
Materials
- Fiberglss Batt Insulation, Foam Insulation, Wood Frame, Clapboard Exterior, Other Exterior, Wood Exterior, Wood Siding
- Foundation: Brick
- Roof: Architectural Shingle
Condition
- New construction: No
- Year built: 1806
Utilities & green energy
- Electric: 200+ Amp Service, Circuit Breakers
- Sewer: Public Sewer
- Utilities for property: Cable, Gas at Street
Community & HOA
Community
- Security: Security, Security System, Smoke Detector(s)
Location
- Region: Portsmouth
Financial & listing details
- Price per square foot: $546/sqft
- Tax assessed value: $2,102,300
- Annual tax amount: $24,917
- Date on market: 7/9/2026
- Road surface type: Paved
Estimated market value
Not available
Estimated sales range
Not available
Not available
Price history
| Date | Event | Price |
|---|---|---|
| 7/15/2026 | Listed for sale | $2,389,000+216.2%$546/sqft |
Source:  PrimeMLS #5099048 Report a problem PrimeMLS #5099048 Report a problem | ||
| 12/6/2010 | Sold | $755,500-19.2%$173/sqft |
Source: Public Record Report a problem | ||
| 4/21/2008 | Sold | $935,000$214/sqft |
Source: Public Record Report a problem | ||
Public tax history
| Year | Property taxes | Tax assessment |
|---|---|---|
| 2024 | $23,504 +18.6% | $2,102,300 +71.2% |
| 2023 | $19,811 +6.1% | $1,228,200 |
| 2022 | $18,669 +3.3% | $1,228,200 -0.1% |
| 2020 | $18,071 -1% | $1,229,300 +0.1% |
| 2019 | $18,250 +4.7% | $1,228,100 +11.6% |
| 2018 | $17,438 +3% | $1,100,900 |
| 2017 | $16,932 +5.2% | $1,100,900 +16.6% |
| 2016 | $16,091 +1.5% | $944,300 |
| 2015 | $15,855 -8.7% | $944,300 -1.6% |
| 2014 | $17,365 +12.5% | $959,400 +9.1% |
| 2012 | $15,432 +1.6% | $879,300 |
| 2011 | $15,186 -0.1% | $879,300 +0.7% |
| 2010 | $15,206 | $873,400 |
Find assessor info on the county website
Monthly payment
Est. payment
Payment breakdown
Explore the cost of this home by adjusting the details. Changes won't be saved.Climate risks
Neighborhood: 03801
Nearby schools
GreatSchools rating
- 10/10Little Harbour SchoolGrades: K-5Distance: 0.6 mi
- 8/10Portsmouth Middle SchoolGrades: 6-8Distance: 0.1 mi
- 10/10Portsmouth High SchoolGrades: 9-12Distance: 1 mi
Schools provided by the listing agent
- Elementary: Little Harbor School
- Middle: Portsmouth Middle School
- High: Portsmouth High School
- District: Portsmouth
Source: PrimeMLS. This data may not be complete. We recommend contacting the local school district to confirm school assignments for this home.
- $1,329,1004 bd2 ba1.7k sqft79 Richards Ave, Portsmouth, NH 03801Off Market
- $2,100-- bd1 ba-- sqft105-107 Richards Ave #107B, Portsmouth, NH 03801For Rent
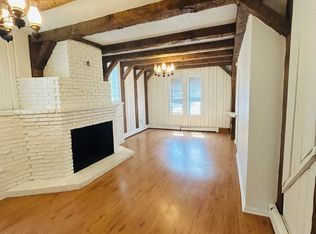
- $--3 bd1 ba-- sqft105-107 Richards Ave #105, Portsmouth, NH 03801Off Market
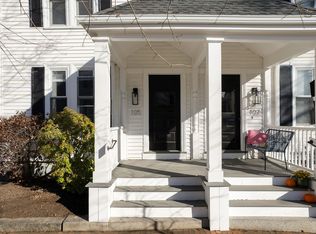
- $--3 bd1 ba-- sqft105-107 Richards Ave #107, Portsmouth, NH 03801Off Market
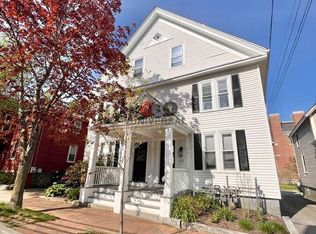
- $669,2002 bd1 ba762 sqft83 Richards Ave, Portsmouth, NH 03801Off Market
- $2,330,9003 bd2 ba2.5k sqft51 Richards Ave, Portsmouth, NH 03801Off Market
- $1,251,4005 bd2 ba2.3k sqft87 Richards Ave, Portsmouth, NH 03801Off Market
- $1,288,6001 bd1 ba588 sqft80 Richards Ave, Portsmouth, NH 03801Off Market
A local agent can set up tours, give advice and negotiate with sellers.
A local lender can help you make sure your offer is ready when you are.
Similar homes
- $2,295,0004 bd3 ba2.5k sqft118 Richards Avenue, Portsmouth, NH 03801Active
 MLS ID #5092845, Emileigh B Grattan. PrimeMLS
 - $2,275,0004 bd4 ba2.5k sqft205 Broad Street, Portsmouth, NH 03801Active
 MLS ID #5093133, Scott Moreau. PrimeMLS
 - $2,980,0004 bd4 ba3.3k sqft300 Rockland Street, Portsmouth, NH 03801Active
 MLS ID #5095503, Laura Ludes. PrimeMLS
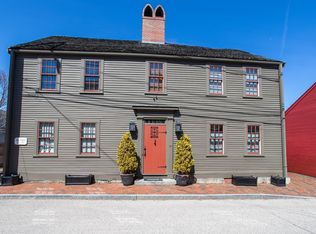
 - $2,639,0004 bd2 ba2.4k sqft171 Gates Street, Portsmouth, NH 03801Active
 MLS ID #5087030, Patrick Carey. PrimeMLS
 - $2,249,0005 bd4 ba2.2k sqft57 Sherburne Avenue, Portsmouth, NH 03801ActiveMLS ID #5092717, Abigail Hackett. PrimeMLS
- $1,999,9994 bd3 ba2.2k sqft115 Court Street, Portsmouth, NH 03801ActiveMLS ID #5077213, Jason Saphire. PrimeMLS
- $1,585,0006 bd4 ba3.7k sqft2 Regina Rd, Portsmouth, NH 03801For Sale By Owner
- $2,350,0005 bd5 ba5.8k sqft73-75 Dearborn Road, Greenland, NH 03840ActiveMLS ID #5098431, Chantal O'Hare. PrimeMLS
- $3,395,0004 bd5 ba5.7k sqft31 Pleasant Point Drive, Portsmouth, NH 03801ActiveMLS ID #5095255, John Samonas. PrimeMLS
- $2,830,0003 bd3 ba2.8k sqft24 Porter St #24, Portsmouth, NH 03801For SaleMLS ID #73531593, James Giampa, Carey & Giampa, LLC REALTORS®. MLS PIN
- $2,149,0003 bd2 ba2.9k sqft36 State Street, Portsmouth, NH 03801ActiveMLS ID #5075026, Patrick Carey. PrimeMLS
- $2,250,0005 bd5 ba4.7k sqft49 Sleepy Hollow Drive, Greenland, NH 03840ActiveMLS ID #5094477, Marissa Drew. PrimeMLS
- $1,595,0004 bd3 ba3.9k sqft236 Sagamore Road, Rye, NH 03870ActiveMLS ID #5099666, Sharon Parker. PrimeMLS
- $2,199,0004 bd4 ba4.1k sqft79 Atlantic Avenue, North Hampton, NH 03862ActiveMLS ID #5097117, Jennifer Madden. PrimeMLS
- $2,400,0004 bd3 ba3.8k sqft4 Cullen Bay Road, Dover, NH 03820ActiveMLS ID #5091784, Caren Logan. PrimeMLS
- $2,500,0003 bd4 ba3k sqft335 Central Road, Rye, NH 03870ActiveMLS ID #5090330, Jennifer Madden. PrimeMLS
- $2,250,0004 bd5 ba3.5k sqftWentworth Landing, Portsmouth, NH 03801ActiveMLS ID #5091747, Lauren Belaidi. PrimeMLS
- $2,195,0004 bd5 ba3.1k sqft30 Cedar Point Road, Durham, NH 03824ActiveMLS ID #5097796, Caren Logan. PrimeMLS
- $2,295,0004 bd5 ba5.7k sqft151 Dover Point Road, Dover, NH 03820ActiveMLS ID #5083579, Oneta Modern. PrimeMLS
- $1,295,0004 bd4 ba3.5k sqft43 Alehson Street, Rye, NH 03870ActiveMLS ID #5096999, Kris Lippi. PrimeMLS
