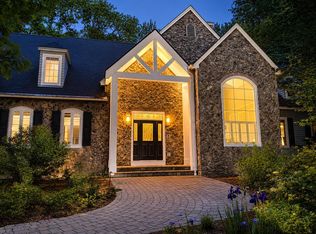
Presenting 31 Pleasant Point Drive, a stunning waterview custom estate nestled on a highly coveted peninsula in Portsmouth, New Hampshire. Built in 2006, this meticulously maintained 5,728-square-foot luxury home offers beautiful sunrise views over the Piscataqua River and an active coastal lifestyle right on the iconic New Castle Loop. Designed to maximize natural light and water views, this property expertly combines high-end coastal elegance with the functional convenience of first-floor living. The heart of the home features a spectacular open layout anchored by a gourmet kitchen. This epicurean space is detailed with premium custom cabinetry, a six-burner gas cooktop, and a massive center island with seating for six. Soaring cathedral ceilings stretch across the kitchen, the primary suite, and a family room equipped with rich built-ins. French doors off the kitchen open to a spacious covered porch, providing the ultimate waterfront vantage point for relaxing or entertaining against the backdrop of the river. The main-level primary suite serves as a luxurious private sanctuary with a spa-like bath and ample walk-in closet space. In total, the home features 4 spacious bedrooms and 4.5 beautifully finished bathrooms. Warmth and architectural charm are enhanced by gleaming hardwood floors, plantation shutters, and three gas fireplaces. The expansive, fully finished walk-out lower level includes a versatile recreation room outfitted with a clever custom bunk system, a wet bar, and excellent storage options. Sited on a quiet peninsula just minutes from downtown Portsmouth’s vibrant shops, dining, and cultural attractions, this pristine shingle-style home offers an unparalleled Seacoast lifestyle. It is also served by the highly-rated Portsmouth School District, including Little Harbour School.
Active
Listed by: Samonas Realty, LLC • John Samonas
$3,395,000
31 Pleasant Point Drive, Portsmouth, NH 03801
4beds
5,728sqft
:
Get pre-qualified$22,094/mo
Single Family Residence
Built in 2006
0.27 Acres Lot
$-- Zestimate®
$593/sqft
$-- HOA
What's special
Three gas fireplacesHighly coveted peninsulaPristine shingle-style homeStunning waterview custom estateGleaming hardwood floorsAmple walk-in closet spaceVersatile recreation room
- 36 days |
- 2,265 |
- 66 |
Zillow last checked:
Listing updated:
Listed by:
John Samonas,
Samonas Realty, LLC 603-319-8100
Source: PrimeMLS,MLS#: 5095255
Facts & features
Interior
Bedrooms & bathrooms
- Bedrooms: 4
- Bathrooms: 5
- Full bathrooms: 2
- 3/4 bathrooms: 2
- 1/2 bathrooms: 1
Heating
- Natural Gas, Forced Air
Cooling
- Central Air
Appliances
- Included: Gas Cooktop, Dishwasher, Disposal, Dryer, Mini Fridge, Wall Oven, Refrigerator, Washer, Water Heater off Boiler
- Laundry: 1st Floor Laundry
Features
- Central Vacuum, Cathedral Ceiling(s), Dining Area, Kitchen Island, Natural Light, Natural Woodwork, Wired for Sound, Walk-In Closet(s), Wet Bar
- Flooring: Carpet, Hardwood, Tile
- Windows: Blinds
- Basement: Concrete,Concrete Floor,Daylight,Partially Finished,Storage Space,Interior Access,Interior Entry
- Has fireplace: Yes
- Fireplace features: Gas, 3+ Fireplaces
Interior area
- Total structure area: 8,064
- Total interior livable area: 5,728 sqft
- Finished area above ground: 4,198
- Finished area below ground: 1,530
Video & virtual tour
Property
Parking
- Total spaces: 2
- Parking features: Paved, Auto Open, Direct Entry, Heated Garage, Driveway, Garage, Attached
- Garage spaces: 2
- Has uncovered spaces: Yes
Features
- Levels: Two
- Stories: 2
- Patio & porch: Covered Porch
- Exterior features: Deck
- Has view: Yes
- View description: Water
- Has water view: Yes
- Water view: Water
- Body of water: Piscataqua River
- Frontage length: Road frontage: 230
Lot
- Size: 0.27 Acres
- Features: Interior Lot, Landscaped, Level, Neighborhood
Details
- Parcel number: PRSMM0207B0027L
- Zoning description: Residential
Construction
Type & style
- Home type: SingleFamily
- Architectural style: Cape
- Property subtype: Single Family Residence
Materials
- Wood Frame, Shingle Siding, Wood Exterior, Wood Siding
- Foundation: Concrete, Poured Concrete
- Roof: Shingle,Asphalt Shingle
Condition
- New construction: No
- Year built: 2006
Utilities & green energy
- Electric: 200+ Amp Service
- Sewer: Public Sewer
- Utilities for property: Cable Available
Community & HOA
Community
- Security: Security, Carbon Monoxide Detector(s), Security System, Smoke Detector(s), Battery Smoke Detector
Location
- Region: Portsmouth
Financial & listing details
- Price per square foot: $593/sqft
- Tax assessed value: $2,874,100
- Annual tax amount: $33,081
- Date on market: 6/17/2026
Estimated market value
Not available
Estimated sales range
Not available
Not available
Price history
| Date | Event | Price |
|---|---|---|
| 6/17/2026 | Listed for sale | $3,395,000+79.6%$593/sqft |
Source:  PrimeMLS #5095255 Report a problem PrimeMLS #5095255 Report a problem | ||
| 6/4/2021 | Sold | $1,890,000+11.8%$330/sqft |
Source: PrimeMLS #4849414 Report a problem | ||
| 3/7/2021 | Contingent | $1,690,000$295/sqft |
Source: PrimeMLS #4849414 Report a problem | ||
| 3/4/2021 | Listed for sale | $1,690,000-8.6%$295/sqft |
Source: PrimeMLS #4849414 Report a problem | ||
| 9/14/2020 | Listing removed | $1,850,000$323/sqft |
Source: The Aland Realty Group #4799625 Report a problem | ||
| 8/5/2020 | Price change | $1,850,000-6.6%$323/sqft |
Source: The Aland Realty Group #4799625 Report a problem | ||
| 3/27/2020 | Listed for sale | $1,980,000-12%$346/sqft |
Source: The Aland Realty Group #4799625 Report a problem | ||
| 11/29/2019 | Listing removed | $2,250,000$393/sqft |
Source: Olde Port Properties #4764137 Report a problem | ||
| 8/15/2019 | Price change | $2,250,000-6.3%$393/sqft |
Source: Olde Port Properties #4764137 Report a problem | ||
| 7/11/2019 | Listed for sale | $2,400,000+366%$419/sqft |
Source: Olde Port Properties #4764137 Report a problem | ||
| 7/22/2004 | Sold | $515,000$90/sqft |
Source: Public Record Report a problem | ||
Public tax history
| Year | Property taxes | Tax assessment |
|---|---|---|
| 2024 | $32,132 +28.7% | $2,874,100 +85.6% |
| 2023 | $24,972 +6.1% | $1,548,200 |
| 2022 | $23,533 +3.4% | $1,548,200 |
| 2020 | $22,759 +10.9% | $1,548,200 +12.1% |
| 2019 | $20,522 +5.1% | $1,381,000 +12.1% |
| 2018 | $19,521 +2.3% | $1,232,400 -0.7% |
| 2017 | $19,090 +14.4% | $1,241,200 +26.7% |
| 2016 | $16,694 +1.5% | $979,700 |
| 2015 | $16,449 -1% | $979,700 +6.8% |
| 2014 | $16,609 +8.9% | $917,600 +5.6% |
| 2012 | $15,247 +1.6% | $868,800 |
| 2011 | $15,004 -0.9% | $868,800 -0.1% |
| 2010 | $15,140 | $869,600 |
Find assessor info on the county website
Monthly payment
Est. payment
Payment breakdown
Explore the cost of this home by adjusting the details. Changes won't be saved.Climate risks
Neighborhood: 03801
Nearby schools
GreatSchools rating
- 10/10Little Harbour SchoolGrades: K-5Distance: 0.4 mi
- 8/10Portsmouth Middle SchoolGrades: 6-8Distance: 0.8 mi
- 10/10Portsmouth High SchoolGrades: 9-12Distance: 1.3 mi
Schools provided by the listing agent
- Elementary: Little Harbor School
- Middle: Portsmouth Middle School
- High: Portsmouth High School
- District: Portsmouth
Source: PrimeMLS. This data may not be complete. We recommend contacting the local school district to confirm school assignments for this home.
- $1,765,8003 bd3 ba2.6k sqft2 Boyan Pl, Portsmouth, NH 03801Off Market
- $3,593,7004 bd4 ba3k sqft33 Pleasant Point Dr, Portsmouth, NH 03801Off Market
- $1,734,4003 bd3 ba1.7k sqft1 Boyan Pl, Portsmouth, NH 03801Off Market
- $3,757,4003 bd3 ba2.8k sqft20 Pleasant Point Dr, Portsmouth, NH 03801Off Market
- $2,274,0003 bd3 ba1.6k sqft5 Pleasant Point Dr, Portsmouth, NH 03801Off Market
- $2,101,4004 bd2 ba3.4k sqft3 Boyan Pl, Portsmouth, NH 03801Off Market
- $970,0004 bd2 ba2k sqft4 Boyan Pl, Portsmouth, NH 03801Sold
- $5,038,3004 bd3 ba3.8k sqft40 Pleasant Point Dr, Portsmouth, NH 03801Off Market
A local agent can set up tours, give advice and negotiate with sellers.
A local lender can help you make sure your offer is ready when you are.
Similar homes
- $3,250,0004 bd5 ba7.6k sqft115 Odiorne Point Road, Portsmouth, NH 03801Active
 MLS ID #5092948, Erin Proulx. PrimeMLS
 - $2,980,0004 bd4 ba3.3k sqft300 Rockland Street, Portsmouth, NH 03801Active
 MLS ID #5095503, Laura Ludes. PrimeMLS
 - $3,600,0006 bd6 ba7.6k sqft53 Austin Street, Portsmouth, NH 03801Active
 MLS ID #5095121, Tony Jalbert. PrimeMLS
 - $3,300,0002 bd3 ba3k sqft144 Washington Street, Portsmouth, NH 03801Active
 MLS ID #5072206, Wayne Semprini. PrimeMLS
 - $3,390,0004 bd4 ba4.7k sqft419 & 425 York Street, York, ME 03909ActiveMLS ID #5051584, Anne Erwin Real Estate, Anne Erwin Sothebys International Rlty. PrimeMLS
- $2,389,0006 bd6 ba4.3k sqft69 Richards Avenue, Portsmouth, NH 03801ActiveMLS ID #5099048, Mary Beth Hixon. PrimeMLS
- $3,250,0004 bd5 ba4.2k sqft249 Nubble Road, York, ME 03909Active
 MLS ID #1673007, Keller Williams Coastal and Lakes & Mountains Realty. Maine Listings
 - $3,700,0003 bd4 ba3k sqftPiscataqua Landing, Portsmouth, NH 03801ActiveMLS ID #5068812, Dean Chase. PrimeMLS
- $3,500,0005 bd7 ba5.2k sqft25 Nute Road, Dover, NH 03820-0000ActiveMLS ID #5083754, Valerie Shelton. PrimeMLS
- $3,999,9004 bd5 ba6.7k sqft71 Shipwright Way, Newington, NH 03801ActiveMLS ID #5075658, Adam Dow. PrimeMLS
- $2,450,0004 bd4 ba6.6k sqft17 Pepperell Way, York, ME 03909ActiveMLS ID #5097931, Anne Erwin Real Estate, Anne Erwin Sothebys International Rlty. PrimeMLS
- $3,490,0003 bd4 ba3.7k sqft1681 Ocean Boulevard, Rye, NH 03870ActiveMLS ID #5081579, Adam Dow. PrimeMLS
- $2,250,0005 bd5 ba4.7k sqft49 Sleepy Hollow Drive, Greenland, NH 03840ActiveMLS ID #5094477, Marissa Drew. PrimeMLS
- $4,999,9994 bd6 ba6k sqft75 Marina Heights Road, New Castle, NH 03854ActiveMLS ID #5078606, Jennifer Madden. PrimeMLS
- $3,495,0005 bd5 ba4.3k sqft5 Primrose Lane, York, ME 03902ActiveMLS ID #5093792, Anne Erwin Real Estate, Anne Erwin Sothebys International Rlty. PrimeMLS
- $2,350,0005 bd5 ba5.8k sqft73-75 Dearborn Road, Greenland, NH 03840ActiveMLS ID #5098431, Chantal O'Hare. PrimeMLS
- $2,395,0005 bd4 ba5.3k sqft6 Shipwright Way, Newington, NH 03801ActiveMLS ID #5077449, Adam Dow. PrimeMLS
- $2,500,0003 bd4 ba3k sqft335 Central Road, Rye, NH 03870ActiveMLS ID #5090330, Jennifer Madden. PrimeMLS
- $1,825,0004 bd4 ba3.1k sqft22 Brave Boat Harbor Road, York, ME 03909ActiveMLS ID #1667356, Abigail Douris Real EstateLLC. Maine Listings
- $2,250,0004 bd5 ba3.5k sqftWentworth Landing, Portsmouth, NH 03801ActiveMLS ID #5091747, Lauren Belaidi. PrimeMLS
