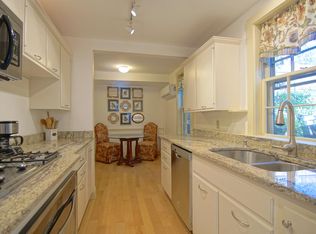
The Pickering-Heffenger House c.1804 Live where history was made and where diplomats, dignitaries, and world leaders once gathered. The Pickering-Heffenger House is one of Portsmouth's most significant residences, prominently featured in Richard Candee's Building Portsmouth and John Mead Howells' Architectural History of the Piscataqua. Its most celebrated chapter occurred in 1905 when Dr. Arthur Heffenger, a retired U.S. Navy physician, hosted members of the Russian delegation during negotiations for the historic Portsmouth Peace Treaty. The grandeur of that era remains evident throughout the home with quadruple crown moldings, marble fireplace mantels, soaring ceilings, and extraordinary millwork. Thoughtfully modernized for today's lifestyle, the residence offers a beautifully appointed granite kitchen, wide-board cherry floors, six bedrooms, and six renovated bathrooms that seamlessly blend historic character with modern comfort. The original carriage house and stable have been transformed into three residences consisting of two one-bedroom apartments and one two-bedroom apartment, creating flexibility for guests, extended family, rental income, or staff accommodations. Perhaps most compelling are the property's future possibilities. It can continue as one of Portsmouth's great private estates, become a multi-generational family compound, or be thoughtfully repositioned as a condominium conversion opportunity. An existing inn license also creates potential for boutique hospitality, subject to approvals. Situated along tree-lined Austin Street and just steps from downtown Portsmouth, this is more than a home, it's an opportunity to own, preserve, and redefine one of the Seacoast's truly iconic properties.
Active
Listed by: Tate & Foss Sotheby's International Rlty • Tony Jalbert • 603-964-8028
$3,600,000
53 Austin Street, Portsmouth, NH 03801
6beds
7,648sqft
Single Family Residence
Built in 1801
0.4 Acres Lot
$-- Zestimate®
$471/sqft
$-- HOA
What's special
Six renovated bathroomsSoaring ceilingsWide-board cherry floorsExtraordinary millworkSix bedroomsTree-lined austin streetMarble fireplace mantels
- 127 days
- 973
- 56
Zillow last checked:
Listing updated:
Listed by:
Tony Jalbert,
Tate & Foss Sotheby's International Rlty 603-964-8028
Source: PrimeMLS,MLS#: 5095121
Facts & features
Interior
Bedrooms & bathrooms
- Bedrooms: 6
- Bathrooms: 6
- Full bathrooms: 2
- 3/4 bathrooms: 3
- 1/2 bathrooms: 1
Heating
- Natural Gas, Baseboard, Hot Water
Cooling
- None
Appliances
- Included: Gas Cooktop, Dishwasher, Disposal, Dryer, Microwave, Double Oven, Refrigerator, Washer, Water Heater off Boiler
- Laundry: 1st Floor Laundry
Features
- Dining Area, Kitchen Island, Kitchen/Dining, Kitchen/Family, Kitchen/Living, Living/Dining, Primary BR w/ BA, Natural Light, Natural Woodwork
- Flooring: Hardwood
- Windows: Blinds, Drapes, Skylight(s), Window Treatments
- Basement: Bulkhead,Concrete,Partial,Interior Stairs,Sump Pump,Interior Entry
- Attic: Attic with Hatch/Scuttle
- Has fireplace: Yes
- Fireplace features: Wood Burning, 3+ Fireplaces
Interior area
- Total structure area: 10,758
- Total interior livable area: 7,648 sqft
- Finished area above ground: 7,648
- Finished area below ground: 0
Property
Parking
- Total spaces: 3
- Parking features: Paved, Auto Open, Driveway, Garage, On Site, Barn, Attached
- Garage spaces: 3
- Has uncovered spaces: Yes
Features
- Levels: 3
- Stories: 3
- Exterior features: Building, Storage
- Fencing: Partial
- Frontage length: Road frontage: 151
Lot
- Size: 0.4 Acres
- Features: City Lot, Landscaped, Level, In Town, Near Shopping, Neighborhood
Details
- Parcel number: PRSMM0127B0026L
- Zoning description: GRC
Construction
Type & style
- Home type: SingleFamily
- Architectural style: Federal
- Property subtype: Single Family Residence
Materials
- Wood Frame, Clapboard Exterior, Wood Exterior, Wood Siding
- Foundation: Fieldstone
- Roof: Asphalt Shingle
Condition
- New construction: No
- Year built: 1801
Utilities & green energy
- Electric: 200+ Amp Service, Circuit Breakers
- Sewer: Public Sewer
- Utilities for property: Cable, Multi Phone Lines
Community & HOA
Community
- Security: HW/Batt Smoke Detector
Location
- Region: Portsmouth
Financial & listing details
- Price per square foot: $471/sqft
- Tax assessed value: $3,582,500
- Annual tax amount: $41,235
- Date on market: 6/17/2026
Estimated market value
Not available
Estimated sales range
Not available
Not available
Price history
| Date | Event | Price |
|---|---|---|
| 6/17/2026 | Listed for sale | $3,600,000$471/sqft |
Source:  PrimeMLS #5095121 Report a problem PrimeMLS #5095121 Report a problem | ||
| 9/18/2025 | Listing removed | $3,600,000$471/sqft |
Source: PrimeMLS #4962951 Report a problem | ||
| 7/26/2023 | Listed for sale | $3,600,000-7.5%$471/sqft |
Source: PrimeMLS #4962951 Report a problem | ||
| 2/22/2023 | Listing removed | -- |
Source: PrimeMLS #4934710 Report a problem | ||
| 9/30/2022 | Listed for sale | $3,890,000+31%$509/sqft |
Source: PrimeMLS #4931837 Report a problem | ||
| 8/2/2019 | Listing removed | $2,970,000$388/sqft |
Source: Tate & Foss Sotheby's International Realty #4727019 Report a problem | ||
| 11/7/2018 | Listed for sale | $2,970,000$388/sqft |
Source: Tate & Foss Sotheby's International Realty #4727019 Report a problem | ||
Public tax history
| Year | Property taxes | Tax assessment |
|---|---|---|
| 2024 | $40,052 -9.3% | $3,582,500 +30.9% |
| 2023 | $44,140 +16.8% | $2,736,500 +10.1% |
| 2022 | $37,777 +12.7% | $2,485,300 +9% |
| 2020 | $33,529 -1.1% | $2,280,900 |
| 2019 | $33,894 +47.3% | $2,280,900 +57% |
| 2018 | $23,008 +6.9% | $1,452,500 +3.8% |
| 2017 | $21,520 +6.6% | $1,399,200 +18.1% |
| 2016 | $20,187 -8% | $1,184,700 -9.3% |
| 2015 | $21,934 +8% | $1,306,400 +16.4% |
| 2014 | $20,317 +3.4% | $1,122,500 +0.2% |
| 2012 | $19,656 +1.6% | $1,120,000 |
| 2011 | $19,342 -0.8% | $1,120,000 |
| 2010 | $19,499 | $1,120,000 |
Find assessor info on the county website
Monthly payment
Est. payment
Payment breakdown
Explore the cost of this home by adjusting the details. Changes won't be saved.Climate risks
Neighborhood: 03801
Nearby schools
Schools provided by the listing agent
- Elementary: Little Harbor School
- Middle: Portsmouth Middle School
- High: Portsmouth High School
- District: Portsmouth
Source: PrimeMLS. This data may not be complete. We recommend contacting the local school district to confirm school assignments for this home.
Similar homes
- $2,100,0006 bd6 ba4.3k sqft69 Richards Avenue, Portsmouth, NH 03801Active
 MLS ID #5099048, Mary Beth Hixon. PrimeMLS
 - $3,250,0004 bd5 ba7.6k sqft115 Odiorne Point Road, Portsmouth, NH 03801Active
 MLS ID #5092948, Erin Proulx. PrimeMLS
 - $3,495,0004 bd7 ba6.5k sqft336 Newington Road, Newington, NH 03801Active
 MLS ID #5104492, Ryanne Bianchi. PrimeMLS
 - $3,390,0004 bd6 ba6k sqft419 & 425 York Street, York, ME 03909Active
 MLS ID #1678725, Anchor Real Estate. Maine Listings
 - $3,595,0007 bd7 ba5.3k sqft7 & 8 Winn Trail, York, ME 03902ActiveMLS ID #1684069, Real Broker. Maine Listings
- $3,250,0004 bd5 ba4.2k sqft249 Nubble Road, York, ME 03909ActiveMLS ID #1673007, Keller Williams Coastal and Lakes & Mountains Realty. Maine Listings
- $2,500,0003 bd4 ba5.1k sqft12 Carwin Drive, York, ME 03909ActiveMLS ID #1683175, Better Homes & Gardens Real Estate/The Masiello Group. Maine Listings
- $1,850,0004 bd4 ba5.3k sqft7 Spruce Point Road, Kittery, ME 03904ActiveMLS ID #1683371, Coldwell Banker Yorke Realty. Maine Listings
- $2,099,0006 bd5 ba5.1k sqft11 Sentry Hill Road, York, ME 03909ActiveMLS ID #1680930, The Aland Realty Group. Maine Listings
