Discover the ultimate solution for multi-generational living and flexible space at 25 Fosters Drive. Perched on a scenic hill, this exceptional home is intelligently designed with two primary suites, including a serene first-floor owner's retreat. Perfect for in-laws or one-level living, it offers privacy, stunning Piscataqua River views, and a spacious en-suite bath. The heart of the home is the sun-drenched, open-concept main level, where breathtaking water vistas are visible from the chef's kitchen, living room, and dining area. Upstairs, a second, palatial primary suite provides a private escape with a spa-like bath, while two additional bedrooms offer abundant space for family. The 2,100+ sq. ft. finished, walk-out lower level acts as a complete third living zone. This versatile space is ideal for a private guest suite, an au pair, or a teen retreat, featuring a media room, home gym, and direct access to the patio and hot tub. Enjoy the best of the Fosters Drive community with exclusive private access to a community dock. It's the perfect spot for launching kayaks, paddleboards, or simply enjoying the riverside tranquility. This rare property offers a sophisticated lifestyle with the space and privacy to accommodate everyone. Square footage estimated, buyer to verify. Seller is a licensed agent.
Active
Listed by: KW Coastal and Lakes & Mountains Realty • Oneta Modern
Price cut: $195K (6/17)
$2,000,000
25 Fosters Drive, Dover, NH 03820
5beds
6,649sqft
:
Get pre-qualified$13,674/mo
Single Family Residence
Built in 2020
2.18 Acres Lot
$1,949,200 Zestimate®
$301/sqft
$-- HOA
What's special
Two primary suitesPalatial primary suiteStunning piscataqua river viewsScenic hillBreathtaking water vistasMedia roomHome gym
- 368 days |
- 481 |
- 14 |
Zillow last checked:
Listing updated:
Listed by:
Oneta Modern,
KW Coastal and Lakes & Mountains Realty 603-610-8500
Source: PrimeMLS,MLS#: 5052525
Facts & features
Interior
Bedrooms & bathrooms
- Bedrooms: 5
- Bathrooms: 5
- Full bathrooms: 3
- 3/4 bathrooms: 1
- 1/2 bathrooms: 1
Heating
- Forced Air, Zoned
Cooling
- Central Air
Appliances
- Included: Dishwasher, Double Oven, Refrigerator, Washer, Gas Stove, Wine Cooler, Gas Dryer
- Laundry: 1st Floor Laundry
Features
- Bar, Cathedral Ceiling(s), Cedar Closet(s), Ceiling Fan(s), Dining Area, Kitchen/Family
- Flooring: Hardwood, Tile, Vinyl Plank
- Windows: Blinds
- Basement: Climate Controlled,Finished,Full,Insulated,Storage Space,Sump Pump,Walkout,Interior Access,Exterior Entry,Basement Stairs,Interior Entry
- Attic: Pull Down Stairs
- Number of fireplaces: 1
- Fireplace features: Gas, 1 Fireplace
Interior area
- Total structure area: 6,795
- Total interior livable area: 6,649 sqft
- Finished area above ground: 4,474
- Finished area below ground: 2,175
Video & virtual tour
Property
Parking
- Total spaces: 2
- Parking features: Paved, Driveway, Garage
- Garage spaces: 2
- Has uncovered spaces: Yes
Accessibility
- Accessibility features: 1st Floor 3/4 Bathroom, 1st Floor Bedroom, 1st Floor Full Bathroom, 1st Floor Hrd Surfce Flr, 1st Floor Laundry
Features
- Levels: Two
- Stories: 2
- Patio & porch: Patio
- Exterior features: Dock, Deck
- Has spa: Yes
- Spa features: Heated
- Has view: Yes
- View description: Water
- Has water view: Yes
- Water view: Water
- Waterfront features: Deep Water Access
- Body of water: Piscataqua River
Lot
- Size: 2.18 Acres
- Features: Landscaped, Level, Open Lot, Near Shopping, Neighborhood, Near School(s)
Details
- Parcel number: DOVRML0089BBL3
- Zoning description: R-20
Construction
Type & style
- Home type: SingleFamily
- Architectural style: Contemporary
- Property subtype: Single Family Residence
Materials
- Wood Frame, Brick Exterior, Vinyl Siding
- Foundation: Concrete
- Roof: Asphalt Shingle
Condition
- New construction: No
- Year built: 2020
Utilities & green energy
- Electric: Circuit Breakers
- Sewer: Leach Field, Private Sewer, Septic Tank
- Utilities for property: Underground Utilities
Community & HOA
Community
- Security: Hardwired Smoke Detector
HOA
- Amenities included: Landscaping, Docks
Location
- Region: Dover
Financial & listing details
- Price per square foot: $301/sqft
- Tax assessed value: $1,756,000
- Annual tax amount: $31,907
- Date on market: 7/21/2025
Estimated market value
$1,949,200
$1.85M - $2.05M
$6,758/mo
Price history
| Date | Event | Price |
|---|---|---|
| 6/17/2026 | Price change | $2,000,000-8.9%$301/sqft |
Source:  PrimeMLS #5052525 Report a problem PrimeMLS #5052525 Report a problem | ||
| 11/24/2025 | Price change | $2,195,000-4.4%$330/sqft |
Source: PrimeMLS #5052525 Report a problem | ||
| 9/10/2025 | Price change | $2,295,000-4.2%$345/sqft |
Source: PrimeMLS #5052525 Report a problem | ||
| 7/21/2025 | Listed for sale | $2,395,000$360/sqft |
Source: PrimeMLS #5052525 Report a problem | ||
| 5/31/2025 | Listing removed | $2,395,000$360/sqft |
Source: PrimeMLS #5028270 Report a problem | ||
| 5/8/2025 | Price change | $2,395,000-1.2%$360/sqft |
Source: PrimeMLS #5028270 Report a problem | ||
| 4/27/2025 | Price change | $2,425,000-1%$365/sqft |
Source: PrimeMLS #5028270 Report a problem | ||
| 2/1/2025 | Listed for sale | $2,450,000-2%$368/sqft |
Source: PrimeMLS #5028270 Report a problem | ||
| 10/28/2024 | Listing removed | $2,499,000-4.9%$376/sqft |
Source: PrimeMLS #5014439 Report a problem | ||
| 10/4/2024 | Price change | $2,629,000-2.4%$395/sqft |
Source: PrimeMLS #5014439 Report a problem | ||
| 9/16/2024 | Listed for sale | $2,695,000+79.7%$405/sqft |
Source: PrimeMLS #5014439 Report a problem | ||
| 7/16/2021 | Sold | $1,500,000-11.8%$226/sqft |
Source: PrimeMLS #4861952 Report a problem | ||
| 7/8/2021 | Contingent | $1,699,900$256/sqft |
Source: PrimeMLS #4861952 Report a problem | ||
| 6/30/2021 | Price change | $1,699,900-8.1%$256/sqft |
Source: PrimeMLS #4861952 Report a problem | ||
| 5/20/2021 | Listed for sale | $1,850,000+103.3%$278/sqft |
Source: PrimeMLS #4861952 Report a problem | ||
| 10/28/2020 | Sold | $910,000-17.2%$137/sqft |
Source: Public Record Report a problem | ||
| 3/27/2020 | Listing removed | $1,099,000$165/sqft |
Source: Keller Williams Coastal Realty #4683105 Report a problem | ||
| 7/19/2018 | Price change | $1,099,000-3.2%$165/sqft |
Source: Keller Williams Coastal Realty #4683105 Report a problem | ||
| 4/11/2018 | Listed for sale | $1,135,000$171/sqft |
Source: Keller Williams Coastal Realty #4683105 Report a problem | ||
Public tax history
| Year | Property taxes | Tax assessment |
|---|---|---|
| 2024 | $31,907 +11.7% | $1,756,000 +15% |
| 2023 | $28,561 +3.8% | $1,527,300 +10.1% |
| 2022 | $27,514 +0.1% | $1,386,800 +9.5% |
| 2021 | $27,485 +29.2% | $1,266,600 +47.9% |
| 2020 | $21,277 -1.3% | $856,200 +0.1% |
| 2019 | $21,555 +8.7% | $855,700 +7.5% |
| 2018 | $19,834 +13.3% | $795,900 +17.6% |
| 2017 | $17,506 +45.6% | $676,700 +48% |
| 2016 | $12,020 +219.4% | $457,200 +223.3% |
| 2015 | $3,763 | $141,400 |
Find assessor info on the county website
Monthly payment
Est. payment
Payment breakdown
Explore the cost of this home by adjusting the details. Changes won't be saved.Climate risks
Neighborhood: 03820
Nearby schools
GreatSchools rating
- 7/10Garrison SchoolGrades: K-4Distance: 1.7 mi
- 6/10Dover Middle SchoolGrades: 5-8Distance: 2.9 mi
- NADover Senior High SchoolGrades: 9-12Distance: 2.8 mi
Schools provided by the listing agent
- Elementary: Garrison School
- Middle: Dover Middle School
- High: Dover High School
- District: Dover
Source: PrimeMLS. This data may not be complete. We recommend contacting the local school district to confirm school assignments for this home.
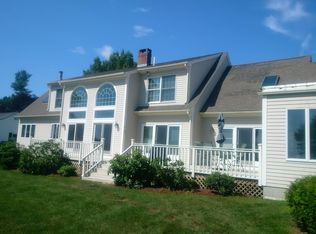
- $1,079,7003 bd5 ba4k sqft194 Dover Point Rd, Dover, NH 03820Off Market
- $1,752,1003 bd4 ba4.1k sqftLot 6 Fosters Way, Dover, NH 03820Off Market
- $1,904,0004 bd3 ba3.5k sqft4 Fosters, Dover, NH 03820Off Market
- $606,1002 bd2 ba1.8k sqft196 Dover Point Rd, Dover, NH 03820Off Market
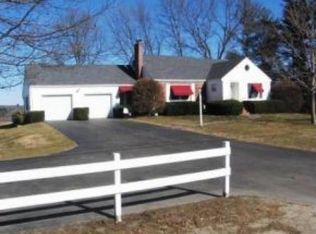
- $717,9005 bd3 ba2.4k sqft196A Dover Point Rd, Dover, NH 03820Off Market
- $1,682,1005 bd4 ba4.4k sqft196A Dover Point Rd, Dover, NH 03820Off Market
- $653,0003 bd1 ba1.7k sqft196 1/2 Dover Point Rd, Dover, NH 03820Off Market
- $1,448,7004 bd3 ba3.1k sqft26 Shore Ln, Dover, NH 03820Off Market
A local agent can set up tours, give advice and negotiate with sellers.
A local lender can help you make sure your offer is ready when you are.
Similar homes
- $2,295,0004 bd5 ba5.7k sqft151 Dover Point Road, Dover, NH 03820Active
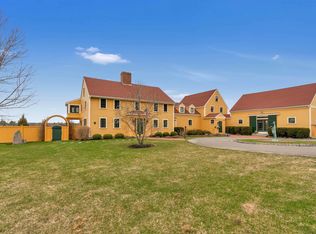 MLS ID #5083579, Oneta Modern. PrimeMLS
 - $1,495,0004 bd4 ba5.2k sqft179 Spur Road, Dover, NH 03820Active
 MLS ID #5097835, Sean Fellows. PrimeMLS
 - $2,400,0004 bd3 ba3.8k sqft4 Cullen Bay Road, Dover, NH 03820Active
 MLS ID #5091784, Caren Logan. PrimeMLS
 - $1,150,0005 bd3 ba3.3k sqft48 Cottonwood Drive, Dover, NH 03820Active
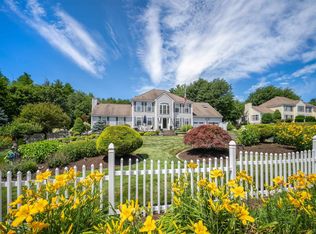 MLS ID #5101121, Melissa Lesniak. PrimeMLS
 - $1,799,9005 bd5 ba4.5k sqft9 Zeland Drive, Dover, NH 03820ActiveMLS ID #5095562, John Diamond. PrimeMLS
- $2,699,9004 bd3 ba4.1k sqft98 Silver Street, Dover, NH 03820ActiveMLS ID #5092879, Ricardo Rodriguez & Associates. PrimeMLS
- $2,250,0005 bd5 ba4.7k sqft49 Sleepy Hollow Drive, Greenland, NH 03840ActiveMLS ID #5094477, Marissa Drew. PrimeMLS
- $1,710,0004 bd4 ba4.6k sqftLot 11 Country Club Estates Drive #11, Dover, NH 03820ActiveMLS ID #5085988, Marissa Drew. PrimeMLS
- $1,699,9004 bd4 ba3.8k sqft12 Zeland Drive, Dover, NH 03820ActiveMLS ID #5033810, John Diamond. PrimeMLS
- $2,350,0005 bd5 ba5.8k sqft73-75 Dearborn Road, Greenland, NH 03840ActiveMLS ID #5098431, Chantal O'Hare. PrimeMLS
- $1,973,0003 bd3 ba3.7k sqft3 Swan Terrace, Greenland, NH 03840ActiveMLS ID #5088344, Tiffany Semprini. PrimeMLS
- $1,699,0004 bd6 ba5.9k sqft67 Cooper Road, Barrington, NH 03825ActiveMLS ID #5096025, Nichole Fecteau. PrimeMLS
- $1,795,0003 bd2 ba8k sqft1 Fieldstone Estates Road, York, ME 03909ActiveMLS ID #5094701, Gregory Gosselin, GRG Gosselin Realty Group. PrimeMLS
- $1,595,0004 bd3 ba3.9k sqft236 Sagamore Road, Rye, NH 03870ActiveMLS ID #5099666, Sharon Parker. PrimeMLS
- $2,395,0005 bd4 ba5.3k sqft6 Shipwright Way, Newington, NH 03801ActiveMLS ID #5077449, Adam Dow. PrimeMLS
- $1,995,0005 bd4 ba4.6k sqft45 Stumpfield Road, Kensington, NH 03833-6812ActiveMLS ID #5095499, Fred Attalla. PrimeMLS
- $2,200,0007 bd7 ba6.8k sqft51 Depot Road, Hampton Falls, NH 03844ActiveMLS ID #5080834, Karen R Brown. PrimeMLS
- $2,450,0004 bd4 ba6.6k sqft17 Pepperell Way, York, ME 03909ActiveMLS ID #5097931, Anne Erwin Real Estate, Anne Erwin Sothebys International Rlty. PrimeMLS
- $1,350,0005 bd5 ba6.1k sqftHaley Gallery Condominium, Kittery, ME 03904ActiveMLS ID #5088971, Lynne Joyce, Tate & Foss Sotheby's International Rlty. PrimeMLS
- $1,295,0003 bd4 ba3.4k sqft33 Buck Drive, Eliot, ME 03903ActiveMLS ID #5093780, Anne Erwin Real Estate, Anne Erwin Sothebys International Rlty. PrimeMLS
