STUNNING HOME!!! This custom built home has so many quality features... 5-inch solid maple hardwood thru-out the living space and bedrooms. Custom tile in all 4 baths. First floor has 9ft ceilings, a kitchen w/tons of cabinet space also, a full walk-in pantry w/4 tier shelving surrounding the inside. 10X4foot quartz island w/waterfall on both sides, and storage cabinets along the back side, 6 burner gas stove, all high quality appliances including a pot filler, breakfast room looks out to the river, formal dining with all kinds of custom moldings, an enormous living room, an open 20ft high entry way w/8ft double doors and matching moldings, a beautiful maple custom made stairway with iron balusters, 3/4 bath w/custom full tile shower (2ftX4ft tiles on the back wall). 2nd floor has a huge primary suite with a beautiful bath custom shower w/double heads a soaking tub, large custom fit-out closet, 3 other bedrooms, a huge office/playroom or a large 5th bedroom, main bath w/porcelain tub and custom tile, Jack and Jill bath between 2 bedrooms, a nice size laundry room. Amazing 24X36 3-car garage wide open with no lally posts!! Pavered driveway and walkway, 5ft granite steps at up to the covered main entry porch. Double sliders out to the back deck that over looks the Bellamy river. Natural gas, city water and sewer. Vinyl and stone exterior. Walk-out basement w/4 full windows and a 6ft slider out to the back.
Active
Listed by: StartPoint Realty • John Diamond
$1,699,900
12 Zeland Drive, Dover, NH 03820
4beds
3,860sqft
Single Family Residence
Built in 2025
0.95 Acres Lot
$-- Zestimate®
$440/sqft
$-- HOA
What's special
- 557 days
- 442
- 21
Zillow last checked:
Listing updated:
Listed by:
John Diamond,
StartPoint Realty 978-422-3999,
Erik Diamond,
StartPoint Realty
Source: PrimeMLS,MLS#: 5033810
Facts & features
Interior
Bedrooms & bathrooms
- Bedrooms: 4
- Bathrooms: 4
- Full bathrooms: 2
- 3/4 bathrooms: 2
Heating
- Natural Gas, Forced Air, Hot Air, Hot Water, Zoned
Cooling
- Central Air, Zoned
Appliances
- Included: ENERGY STAR Qualified Dishwasher, Microwave, Gas Range, ENERGY STAR Qualified Refrigerator, Gas Water Heater, Water Heater off Boiler, Owned Water Heater, Tank Water Heater, Exhaust Fan
- Laundry: 2nd Floor Laundry
Features
- Kitchen Island, LED Lighting, Primary BR w/ BA, Soaking Tub, Vaulted Ceiling(s), Walk-In Closet(s), Walk-in Pantry
- Flooring: Ceramic Tile, Hardwood, Tile
- Basement: Concrete Floor,Daylight,Full,Partially Finished,Interior Stairs,Storage Space,Unfinished,Walkout,Walk-Out Access
- Attic: Pull Down Stairs
- Number of fireplaces: 2
- Fireplace features: Gas, 2 Fireplaces
Interior area
- Total structure area: 5,368
- Total interior livable area: 3,860 sqft
- Finished area above ground: 3,860
- Finished area below ground: 0
Property
Parking
- Total spaces: 3
- Parking features: Brick/Pavers, Direct Entry, Driveway, Attached
- Garage spaces: 3
- Has uncovered spaces: Yes
Accessibility
- Accessibility features: 1st Floor 3/4 Bathroom
Features
- Levels: Two
- Stories: 2
- Patio & porch: Covered Porch
- Exterior features: Deck
- Has view: Yes
- View description: Water
- Has water view: Yes
- Water view: Water
- Body of water: Bellamy River
- Frontage length: Water frontage: 250,Road frontage: 110
Lot
- Size: 0.95 Acres
- Features: Near Shopping, Neighborhood, Near Public Transit, Near Hospital, Near School(s)
Details
- Parcel number: DOVRMH0014BDL200
- Zoning description: R-20
Construction
Type & style
- Home type: SingleFamily
- Architectural style: Colonial
- Property subtype: Single Family Residence
Materials
- Stone Exterior, Vinyl Siding
- Foundation: Poured Concrete
- Roof: Architectural Shingle
Condition
- New construction: Yes
- Year built: 2025
Utilities & green energy
- Electric: 200+ Amp Service, Circuit Breakers
- Sewer: Public Sewer
- Utilities for property: Cable at Site
Community & HOA
HOA
- Has HOA: Yes
- Services included: HOA Fee
- Additional fee info: Fee: $99
Location
- Region: Dover
Financial & listing details
- Price per square foot: $440/sqft
- Tax assessed value: $665,000
- Annual tax amount: $12,083
- Date on market: 3/27/2025
- Road surface type: Paved
Estimated market value
Not available
Estimated sales range
Not available
$4,916/mo
Price history
| Date | Event | Price |
|---|---|---|
| 5/5/2026 | Listed for sale | $1,699,900$440/sqft |
Source:  PrimeMLS #5033810 Report a problem PrimeMLS #5033810 Report a problem | ||
| 3/18/2026 | Pending sale | $1,699,900$440/sqft |
Source: PrimeMLS #5033810 Report a problem | ||
| 2/11/2026 | Contingent | $1,699,900$440/sqft |
Source: PrimeMLS #5033810 Report a problem | ||
| 3/27/2025 | Listed for sale | $1,699,900$440/sqft |
Source: PrimeMLS #5033810 Report a problem | ||
Public tax history
| Year | Property taxes | Tax assessment |
|---|---|---|
| 2024 | $12,083 +260.4% | $665,000 +270.9% |
| 2023 | $3,353 +200.7% | $179,300 +219% |
| 2022 | $1,115 | $56,200 |
| 2021 | -- | -- |
Find assessor info on the county website
Monthly payment
Est. payment
Payment breakdown
Explore the cost of this home by adjusting the details. Changes won't be saved.Climate risks
Neighborhood: 03820
Similar homes

- $1,799,9005 bd5 ba4.5k sqft9 Zeland Drive, Dover, NH 03820Active
 MLS ID #5095562, John Diamond. PrimeMLS
 - $1,495,0004 bd3 ba3.1k sqft244 Oak Street, Dover, NH 03820Active
 MLS ID #5110420, Marissa Drew. PrimeMLS
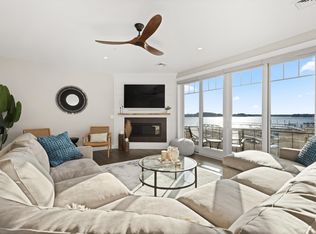
 - $1,895,0003 bd4 ba2.5k sqftBreakwater at Little Bay, Dover, NH 03820Active
 MLS ID #5111762, Jamieson Duston. PrimeMLS
 - $1,600,0004 bd3 ba3.2k sqft59 Durham Point Road, Durham, NH 03824Active
 MLS ID #5105266, Luanne Burtt. PrimeMLS
 - $1,595,0004 bd5 ba4.4k sqft54 Grand Trail Drive, Wells, ME 04090Active
 MLS ID #1681134, Heart & Home Realty. Maine Listings
 - $1,895,0004 bd4 ba4.1k sqft425 York Street, York, ME 03909ActiveMLS ID #1681454, Anchor Real Estate. Maine Listings
- $1,825,0004 bd4 ba3.1k sqft22 Brave Boat Harbor Road, York, ME 03909ActiveMLS ID #1667356, Abigail Douris Real EstateLLC. Maine Listings
- $1,395,0005 bd4 ba5.5k sqft3 Rowe Falls Lane, York, ME 03909ActiveMLS ID #1679285, CENTURY 21 Atlantic Realty. Maine Listings
