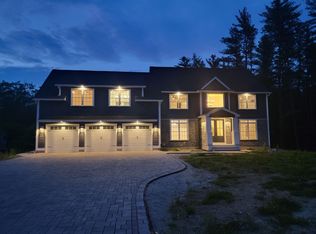
Beautiful and elegant with easy living!! The first floor offers 9 foot ceilings. Big gorgeous kitchen with a ton of cabinet space, a 4ft x 10ft working island. All quartz counter tops, top line appliances, 6 burner gas stove, pot filler. A 6 X 7.5 pantry with 4 layers of shelving. Breakfast nook that looks at the Bellamy River. Large living room with a fireplace. Open foyer includes a custom stairway up with natural maple treads, railings, iron balusters, and wood work up the wall. Formal dining with a lot of custom woodwork on the walls and on the ceiling. Enter the mudroom from the garage with large closet and a built in seat. A custom bath with a 4ft tiled shower. The second floors offers 4 bedrooms. fireplaced primary suite has a 6 X 9 tiled shower with 2 shower heads. 6ft double sink vanity and a soaking tub. Master closet is 8 X 13 with lots of shelving and hanging space. 2 bedrooms share a Jack and Jill bath. Main bath has a 6ft double sink and a porcelain tub with tiled walls. Laundry room is 7.5 X 10.5 with a sink vanity, gas and electric for the dryer. The playroom/office/5th bedroom is a large room with double closets one is shelved for game storage the other is set up for hanging storage. All wood flooring is solid 3/4 natural maple. The baths, laundry and mudroom have tile flooring. 3 car garage has a 36ft iron beam for support so it is wide open with no posts. 9ft basement walls with sliders out and large double hung windows on the backside.
Closed
Listed by: StartPoint Realty • John Diamond
Bought with: KW Coastal and Lakes & Mountains Realty/Dover
$1,499,900
16 Zeland Drive, Dover, NH 03820
4beds
3,860sqft
Single Family Residence
Built in 2024
0.75 Acres Lot
$1,521,100 Zestimate®
$389/sqft
$5,064 Estimated rent
Home value
$1,521,100
$1.43M - $1.63M
$5,064/mo
Zestimate® history
Owner options
List your home for rent
$5,064/mo
Rent Zestimate®
Find your next renter with Zillow Rental Manager. Plus, with online applications, you can quickly screen prospective tenants – for free.
$5,064/mo
Rent Zestimate®
Refinance and save
$8,491/mo
Est. payment
Refinancing to a lower rate could help reduce your monthly payments and save thousands over the life of the loan.
$8,491/mo
Est. payment
Explore your selling options
Work with a Zillow partner agent
Leverage their expertise and Zillow's premium Showcase listings to get your home seen by more buyers.
Get startedList with your own agent
Get your home in front of millions of buyers by listing it on Zillow.
Learn how to do itSell it yourself
Take full control of how buyers see your home on Zillow by listing For Sale by Owner (FSBO).
List your homeWhat's special
Zillow last checked:
Listing updated:
Listed by:
John Diamond,
StartPoint Realty 978-422-3999,
Erik Diamond,
StartPoint Realty
Bought with:
Darlene G Colwell-Ellis
KW Coastal and Lakes & Mountains Realty/Dover
Source: PrimeMLS,MLS#: 5010438
Facts & features
Interior
Bedrooms & bathrooms
- Bedrooms: 4
- Bathrooms: 4
- Full bathrooms: 2
- 3/4 bathrooms: 2
Heating
- Natural Gas, Air to Air Heat Exchanger, Forced Air, Hot Air, Hot Water, Zoned
Cooling
- Central Air, Zoned
Appliances
- Included: ENERGY STAR Qualified Dishwasher, Microwave, Gas Range, ENERGY STAR Qualified Refrigerator, Natural Gas Water Heater, Exhaust Fan
Features
- Basement: Concrete,Interior Stairs,Unfinished,Walkout,Walk-Out Access
Interior area
- Total structure area: 5,368
- Total interior livable area: 3,860 sqft
- Finished area above ground: 3,860
- Finished area below ground: 0
Property
Parking
- Total spaces: 3
- Parking features: Brick/Pavers, Driveway, Garage
- Garage spaces: 3
- Has uncovered spaces: Yes
Features
- Levels: Two
- Stories: 2
- On waterfront: Yes
- Waterfront features: River Front
- Body of water: Bellamy River
- Frontage length: Water frontage: 50,Road frontage: 90
Lot
- Size: 0.75 Acres
Details
- Parcel number: DOVRMH0014BDL300
- Zoning description: R-12
Construction
Type & style
- Home type: SingleFamily
- Architectural style: Colonial
- Property subtype: Single Family Residence
Materials
- Wood Frame, Stone Exterior, Vinyl Siding
- Foundation: Poured Concrete
- Roof: Architectural Shingle
Condition
- New construction: Yes
- Year built: 2024
Utilities & green energy
- Electric: 200+ Amp Service, Circuit Breakers
- Sewer: Public Sewer
- Utilities for property: Cable at Site, Underground Utilities
Community & HOA
HOA
- Additional fee info: Fee: $99
Location
- Region: Dover
Financial & listing details
- Price per square foot: $389/sqft
- Tax assessed value: $794,200
- Annual tax amount: $14,431
- Date on market: 8/20/2024
- Road surface type: Paved
Price history
| Date | Event | Price |
|---|---|---|
| 8/19/2024 | Sold | $1,499,900$389/sqft |
Source:  PrimeMLS #5010438 Report a problem PrimeMLS #5010438 Report a problem | ||
Public tax history
| Year | Property taxes | Tax assessment |
|---|---|---|
| 2024 | $14,431 +317.1% | $794,200 +329.3% |
| 2023 | $3,460 +197.5% | $185,000 +215.7% |
| 2022 | $1,163 | $58,600 |
| 2021 | -- | -- |
Find assessor info on the county website
Neighborhood: 03820
Nearby homes
- $1,699,9004 bd4 ba3.8k sqft12 Zeland Dr, Dover, NH 03820New Construction
- $1,799,9005 bd5 ba4.5k sqft9 Zeland Dr, Dover, NH 03820New Construction

- $585,0005 bd2 ba1.8k sqft54 Cataract Ave, Dover, NH 03820Off Market
- $594,3003 bd3 ba1.4k sqft26 Bellamy Rd, Dover, NH 03820Off Market
- $689,9003 bd3 ba2.4k sqft16 Porch Light Dr UNIT 2, Dover, NH 03820Sold
- $595,1295 bd3 ba2.9k sqft28 Bellamy Rd, Dover, NH 03820Sold
- $696,3003 bd3 ba2.1k sqft14 Porch Light Dr #2, Dover, NH 03820Off Market
- $717,5003 bd3 ba2.1k sqft14 Porch Light Dr #1, Dover, NH 03820Sold
Nearby schools
GreatSchools rating
- 6/10Dover Middle SchoolGrades: 5-8Distance: 0.2 mi
- NADover Senior High SchoolGrades: 9-12Distance: 0.3 mi
- 4/10Woodman Park SchoolGrades: PK-4Distance: 0.6 mi
Get a cash offer in 3 minutes
Find out how much your home could sell for in as little as 3 minutes with a no-obligation cash offer.
Estimated market value
$1,521,100
Get a cash offer in 3 minutes
Find out how much your home could sell for in as little as 3 minutes with a no-obligation cash offer.
Estimated market value
$1,521,100
- New Hampshire
- Strafford County
- Dover
- 03820
- 16 Zeland Drive
