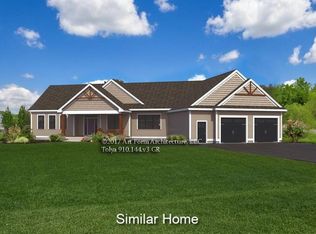
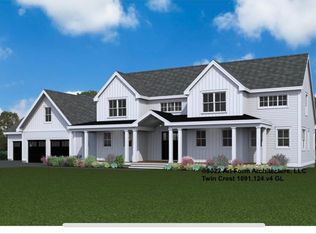
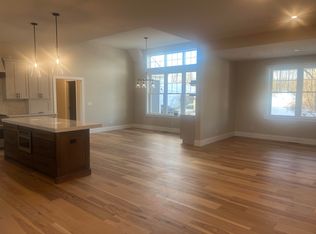
Set on a quiet private road shared with just four other homesites, Lot 5 (±0.66 acre) at Emerson Ridge at Janetos Farm pairs a tucked-away setting with remarkable access to downtown Dover, the Community Trail, commuter routes, shopping, dining, and Cochecho Country Club. Surrounded by the scenic landscape of former farm fields, this boutique 11-home neighborhood offers something increasingly hard to find: new construction with space and convenience all in one place. To-be-built, the Shelley with Sun is designed around the way a home should actually live... open where you gather, defined where you need function, and offering something especially hard to find: bedroom suites on both levels. On the first floor, a private bedroom with its own bath and closet creates an ideal option for guests, multigenerational living, or anyone looking for the flexibility of first-floor accommodations. The heart of the home brings the kitchen, dining area, and fireplaced living room together in one expansive gathering space, while the adjoining sunroom creates a light-filled extension for slow mornings, casual dinners, or simply a favorite place to unwind. Upstairs, a second spacious primary bedroom features a private bath and two closets. Two additional bedrooms and another full bath provide room to spread out, while the centrally located loft adds flexible bonus space to the second floor without sacrificing a bedroom..giving the layout an extra degree of flexibility as life and needs evolve. An attached 2-car garage handles vehicles, gear, and New England winters, while the walk-out basement offers additional storage and future possibilities. Every home at Emerson Ridge is built for performance and comfort with Energy Star certification and smart-home features designed to enhance efficiency and everyday living. With the opportunity to personalize selections and finishes, the Shelley with Sun at Lot 5 offers the space, flexibility, and setting to create a home distinctly your own.
Active
Listed by: The Gove Group Real Estate, LLC • Marissa Drew
$1,350,000
Lot 5 Emerson Ridge #5, Dover, NH 03820
4beds
2,684sqft
Single Family Residence
Built in 2026
0.66 Acres Lot
$-- Zestimate®
$503/sqft
$-- HOA
What's special
- 37 days
- 275
- 8
Zillow last checked:
Listing updated:
Listed by:
Marissa Drew,
The Gove Group Real Estate, LLC 603-778-6400
Source: PrimeMLS,MLS#: 5105754
Facts & features
Interior
Bedrooms & bathrooms
- Bedrooms: 4
- Bathrooms: 4
- Full bathrooms: 1
- 3/4 bathrooms: 2
- 1/2 bathrooms: 1
Heating
- Propane, Forced Air, Zoned
Cooling
- Central Air, Zoned
Appliances
- Included: ENERGY STAR Qualified Dishwasher, Microwave, Gas Range, ENERGY STAR Qualified Refrigerator, Instant Hot Water
- Laundry: Laundry Hook-ups, 1st Floor Laundry
Features
- Dining Area, Kitchen Island, Primary BR w/ BA, Natural Light, Walk-In Closet(s), Smart Thermostat
- Flooring: Hardwood, Tile
- Basement: Unfinished,Walkout,Walk-Out Access
- Attic: Attic with Hatch/Scuttle
- Number of fireplaces: 1
- Fireplace features: Gas, 1 Fireplace
Interior area
- Total structure area: 4,000
- Total interior livable area: 2,684 sqft
- Finished area above ground: 2,684
- Finished area below ground: 0
Property
Parking
- Total spaces: 2
- Parking features: Paved, Auto Open, Driveway, Garage, Attached
- Garage spaces: 2
- Has uncovered spaces: Yes
Accessibility
- Accessibility features: 1st Floor 1/2 Bathroom, 1st Floor 3/4 Bathroom, 1st Floor Bedroom, 1st Floor Hrd Surfce Flr, Laundry Access w/No Steps, Access to Parking, Access to Restroom(s), Bathroom w/Step-in Shower, Bathroom w/Tub, Hard Surface Flooring, Paved Parking, 1st Floor Laundry
Features
- Levels: Two
- Stories: 2
- Patio & porch: Covered Porch
- Exterior features: Deck
- Frontage length: Road frontage: 81
Lot
- Size: 0.66 Acres
- Features: Field/Pasture, Landscaped, Open Lot, Rolling Slope, Subdivided, Trail/Near Trail, Walking Trails, Near Country Club, Near Golf Course, Near Shopping, Neighborhood
Details
- Parcel number: DRHMM1B12L12
- Zoning description: R40
Construction
Type & style
- Home type: SingleFamily
- Architectural style: Colonial
- Property subtype: Single Family Residence
Materials
- Wood Frame
- Foundation: Poured Concrete
- Roof: Asphalt Shingle
Condition
- To Be Built
- New construction: No
- Year built: 2026
Utilities & green energy
- Electric: Circuit Breakers
- Sewer: Private Sewer
- Utilities for property: Underground Utilities
Green energy
- Green verification: ENERGY STAR Certified Homes
Community & HOA
Community
- Security: Carbon Monoxide Detector(s), Smoke Detector(s)
- Subdivision: Emerson Ridge at Janetos Farm
HOA
- Has HOA: Yes
- Amenities included: Master Insurance, Common Acreage
- Services included: Plowing, Trash, HOA Fee
- Additional fee info: Fee: $550
Location
- Region: Durham
Financial & listing details
- Price per square foot: $503/sqft
- Tax assessed value: $296,600
- Annual tax amount: $8,225
- Date on market: 8/19/2026
- Road surface type: Paved
Estimated market value
Not available
Estimated sales range
Not available
Not available
Price history
| Date | Event | Price |
|---|---|---|
| 8/19/2026 | Listed for sale | $1,350,000-3.2%$503/sqft |
Source:  PrimeMLS #5105754 Report a problem PrimeMLS #5105754 Report a problem | ||
| 8/17/2026 | Listing removed | $1,395,000$520/sqft |
Source: PrimeMLS #5078173 Report a problem | ||
| 3/4/2026 | Listed for sale | $1,395,000+407.3%$520/sqft |
Source: PrimeMLS #5078173 Report a problem | ||
| 2/1/2001 | Sold | $275,000+53.6%$102/sqft |
Source: Public Record Report a problem | ||
| 9/6/1996 | Sold | $179,000$67/sqft |
Source: Public Record Report a problem | ||
Public tax history
| Year | Property taxes | Tax assessment |
|---|---|---|
| 2024 | $8,225 | $296,600 |
| 2023 | $8,225 | $296,600 |
| 2022 | $8,225 | $296,600 |
| 2021 | $8,225 | $296,600 |
| 2020 | $8,225 +1.1% | $296,600 |
| 2019 | $8,136 +2.4% | $296,600 |
| 2018 | $7,949 -6.2% | $296,600 +7.2% |
| 2017 | $8,475 +3.1% | $276,600 |
| 2016 | $8,223 -0.4% | $276,600 |
| 2015 | $8,257 -2.2% | $276,600 |
| 2014 | $8,442 +0.4% | $276,600 |
| 2013 | $8,411 -3.5% | $276,600 -10.5% |
| 2011 | $8,719 +3.4% | $309,200 |
| 2010 | $8,435 +1% | $309,200 |
| 2009 | $8,348 +1.2% | $309,200 |
| 2008 | $8,246 +0.7% | $309,200 +6.6% |
| 2007 | $8,190 | $290,000 |
Find assessor info on the county website
Monthly payment
Est. payment
Payment breakdown
Explore the cost of this home by adjusting the details. Changes won't be saved.Climate risks
Neighborhood: 03824
Nearby schools
Schools provided by the listing agent
- Elementary: Horne Street School
- Middle: Dover Middle School
- High: Dover High School
- District: Dover School District SAU #11
Source: PrimeMLS. This data may not be complete. We recommend contacting the local school district to confirm school assignments for this home.

Similar homes
- $1,495,0004 bd3 ba3.1k sqft244 Oak Street, Dover, NH 03820Active
 MLS ID #5110420, Marissa Drew. PrimeMLS
 - $799,0003 bd3 ba2.7k sqft177 Columbus Ave, Dover, NH 03820For Sale
 MLS ID #73577329, Tami Mallett, Cameron Prestige - Amesbury. MLS PIN
 - $929,9003 bd3 ba3k sqft127 Boxwood Ln, Dover, NH 03820For Sale
 MLS ID #73561112, Michele Schneider, Berkshire Hathaway HomeServices Verani Realty. MLS PIN
 - $859,9004 bd3 ba2.7k sqft219 Washington Street, Dover, NH 03820Active
 MLS ID #5109750, Lauren Stone. PrimeMLS
 - $1,305,0003 bd3 ba2.8k sqft1 Cherry Lane #1, York, ME 03909Active
 MLS ID #1658098, Green & Co Development. Maine Listings
 - $959,0004 bd4 ba3.3k sqft194 Birch Hill Road, York, ME 03909ActiveMLS ID #1677853, Keller Williams Coastal and Lakes & Mountains Realty. Maine Listings
- $899,9004 bd3 ba2.4k sqft3 Sitko Lane, Berwick, ME 03901ActiveMLS ID #1674792, Keller Williams Coastal and Lakes & Mountains Realty. Maine Listings
- $1,200,0003 bd3 ba2.3k sqft2 Cherry Lane #2, York, ME 03909ActiveMLS ID #1658101, Green & Co Development. Maine Listings
