The long awaited Emerson Ridge in Dover has finally launched! This gorgeous pastoral farmland setting will house 11 single family homes amid 34.5 acres of gently rolling hills. overlooking 15 acres of pristine open space. Homes at Emerson Ridge feature thoughtful interior design & expanded outdoor living spaces to capture & integrate the natural landscape. Each house plan reflects the character of the property with the innovation & modern design esthetic buyers have come to expect. The Jannik home plan offers one floor living at its finest with soaring 10 & 11 foot ceilings, an office and expansive kitchen island. Relax and enjoy this beautiful property from the covered porch, open deck or screened porch. Revel in the upgraded builder's selections package, with Upgraded Insulation Package and Energy Star Certification and more. Thinking you might still want to upgrade? The builder has got that covered too with a beautiful Design Center with endless options and a dedicated team of professionals to help!
Closed
Listed by: The Gove Group Real Estate, LLC • Michelle Sullivan
Bought with: KW Coastal and Lakes & Mountains Realty/Portsmouth
$1,582,916
12 Prosperity Drive #4, Dover, NH 03820
3beds
2,340sqft
Single Family Residence
Built in 2025
1.41 Acres Lot
$1,635,700 Zestimate®
$676/sqft
$3,972 Estimated rent
Home value
$1,635,700
$1.41M - $1.90M
$3,972/mo
Zestimate® history
Owner options
List your home for rent
$3,972/mo
Rent Zestimate®
Find your next renter with Zillow Rental Manager. Plus, with online applications, you can quickly screen prospective tenants – for free.
$3,972/mo
Rent Zestimate®
Refinance and save
$8,961/mo
Est. payment
Refinancing to a lower rate could help reduce your monthly payments and save thousands over the life of the loan.
$8,961/mo
Est. payment
Explore your selling options
Work with a Zillow partner agent
Leverage their expertise and Zillow's premium Showcase listings to get your home seen by more buyers.
Get startedList with your own agent
Get your home in front of millions of buyers by listing it on Zillow.
Learn how to do itSell it yourself
Take full control of how buyers see your home on Zillow by listing For Sale by Owner (FSBO).
List your homeWhat's special
Zillow last checked:
Listing updated:
Listed by:
Michelle Sullivan,
The Gove Group Real Estate, LLC 603-778-6400
Bought with:
Evan Douglass
KW Coastal and Lakes & Mountains Realty/Portsmouth
Source: PrimeMLS,MLS#: 5024261
Facts & features
Interior
Bedrooms & bathrooms
- Bedrooms: 3
- Bathrooms: 3
- Full bathrooms: 1
- 3/4 bathrooms: 1
- 1/2 bathrooms: 1
Heating
- Propane, Forced Air, Zoned
Cooling
- Central Air, Zoned
Appliances
- Included: ENERGY STAR Qualified Dishwasher, Microwave, Electric Range, ENERGY STAR Qualified Refrigerator
- Laundry: 1st Floor Laundry
Features
- Kitchen Island, Primary BR w/ BA, Walk-In Closet(s)
- Flooring: Carpet, Hardwood, Tile
- Basement: Unfinished,Interior Entry
- Has fireplace: Yes
- Fireplace features: Gas
Interior area
- Total structure area: 4,680
- Total interior livable area: 2,340 sqft
- Finished area above ground: 2,340
- Finished area below ground: 0
Property
Parking
- Total spaces: 2
- Parking features: Paved
- Garage spaces: 2
Accessibility
- Accessibility features: 1st Floor 1/2 Bathroom, 1st Floor Bedroom, 1st Floor Full Bathroom, 1st Floor Hrd Surfce Flr, Paved Parking, 1st Floor Laundry
Features
- Levels: One
- Stories: 1
- Patio & porch: Patio, Covered Porch
- Exterior features: Deck
Lot
- Size: 1.41 Acres
- Features: Field/Pasture, Landscaped, Open Lot, Rolling Slope, Subdivided, Trail/Near Trail, Walking Trails, Near Country Club, Near Golf Course, Near Shopping, Neighborhood
Details
- Zoning description: R40
Construction
Type & style
- Home type: SingleFamily
- Property subtype: Single Family Residence
Materials
- Wood Frame
- Foundation: Poured Concrete
- Roof: Asphalt Shingle
Condition
- New construction: Yes
- Year built: 2025
Utilities & green energy
- Electric: Circuit Breakers
- Sewer: Private Sewer
- Utilities for property: Underground Utilities
Green energy
- Green verification: ENERGY STAR Certified Homes
Community & HOA
Community
- Subdivision: Emerson Ridge at Janetos Farm
HOA
- Has HOA: Yes
- Amenities included: Master Insurance, Common Acreage
- Services included: Plowing, Trash, HOA Fee
Location
- Region: Dover
Financial & listing details
- Price per square foot: $676/sqft
- Date on market: 12/10/2024
- Road surface type: Paved
Price history
| Date | Event | Price |
|---|---|---|
| 12/15/2025 | Sold | $1,582,916-0.4%$676/sqft |
Source:  PrimeMLS #5024261 Report a problem PrimeMLS #5024261 Report a problem | ||
| 12/10/2024 | Listed for sale | $1,590,000$679/sqft |
Source: PrimeMLS #5024261 Report a problem | ||
Public tax history
Tax history is unavailable.
Neighborhood: 03820
Nearby homes
- $1,900,0003 bd3 ba3.4k sqft16 Fresh Creek Rd #7, Dover, NH 03820Sold
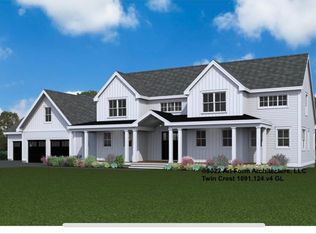
- $1,350,0004 bd4 ba2.6k sqft5 Emerson Rd, Durham, NH 03824For Sale

- $2,756,900-- bd-- ba-- sqftOak St, Dover, NH 03820Off Market
- $1,404,5003 bd3 ba2.3k sqft11 Fresh Creek Rd #6, Dover, NH 03820Sold

- $1,405,0003 bd3 ba2.5k sqft1 Emerson Rdg, Dover, NH 03820Pending
- $1,495,0004 bd3 ba3.1k sqft244 Oak St, Dover, NH 03820New Construction
- $616,700-- bd-- ba-- sqft87-89 Oak St, Dover, NH 03820Off Market
- $1,295,0004 bd4 ba3.1k sqft226 Oak St, Dover, NH 03820Sold
Nearby schools
GreatSchools rating
- 7/10Frances G. Hopkins Elementary School at Horne StreetGrades: K-4Distance: 1.4 mi
- 6/10Dover Middle SchoolGrades: 5-8Distance: 2.2 mi
- NADover Senior High SchoolGrades: 9-12Distance: 2.4 mi
Schools provided by the listing agent
- Middle: Dover Middle School
- High: Dover High School
- District: Dover School District SAU #11
Source: PrimeMLS. This data may not be complete. We recommend contacting the local school district to confirm school assignments for this home.
Get a cash offer in 3 minutes
Find out how much your home could sell for in as little as 3 minutes with a no-obligation cash offer.
Estimated market value
$1,635,700
Get a cash offer in 3 minutes
Find out how much your home could sell for in as little as 3 minutes with a no-obligation cash offer.
Estimated market value
$1,635,700
- New Hampshire
- Strafford County
- Dover
- 03820
- 12 Prosperity Drive Unit 4
