Welcome to Paradise on Little Bay, where refined waterfront living meets unparalleled elegance. This is your opportunity to build with a multi–year EPA Sustained Excellence Award–winning builder, renowned for exceptional craftsmanship, innovation, & energy efficiency. Choose the thoughtfully designed Paradise floorplan or collaborate w/ the builder to create a custom home tailored to your unique vision & lifestyle with 52.6 feet of PRIVATE WATERFRONT and all permits are in the process to construct a deep water boat dock! An extraordinary setting for boating, kayaking, or simply savoring quiet mornings and breathtaking sunsets along the water’s edge. The builder’s stunning design center allows for full personalization, ensuring every finish & detail reflects your individual style. Situated in Newington, one of the Seacoast’s most desirable low-tax communities, this exceptional location offers effortless access to downtown Portsmouth, pristine beaches, Route 16, I-95, Route 1, Boston, Maine, and Pease International Airport. This is more than a home. It is a lifestyle defined by luxury, waterfront tranquility, and timeless coastal design. Should you choose the Paradise floorplan, the design blends everyday comfort with elevated entertaining. At the heart of the home, the open-concept kitchen and dining area features quartz countertops, a generous center island, under-cabinet lighting, a chef-inspired pantry, and a sophisticated wet bar that flows seamlessly into the stunning great room. Soaring vaulted ceilings and a gas fireplace create a warm yet dramatic setting for gatherings. The first-floor primary suite offers a tranquil retreat with a spa-inspired bath, custom-tiled glass shower, and luxurious soaking tub. A private study and formal dining room or den add flexibility for work or hosting. Upstairs, three bedrooms, a spacious loft, and bonus room provide versatile living. Select rooms feature 10-ft ceilings, and a second-level deck captures sweeping views.
Active
Listed by: The Gove Group Real Estate, LLC • Caroline Nadeau
$4,500,000
Homesite 6-5 Beane Lane, Newington, NH 03801
5beds
5,008sqft
Single Family Residence
Built in 2026
2.97 Acres Lot
$4,314,700 Zestimate®
$899/sqft
$-- HOA
What's special
- 131 days |
- 933 |
- 28 |
Zillow last checked:
Listing updated:
Listed by:
Caroline Nadeau,
The Gove Group Real Estate, LLC 603-778-6400
Source: PrimeMLS,MLS#: 5079223
Facts & features
Interior
Bedrooms & bathrooms
- Bedrooms: 5
- Bathrooms: 4
- Full bathrooms: 3
- 1/2 bathrooms: 1
Heating
- Propane, Direct Vent, ENERGY STAR Qualified Equipment, Forced Air, Zoned
Cooling
- Central Air
Appliances
- Included: ENERGY STAR Qualified Dishwasher, Range Hood, Microwave, Gas Range, ENERGY STAR Qualified Refrigerator, Water Heater
- Laundry: 1st Floor Laundry
Features
- Dining Area, Kitchen Island, Kitchen/Dining, LED Lighting, Living/Dining, Primary BR w/ BA, Natural Light, Soaking Tub, Indoor Storage, Vaulted Ceiling(s), Walk-In Closet(s), Walk-in Pantry, Wet Bar, Programmable Thermostat
- Flooring: Hardwood, Tile
- Doors: ENERGY STAR Qualified Doors
- Windows: ENERGY STAR Qualified Windows, Low Emissivity Windows
- Basement: Concrete,Concrete Floor,Unfinished,Basement Stairs,Interior Entry
- Has fireplace: Yes
- Fireplace features: Gas
Interior area
- Total structure area: 7,582
- Total interior livable area: 5,008 sqft
- Finished area above ground: 4,813
- Finished area below ground: 195
Property
Parking
- Total spaces: 4
- Parking features: Paved, Auto Open, Driveway, Garage
- Garage spaces: 4
- Has uncovered spaces: Yes
Features
- Levels: Two
- Stories: 2
- Patio & porch: Screened Porch
- Exterior features: Deck
- Has view: Yes
- View description: Water
- Has water view: Yes
- Water view: Water
- Waterfront features: Deep Water Access, Waterfront
- Body of water: Great Bay
- Frontage length: Water frontage: 53,Road frontage: 336
Lot
- Size: 2.97 Acres
- Features: Near Shopping
Details
- Zoning description: Res
Construction
Type & style
- Home type: SingleFamily
- Architectural style: Colonial
- Property subtype: Single Family Residence
Materials
- Wood Frame
- Foundation: Concrete
- Roof: Architectural Shingle
Condition
- New construction: Yes
- Year built: 2026
Utilities & green energy
- Electric: 200+ Amp Service
- Sewer: Private Sewer
- Utilities for property: Cable Available, Propane
Green energy
- Green verification: ENERGY STAR Certified Homes
Community & HOA
Community
- Security: Carbon Monoxide Detector(s), Smoke Detector(s)
Location
- Region: Newington
Financial & listing details
- Price per square foot: $899/sqft
- Date on market: 3/13/2026
- Road surface type: Paved
Estimated market value
$4,314,700
$4.10M - $4.53M
$7,808/mo
Price history
| Date | Event | Price |
|---|---|---|
| 3/13/2026 | Listed for sale | $4,500,000$899/sqft |
Source:  PrimeMLS #5079223 Report a problem PrimeMLS #5079223 Report a problem | ||
Public tax history
Tax history is unavailable.
Monthly payment
Est. payment
Payment breakdown
Explore the cost of this home by adjusting the details. Changes won't be saved.Climate risks
Neighborhood: 03801
Nearby schools
GreatSchools rating
- NANewington Public SchoolGrades: K-6Distance: 0.7 mi
- 8/10Marshwood Middle SchoolGrades: 6-8Distance: 3.2 mi
- 10/10Oyster River High SchoolGrades: 9-12Distance: 4.5 mi
Schools provided by the listing agent
- Elementary: Newington Public School
- Middle: Portsmouth Middle School
- High: Portsmouth High School
- District: Newington School District
Source: PrimeMLS. This data may not be complete. We recommend contacting the local school district to confirm school assignments for this home.
- $579,700-- bd-- ba-- sqft61 Beane Ln, Newington, NH 03801Off Market
- $2,546,1004 bd3 ba4.6k sqft137 Beane Ln, Newington, NH 03801Off Market
- $3,394,9003 bd3 ba5.7k sqft80 Shipwright Way, Newington, NH 03801Off Market
- $---- bd-- ba-- sqft46 Shipwright Way, Newington, NH 03801Off Market
- $2,951,8004 bd3 ba4.6k sqft52 Shipwright Way, Newington, NH 03801Off Market
- $800,000-- bd-- ba-- sqft37 Shipwright Way, Newington, NH 03801Sold
- $---- bd-- ba-- sqft55 Shipwright Way, Newington, NH 03801Off Market
- $1,344,7004 bd4 ba3k sqft103 Beane Ln, Newington, NH 03801Off Market
A local agent can set up tours, give advice and negotiate with sellers.
A local lender can help you make sure your offer is ready when you are.
Similar homes
- $3,999,9004 bd5 ba6.7k sqft71 Shipwright Way, Newington, NH 03801Active
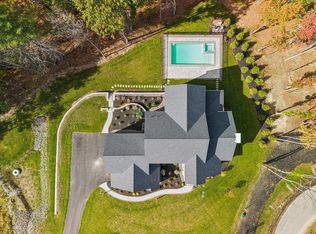 MLS ID #5075658, Adam Dow. PrimeMLS
 - $2,395,0005 bd4 ba5.3k sqft6 Shipwright Way, Newington, NH 03801Active
 MLS ID #5077449, Adam Dow. PrimeMLS
 - $4,285,0005 bd5 ba5.2k sqft74 SADDLE TRAIL Drive, Dover, NH 03820Active
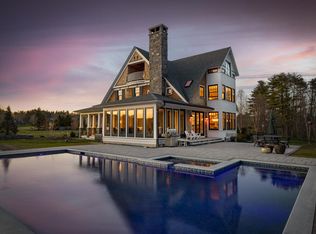 MLS ID #5082996, Jamieson Duston. PrimeMLS
 - $4,600,0004 bd4 ba3.4k sqft3 Pine Island, York, ME 03909Active

 MLS ID #1659991, CENTURY 21 Atlantic Realty. Maine Listings
 - $3,500,0005 bd7 ba5.2k sqft25 Nute Road, Dover, NH 03820-0000ActiveMLS ID #5083754, Valerie Shelton. PrimeMLS
- $3,395,0004 bd5 ba5.7k sqft31 Pleasant Point Drive, Portsmouth, NH 03801ActiveMLS ID #5095255, John Samonas. PrimeMLS
- $3,390,0004 bd4 ba4.7k sqft419 & 425 York Street, York, ME 03909ActiveMLS ID #5051584, Anne Erwin Real Estate, Anne Erwin Sothebys International Rlty. PrimeMLS
- $2,250,0005 bd5 ba4.7k sqft49 Sleepy Hollow Drive, Greenland, NH 03840ActiveMLS ID #5094477, Marissa Drew. PrimeMLS
- $3,250,0004 bd5 ba4.2k sqft249 Nubble Road, York, ME 03909ActiveMLS ID #1673007, Keller Williams Coastal and Lakes & Mountains Realty. Maine Listings
- $2,350,0005 bd5 ba5.8k sqft73-75 Dearborn Road, Greenland, NH 03840ActiveMLS ID #5098431, Chantal O'Hare. PrimeMLS
- $2,400,0004 bd3 ba3.8k sqft4 Cullen Bay Road, Dover, NH 03820ActiveMLS ID #5091784, Caren Logan. PrimeMLS
- $2,389,0006 bd6 ba4.3k sqft69 Richards Avenue, Portsmouth, NH 03801ActiveMLS ID #5099048, Mary Beth Hixon. PrimeMLS
- $2,250,0003 bd4 ba2.6k sqftBREAKWATER AT LITTLE BAY, Dover, NH 03820ActiveMLS ID #5078974, Jamieson Duston. PrimeMLS
- $2,295,0004 bd5 ba5.7k sqft151 Dover Point Road, Dover, NH 03820ActiveMLS ID #5083579, Oneta Modern. PrimeMLS
- $4,999,9994 bd6 ba6k sqft75 Marina Heights Road, New Castle, NH 03854ActiveMLS ID #5078606, Jennifer Madden. PrimeMLS
- $2,980,0004 bd4 ba3.3k sqft300 Rockland Street, Portsmouth, NH 03801ActiveMLS ID #5095503, Laura Ludes. PrimeMLS
- $3,495,0005 bd5 ba4.3k sqft5 Primrose Lane, York, ME 03902ActiveMLS ID #5093792, Anne Erwin Real Estate, Anne Erwin Sothebys International Rlty. PrimeMLS
- $2,699,9004 bd3 ba4.1k sqft98 Silver Street, Dover, NH 03820ActiveMLS ID #5092879, Ricardo Rodriguez & Associates. PrimeMLS
- $4,150,0003 bd3 ba2.6k sqft353-355 Pleasant Street, Portsmouth, NH 03801ActiveMLS ID #5087033, Katherine Kane. PrimeMLS
- $5,195,0004 bd6 ba6.7k sqft1 Cove Road, York, ME 03902ActiveMLS ID #5085269, Anne Erwin Real Estate, Anne Erwin Sothebys International Rlty. PrimeMLS
