Discover exceptional coastal living in sought-after, low-tax New Castle, NH. Situated on a beautifully landscaped 0.64-acre lot, this 5-bedroom, 6-bath luxury home offers 4,740 square feet above grade, plus 1,498 square feet of finished lower-level space, totaling approximately 6,238 square feet. Designed for entertaining and everyday comfort, the home features a dramatic living room with soaring 15+ foot ceilings and a chef’s kitchen with side-by-side full-size Sub-Zero refrigerator and freezer, Wolf 6-burner range with griddle, and wet bar. The luxurious primary suite includes dual walk-in closets and a spa-inspired bath with soaking tub and dual-head shower. A first-floor office and expansive finished third floor offer flexible living space. The finished lower level features a custom Irish bar, wine room, beverage coolers, media room, home gym, oversized sauna, and recently renovated three-quarter bath. Outdoors, a private in-ground pool creates a resort-inspired setting for summer entertaining, complemented by a three-car garage. The location is equally impressive. Walk to Great Island Common, a 32-acre seaside park with sandy beaches, green space, picnic areas, playgrounds, and views of Whaleback Lighthouse. Fort Stark State Historic Park is also within walking distance, offering coastal scenery and opportunities to launch kayaks and paddleboards. The historic Wentworth by the Sea Hotel and Wentworth Marina are within walking distance, while downtown Portsmouth’s restaurants, shops, and cultural attractions are just a short drive away. With exceptional amenities and walkable access to beaches, parks, and waterfront destinations, this New Castle luxury home offers the best of New Hampshire Seacoast living.
Active
Listed by: Carey Giampa, LLC/Rye • Jim Giampa • Cell: 603-235-5887
$3,995,000
50 Abigale Lane, New Castle, NH 03854
5beds
6,238sqft
Single Family Residence
Built in 2003
0.64 Acres Lot
$3,783,500 Zestimate®
$640/sqft
$-- HOA
What's special
- 4 days
- 1,005
- 70
Zillow last checked:
Listing updated:
Listed by:
Jim Giampa,
Carey Giampa, LLC/Rye Cell:603-235-5887
Source: PrimeMLS,MLS#: 5117111
Facts & features
Interior
Bedrooms & bathrooms
- Bedrooms: 5
- Bathrooms: 6
- Full bathrooms: 2
- 3/4 bathrooms: 3
- 1/2 bathrooms: 1
Heating
- Forced Air
Cooling
- Central Air
Appliances
- Included: Dishwasher, Disposal, Freezer, Microwave, Mini Fridge, Gas Range, Refrigerator, Gas Stove, Domestic Water Heater, Dual Fuel Stove
- Laundry: Laundry Hook-ups, 1st Floor Laundry
Features
- Cathedral Ceiling(s), Ceiling Fan(s), Dining Area, Kitchen Island, Kitchen/Dining, Natural Light, Sauna, Walk-In Closet(s)
- Flooring: Carpet, Hardwood, Tile
- Windows: Window Treatments
- Basement: Bulkhead,Climate Controlled,Daylight,Finished,Full,Insulated,Partially Finished,Interior Stairs,Storage Space,Exterior Entry,Interior Entry
- Number of fireplaces: 1
- Fireplace features: 1 Fireplace
Interior area
- Total structure area: 6,883
- Total interior livable area: 6,238 sqft
- Finished area above ground: 4,740
- Finished area below ground: 1,498
Property
Parking
- Total spaces: 3
- Parking features: Paved
- Garage spaces: 3
Features
- Levels: 3
- Stories: 3
- Exterior features: Deck
- Has private pool: Yes
- Pool features: In Ground
- Frontage length: Road frontage: 131
Lot
- Size: 0.64 Acres
- Features: Landscaped, Level, Near Golf Course, Near Shopping, Near School(s)
Details
- Parcel number: NCASM00004B000026L000002
- Zoning description: 02
- Special conditions: Standard
Construction
Type & style
- Home type: SingleFamily
- Architectural style: Contemporary
- Property subtype: Single Family Residence
Materials
- Wood Exterior
- Foundation: Concrete
- Roof: Architectural Shingle
Condition
- New construction: No
- Year built: 2003
Utilities & green energy
- Electric: 200+ Amp Service
- Sewer: Public Sewer
- Utilities for property: Cable
Community & HOA
Community
- Security: Security
Location
- Region: New Castle
Financial & listing details
- Price per square foot: $640/sqft
- Tax assessed value: $2,083,300
- Annual tax amount: $12,143
- Date on market: 11/6/2026
- Cumulative days on market: 2 days
- Listing agreement: Exclusive Right
Estimated market value
$3,783,500
$3.59M - $3.97M
Not available
Price history
| Date | Event | Price |
|---|---|---|
| 11/9/2026 | Listed for sale | $3,995,000+207.3%$640/sqft |
Source:  PrimeMLS #5117111 Report a problem | ||
| 12/10/2012 | Sold | $1,300,000-16.1%$208/sqft |
Source: Public Record Report a problem | ||
| 8/30/2012 | Listing removed | $1,550,000$248/sqft |
Source: Carey & Giampa realtors #4121854 Report a problem | ||
| 1/10/2012 | Listed for sale | $1,550,000$248/sqft |
Source: Carey & Giampa realtors #4121854 Report a problem | ||
Public tax history
| Year | Property taxes | Tax assessment |
|---|---|---|
| 2024 | $11,229 +8.2% | $2,083,300 |
| 2023 | $10,375 +10.7% | $2,083,300 |
| 2022 | $9,375 +4.4% | $2,083,300 +46.1% |
| 2020 | $8,983 +1.8% | $1,425,900 |
| 2019 | $8,826 +3.2% | $1,425,900 |
| 2018 | $8,555 +2.6% | $1,425,900 |
| 2016 | $8,342 +3.3% | $1,425,900 +13% |
| 2015 | $8,074 -3% | $1,261,500 |
| 2014 | $8,326 +5.9% | $1,261,500 +2.5% |
| 2013 | $7,864 | $1,230,700 |
| 2012 | $7,864 +1.7% | $1,230,700 -7.7% |
| 2010 | $7,733 +28.5% | $1,333,200 +3.6% |
| 2008 | $6,020 +1.9% | $1,286,400 -2.2% |
| 2006 | $5,905 | $1,315,200 |
Find assessor info on the county website
Monthly payment
Est. payment
Payment breakdown
Explore the cost of this home by adjusting the details. Changes won't be saved.Climate risks
Neighborhood: 03854
Nearby schools
Schools provided by the listing agent
- Elementary: Maude H. Trefethen School
- Middle: Rye Junior High School
- High: Portsmouth High School
- District: New Castle
Source: PrimeMLS. This data may not be complete. We recommend contacting the local school district to confirm school assignments for this home.
Similar homes
- $3,250,0004 bd5 ba7.6k sqft115 Odiorne Point Road, Portsmouth, NH 03801Active
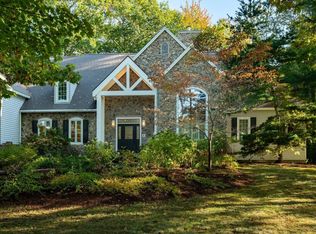 MLS ID #5092948, Erin Proulx. PrimeMLS
- $3,495,0004 bd7 ba6.5k sqft336 Newington Road, Newington, NH 03801Active
 MLS ID #5104492, Ryanne Bianchi. PrimeMLS
- $3,300,0004 bd4 ba3.6k sqft8 Old Ferry Landing Road, Rye, NH 03870Active
 MLS ID #5101098, Lizzie A Ferris. PrimeMLS
- $4,400,0004 bd5 ba4.9k sqft72 Vine Street, South Berwick, ME 03908Active
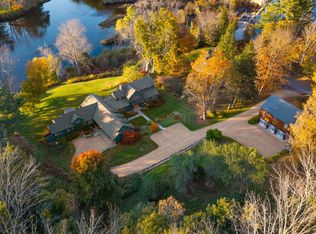
 MLS ID #1686754, Engel & Volkers Portsmouth. Maine Listings
- $3,700,0006 bd3 ba3.4k sqft23 Harmon Park Road, York, ME 03909ActiveMLS ID #1683085, CENTURY 21 Atlantic Realty. Maine Listings
- $2,500,0003 bd4 ba5.1k sqft12 Carwin Drive, York, ME 03909ActiveMLS ID #1683175, Better Homes & Gardens Real Estate/The Masiello Group. Maine Listings
- $3,250,0004 bd5 ba4.2k sqft249 Nubble Road, York, ME 03909ActiveMLS ID #1673007, Keller Williams Coastal and Lakes & Mountains Realty. Maine Listings
- $2,099,0006 bd5 ba5.1k sqft11 Sentry Hill Road, York, ME 03909ActiveMLS ID #1680930, The Aland Realty Group. Maine Listings
- $3,800,0004 bd4 ba3.9k sqft67 Cherry Lane, Ogunquit, ME 03907ActiveMLS ID #1651207, The Aland Realty Group. Maine Listings
- $2,495,0004 bd3 ba3.6k sqft361 Long Beach Avenue, York, ME 03909ActiveMLS ID #1685070, Anchor Real Estate. Maine Listings
