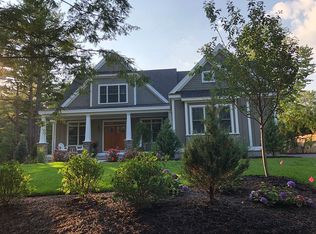
Nestled within a sought-after neighborhood where the ocean breezes whisper through meticulously landscaped perennial gardens, this custom-built luxury residence represents the pinnacle of sophisticated coastal living. Here, architectural excellence converges with an unparalleled location mere moments from the legendary Marginal Way, Perkins Cove, and the pristine shores of Ogunquit Beach. This distinguished ranch-style home spans nearly four thousand square feet of thoughtfully designed living space, where superior craftsmanship reveals itself in every carefully considered detail.
The main level welcomes you with oversized windows that flood the interior with luminous natural light, while a striking gas fireplace anchors the living room with warmth and understated grandeur. The chef's kitchen stands as a culinary sanctuary, complemented by an adjacent butler's pantry that seamlessly facilitates both intimate gatherings and grand entertaining. Two generously proportioned bedrooms grace the main level, including a primary suite that transcends ordinary luxury—featuring a custom tile walk-in shower, split double vanities, soaking tub and spa-like tranquility. A dedicated office provides the perfect retreat for professional pursuits, while a sun room transitions effortlessly to an outdoor patio and sparkling Gunite pool—your private oasis for endless summer afternoons. The finished lower level, accessible via a convenient elevator, reveals additional living quarters complete with a fourth bedroom, full bathroom, comfortable living area, workshop, and abundant storage. This versatile space adapts brilliantly to accommodate guests, extended family, or creative endeavors. The oversized 2 car garage is not to be overlooked. Spacious and expertly situated to allow ease of access to the elevator as well as the mechanical room and all lower level accommodations. This extraordinary property offers the rare opportunity to embrace Maine's coastal lifestyle without compromi
Active
$3,800,000
67 Cherry Lane, Ogunquit, ME 03907
4beds
3,948sqft
Single Family Residence
Built in 2018
0.31 Acres Lot
$3,653,500 Zestimate®
$963/sqft
$-- HOA
What's special
Sparkling gunite poolMeticulously landscaped perennial gardensOutdoor patio
- 259 days
- 594
- 20
Zillow last checked:
Listing updated:
Listed by:
The Aland Realty Group
Source: Maine Listings,MLS#: 1651207
Facts & features
Interior
Bedrooms & bathrooms
- Bedrooms: 4
- Bathrooms: 4
- Full bathrooms: 3
- 1/2 bathrooms: 1
Primary bedroom
- Features: Full Bath, Soaking Tub, Separate Shower, Walk-In Closet(s), Double Vanity
- Level: First
- Area: 252 Square Feet
- Dimensions: 18 x 14
Bedroom 2
- Level: First
- Area: 196 Square Feet
- Dimensions: 14 x 14
Bedroom 4
- Features: Full Bath
- Level: Basement
- Area: 221 Square Feet
- Dimensions: 17 x 13
Dining room
- Level: First
- Area: 189 Square Feet
- Dimensions: 21 x 9
Great room
- Features: Gas Fireplace
- Level: First
- Area: 378 Square Feet
- Dimensions: 21 x 18
Kitchen
- Features: Kitchen Island
- Level: First
- Area: 225 Square Feet
- Dimensions: 15 x 15
Laundry
- Features: Built-in Features
- Level: First
- Area: 49 Square Feet
- Dimensions: 7 x 7
Living room
- Level: Basement
- Area: 506 Square Feet
- Dimensions: 22 x 23
Office
- Level: First
- Area: 182 Square Feet
- Dimensions: 13 x 14
Other
- Features: Utility Room
- Level: Basement
- Area: 609 Square Feet
- Dimensions: 21 x 29
Other
- Features: Storage
- Level: Basement
- Area: 154 Square Feet
- Dimensions: 11 x 14
Other
- Features: Pantry
- Level: First
- Area: 77 Square Feet
- Dimensions: 11 x 7
Other
- Features: Dining Area
- Level: First
- Area: 300 Square Feet
- Dimensions: 20 x 15
Sunroom
- Features: Three-Season
- Level: First
- Area: 90 Square Feet
- Dimensions: 10 x 9
Heating
- Baseboard, Heat Pump, Hot Water
Cooling
- Heat Pump
Appliances
- Included: Cooktop, Dishwasher, Dryer, Microwave, Gas Range, Refrigerator, Wall Oven, Washer
- Laundry: Built-Ins
Features
- 1st Floor Bedroom, 1st Floor Primary Bedroom w/Bath, Bathtub, Elevator, Pantry, Shower, Storage, Walk-In Closet(s), Primary Bedroom w/Bath
- Flooring: Ceramic Tile, Hardwood
- Basement: Interior Entry,Walk-Out Access,Daylight,Finished,Full
- Number of fireplaces: 1
Interior area
- Total structure area: 3,948
- Total interior livable area: 3,948 sqft
- Finished area above ground: 3,080
- Finished area below ground: 868
Video & virtual tour
Property
Parking
- Total spaces: 2
- Parking features: Paved, 1 - 4 Spaces, On Site, Off Street, Garage Door Opener, Basement
- Attached garage spaces: 2
Accessibility
- Accessibility features: Elevator/Chair Lift
Features
- Levels: Multi/Split
- Patio & porch: Glassed-in Porch, Patio
- Has private pool: Yes
- Has view: Yes
- View description: Scenic
Lot
- Size: 0.31 Acres
- Features: Irrigation System, City Lot, Near Public Beach, Near Shopping, Neighborhood, Level, Open Lot, Landscaped
Details
- Additional structures: Outbuilding
- Parcel number: OGUNM004L084U001
- Zoning: OFR
- Other equipment: Cable, Generator, Internet Access Available
Construction
Type & style
- Home type: SingleFamily
- Architectural style: Ranch
- Property subtype: Single Family Residence
Materials
- Wood Frame, Stucco
- Foundation: Poured Concrete
- Roof: Composition,Fiberglass,Shingle
Condition
- Year built: 2018
Utilities & green energy
- Electric: Circuit Breakers
- Sewer: Public Sewer
- Water: Public
Community & HOA
Community
- Security: Security System
Location
- Region: Ogunquit
Financial & listing details
- Price per square foot: $963/sqft
- Tax assessed value: $1,444,600
- Annual tax amount: $9,170
- Date on market: 8/4/2026
- Exclusions: chandelier above dining table
- Road surface type: Paved
Estimated market value
$3,653,500
$3.47M - $3.84M
Not available
Price history
| Date | Event | Price |
|---|---|---|
| 2/5/2026 | Listed for sale | $3,800,000+708.5%$963/sqft |
Source:  Maine Listings #1651207 Report a problem Maine Listings #1651207 Report a problem | ||
| 3/17/2016 | Sold | $470,000-33.5%$119/sqft |
Source: Agent Provided Report a problem | ||
| 3/4/2014 | Sold | $707,000$179/sqft |
Source: Public Record Report a problem | ||
Public tax history
| Year | Property taxes | Tax assessment |
|---|---|---|
| 2024 | $9,332 | $1,444,600 |
| 2023 | $9,332 +2.2% | $1,444,600 |
| 2022 | $9,130 -4.1% | $1,444,600 +23.6% |
| 2021 | $9,517 | $1,169,200 |
| 2020 | $9,517 +1.7% | $1,169,200 |
| 2019 | $9,354 +2% | $1,169,200 +0.9% |
| 2018 | $9,170 +153.4% | $1,159,300 +142.8% |
| 2017 | $3,619 +204.6% | $477,500 +225.1% |
| 2016 | $1,188 | $146,900 |
Find assessor info on the county website
Monthly payment
Est. payment
Payment breakdown
Explore the cost of this home by adjusting the details. Changes won't be saved.Climate risks
Neighborhood: 03907
Similar homes

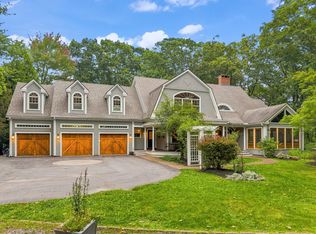
- $2,249,0004 bd5 ba5.1k sqft33 Stoneybrook Drive, Ogunquit, ME 03907Active
 MLS ID #1681070, Anchor Real Estate. Maine Listings
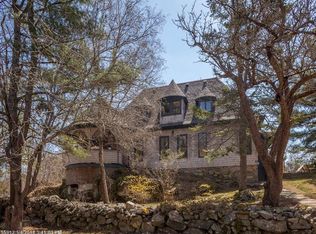
 - $2,995,0005 bd5 ba4.3k sqft5 Primrose Lane, York, ME 03902Active
 MLS ID #5108886, Anne Erwin Real Estate, Anne Erwin Sothebys International Rlty. PrimeMLS
 - $2,775,0002 bd4 ba4.6k sqft200 Shore Road, Ogunquit, ME 03907Active
 MLS ID #1664969, RE/MAX Realty One. Maine Listings
 - $2,950,0005 bd3 ba3.5k sqft615 Main St, Ogunquit, ME 03907For Sale By Owner

- $3,200,0004 bd4 ba2.2k sqft20 Shore Road #2A-D, Ogunquit, ME 03907ActiveMLS ID #1673651, Anchor Real Estate. Maine Listings
- $3,250,0004 bd5 ba4.2k sqft249 Nubble Road, York, ME 03909ActiveMLS ID #1673007, Keller Williams Coastal and Lakes & Mountains Realty. Maine Listings
- $2,495,0004 bd3 ba3.6k sqft361 Long Beach Avenue, York, ME 03909ActiveMLS ID #1685070, Anchor Real Estate. Maine Listings
- $2,300,0002 bd6 ba3.3k sqft30 Shore Road, Ogunquit, ME 03907ActiveMLS ID #1674697, RE/MAX Realty One. Maine Listings
- $3,595,0007 bd7 ba5.3k sqft7 & 8 Winn Trail, York, ME 03902ActiveMLS ID #1684069, Real Broker. Maine Listings
- $3,700,0006 bd3 ba3.4k sqft23 Harmon Park Road, York, ME 03909ActiveMLS ID #1683085, CENTURY 21 Atlantic Realty. Maine Listings
- $2,995,0005 bd5 ba4.3k sqft8 & 7 Winn Trail, York, ME 03902ActiveMLS ID #1684071, Real Broker. Maine Listings
- $4,400,0004 bd4 ba3.4k sqft3 Pine Island, York, ME 03909ActiveMLS ID #1659991, CENTURY 21 Atlantic Realty. Maine Listings
- $1,995,0005 bd4 ba3k sqftLOT A1 Robys Pond Lane, Ogunquit, ME 03907ActiveMLS ID #1664841, Keller Williams Realty. Maine Listings
- $3,950,0006 bd4 ba4.3k sqft42 Binnacle Lane, Kennebunkport, ME 04046ActiveMLS ID #1658881, Pack Maynard and Associates. Maine Listings
- $2,500,0003 bd4 ba5.1k sqft12 Carwin Drive, York, ME 03909ActiveMLS ID #1683175, Better Homes & Gardens Real Estate/The Masiello Group. Maine Listings
- $3,175,0004 bd3 ba2.4k sqft20 Surf Lane, Kennebunk, ME 04043ActiveMLS ID #1665504, Pack Maynard and Associates. Maine Listings
- $2,595,0004 bd5 ba3.5k sqft20 Washburn Drive, Kennebunkport, ME 04046ActiveMLS ID #1676087, Berkshire Hathaway HomeServices Verani Realty. Maine Listings
- $3,495,0003 bd4 ba3.2k sqft49 Ocean Avenue, Kennebunkport, ME 04046ActiveMLS ID #1667864, Pack Maynard and Associates. Maine Listings
