Starboard Ledge is a stunning 5-bedroom York Harbor home that blends classic elegance with modern comfort and spectacular ocean views. Privately set at the end of a quiet lane, it offers peace and seclusion surrounded by beautifully manicured landscaping. Inside, spacious, light-filled rooms are thoughtfully designed to highlight the sweeping ocean vistas. Recent updates include energy-efficient windows and connection to town sewer. The layout is ideal for both everyday living and entertaining, featuring a well-appointed kitchen, open-concept living areas, and multiple fireplaces. First-floor bedrooms provide convenience for guests or single-level living. Outdoor spaces are equally impressive, offering breathtaking views and a serene coastal atmosphere.
Active
$6,000,000
21 Starboard Lane, York, ME 03911
5beds
6,376sqft
Single Family Residence
Built in 1961
0.84 Acres Lot
$-- Zestimate®
$941/sqft
$-- HOA
What's special
Spectacular ocean viewsBreathtaking viewsSpacious light-filled roomsSerene coastal atmosphereBeautifully manicured landscapingMultiple fireplacesEnergy-efficient windows
- 6 days
- 1,169
- 46
Zillow last checked:
Listing updated:
Listed by:
Legacy Properties Sotheby's International Realty
Source: Maine Listings,MLS#: 1639633
Facts & features
Interior
Bedrooms & bathrooms
- Bedrooms: 5
- Bathrooms: 6
- Full bathrooms: 5
- 1/2 bathrooms: 1
Primary bedroom
- Features: Closet, Full Bath, Suite
- Level: First
- Area: 286.38 Square Feet
- Dimensions: 19.75 x 14.5
Bedroom 2
- Features: Full Bath, Suite
- Level: First
- Area: 210.97 Square Feet
- Dimensions: 19.32 x 10.92
Bedroom 3
- Features: Closet, Double Vanity, Full Bath, Suite
- Level: Second
- Area: 330.09 Square Feet
- Dimensions: 18.42 x 17.92
Bedroom 4
- Features: Built-in Features, Closet, Suite
- Level: Second
- Area: 274.31 Square Feet
- Dimensions: 19.25 x 14.25
Bedroom 5
- Features: Coffered Ceiling(s), Closet
- Level: Second
- Area: 14459.25 Square Feet
- Dimensions: 1483 x 9.75
Den
- Features: Closet
- Level: First
- Area: 304.71 Square Feet
- Dimensions: 23.75 x 12.83
Dining room
- Level: First
- Area: 276.74 Square Feet
- Dimensions: 19.42 x 14.25
Great room
- Features: Coffered Ceiling(s)
- Level: Second
- Area: 473 Square Feet
- Dimensions: 22 x 21.5
Kitchen
- Features: Breakfast Nook, Kitchen Island
- Level: First
- Area: 306.72 Square Feet
- Dimensions: 19.17 x 16
Living room
- Features: Wood Burning Fireplace
- Level: First
- Area: 650.76 Square Feet
- Dimensions: 29.58 x 22
Office
- Features: Built-in Features, Wood Burning Fireplace
- Level: First
- Area: 228.76 Square Feet
- Dimensions: 15.17 x 15.08
Other
- Level: First
- Area: 121.23 Square Feet
- Dimensions: 11.92 x 10.17
Heating
- Forced Air
Cooling
- None
Appliances
- Included: Dishwasher, Disposal, Dryer, Microwave, Gas Range, Refrigerator, Trash Compactor, Washer
Features
- 1st Floor Bedroom, 1st Floor Primary Bedroom w/Bath, Attic, Bathtub, Shower, Storage, Primary Bedroom w/Bath
- Flooring: Carpet, Tile, Wood, Hardwood
- Basement: Interior Entry,Walk-Out Access,Crawl Space,Daylight,Partial
- Number of fireplaces: 3
Interior area
- Total structure area: 6,376
- Total interior livable area: 6,376 sqft
- Finished area above ground: 6,376
- Finished area below ground: 0
Video & virtual tour
Property
Parking
- Total spaces: 2
- Parking features: Gravel, 1 - 4 Spaces, Garage Door Opener, Detached, Heated Garage
- Garage spaces: 2
Features
- Patio & porch: Patio, Porch
- Has view: Yes
- View description: Scenic
- Body of water: Atlantic
- Frontage length: Waterfrontage: 312,Waterfrontage Owned: 312
Lot
- Size: 0.84 Acres
- Features: Irrigation System, Near Country Club, Near Golf Course, Near Public Beach, Near Shopping, Near Town, Level, Rolling Slope, Landscaped
Details
- Parcel number: YORKM0052B0058
- Zoning: Res 4
Construction
Type & style
- Home type: SingleFamily
- Architectural style: Cape Cod
- Property subtype: Single Family Residence
Materials
- Wood Frame, Other, Shingle Siding
- Roof: Shingle
Condition
- Year built: 1961
Utilities & green energy
- Electric: Circuit Breakers
- Sewer: Public Sewer
- Water: Public
Community & HOA
Community
- Security: Security System
Location
- Region: York
Financial & listing details
- Price per square foot: $941/sqft
- Tax assessed value: $3,481,800
- Annual tax amount: $29,247
- Date on market: 10/15/2026
- Road surface type: Paved
Estimated market value
Not available
Estimated sales range
Not available
Not available
Price history
| Date | Event | Price |
|---|---|---|
| 10/15/2026 | Listed for sale | $6,000,000$941/sqft |
Source:  Maine Listings #1639633 Report a problem Maine Listings #1639633 Report a problem | ||
| 10/2/2026 | Listing removed | $6,000,000$941/sqft |
Source: Maine Listings #1639633 Report a problem | ||
| 9/25/2026 | Price change | $6,000,000-11.8%$941/sqft |
Source: Maine Listings #1639633 Report a problem | ||
| 7/14/2026 | Listed for sale | $6,800,000-2.9%$1,066/sqft |
Source: Maine Listings #1639633 Report a problem | ||
| 10/2/2025 | Listed for sale | $7,000,000+288.8%$1,098/sqft |
Source: Maine Listings #1639633 Report a problem | ||
| 10/1/1999 | Sold | $1,800,295$282/sqft |
Source: Agent Provided Report a problem | ||
Public tax history
| Year | Property taxes | Tax assessment |
|---|---|---|
| 2024 | $29,247 +8.5% | $3,481,800 +9.2% |
| 2023 | $26,945 +1.4% | $3,188,700 +2.6% |
| 2022 | $26,579 -4.6% | $3,108,700 +11% |
| 2021 | $27,870 | $2,801,000 |
| 2020 | $27,870 +7.4% | $2,801,000 +20.3% |
| 2019 | $25,956 | $2,327,900 |
| 2018 | $25,956 +3.1% | $2,327,900 +1.2% |
| 2017 | $25,178 -1.8% | $2,299,400 |
| 2016 | $25,638 +2.6% | $2,299,400 +1.3% |
| 2015 | $24,979 +2.8% | $2,270,800 |
| 2014 | $24,298 +2.6% | $2,270,800 |
| 2013 | $23,684 +3.9% | $2,270,800 -0.8% |
| 2012 | $22,799 +9.4% | $2,289,100 |
| 2010 | $20,831 +6.1% | $2,289,100 |
| 2009 | $19,640 +5.5% | $2,289,100 +1.6% |
| 2008 | $18,616 +6.5% | $2,253,700 +4.9% |
| 2006 | $17,486 | $2,148,200 |
Find assessor info on the county website
Monthly payment
Est. payment
Payment breakdown
Explore the cost of this home by adjusting the details. Changes won't be saved.Climate risks
Neighborhood: York Harbor
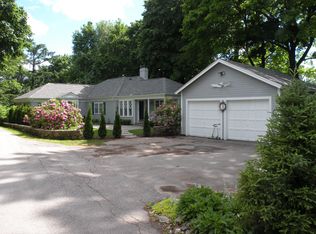
Similar homes
- $3,390,0004 bd6 ba6k sqft419 & 425 York Street, York, ME 03909Active
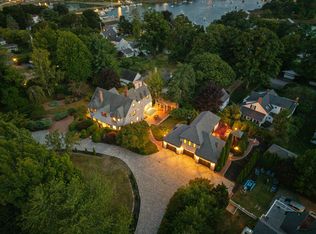
 MLS ID #1678725, Anchor Real Estate. Maine Listings
 - $3,700,0006 bd3 ba3.4k sqft23 Harmon Park Road, York, ME 03909Active
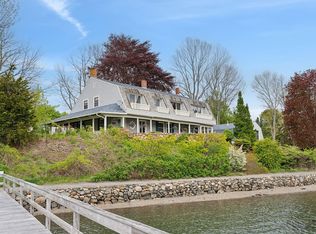 MLS ID #1683085, CENTURY 21 Atlantic Realty. Maine Listings
 - $4,400,0004 bd4 ba3.4k sqft3 Pine Island, York, ME 03909Active
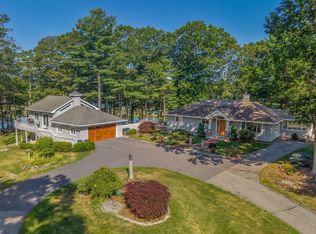 MLS ID #1659991, CENTURY 21 Atlantic Realty. Maine Listings
 - $8,400,0004 bd3 ba3.9k sqft4 Ice House Point, York, ME 03909Active
 MLS ID #5113975, Anne Erwin Real Estate, Anne Erwin Sothebys International Rlty. PrimeMLS
 - $3,250,0004 bd5 ba4.2k sqft249 Nubble Road, York, ME 03909ActiveMLS ID #1673007, Keller Williams Coastal and Lakes & Mountains Realty. Maine Listings
- $3,595,0007 bd7 ba5.3k sqft7 & 8 Winn Trail, York, ME 03902ActiveMLS ID #1684069, Real Broker. Maine Listings
- $3,800,0004 bd4 ba3.9k sqft67 Cherry Lane, Ogunquit, ME 03907ActiveMLS ID #1651207, The Aland Realty Group. Maine Listings
