The Point at Great Boar’s Head. There are waterfront homes, and then there are places that simply cannot be replicated. Set on approximately half an acre at the tip of Great Boar’s Head, this remarkable property is surrounded by water on three sides, with sweeping ocean views and a sense of privacy rarely found along the New Hampshire coast. Perched high above the shoreline, The Point commands a remarkable coastal panorama spanning three states, from the Maine coast and Isles of Shoals to Cape Ann. Sunrise unfolds over the Atlantic, while changing tides, light and weather continually transform the view. A broad lawn extends toward the sea, creating an exceptional connection to the coastline from nearly every vantage point. The 8,479 square foot residence is substantial in scale and designed around its remarkable setting, with expansive windows, generous living spaces and multiple opportunities to enjoy the outdoors. It offers the flexibility to be enjoyed today while leaving room for a future owner to make it entirely their own. What makes The Point truly exceptional is the combination of a significant residence, remarkable privacy, expansive grounds and a coastal position that would be virtually impossible to recreate today. Minutes from the restaurants, culture and conveniences of the Seacoast, yet remarkably removed from it all, The Point is a once in a generation opportunity to own one of New Hampshire’s most distinctive waterfront properties.
Active
Listed by: Tate & Foss Sotheby's International Rlty • Maggie Barrett Campbell
Price cut: $2M (10/8)
$7,995,000
49 Dumas Avenue, Hampton, NH 03842
6beds
8,479sqft
Single Family Residence
Built in 1900
0.53 Acres Lot
$-- Zestimate®
$943/sqft
$-- HOA
What's special
Sweeping ocean viewsExpansive groundsGenerous living spacesExpansive windows
- 56 days
- 4,670
- 169
Zillow last checked:
Listing updated:
Listed by:
Maggie Barrett Campbell,
Tate & Foss Sotheby's International Rlty 603-964-8028,
Emileigh B Barrett Grattan,
Tate & Foss Sotheby's International Rlty
Source: PrimeMLS,MLS#: 5105097
Facts & features
Interior
Bedrooms & bathrooms
- Bedrooms: 6
- Bathrooms: 6
- Full bathrooms: 2
- 3/4 bathrooms: 2
- 1/2 bathrooms: 2
Heating
- Forced Air, Mini Split
Cooling
- Central Air, Mini Split
Features
- Basement: Storage Space,Walkout,Interior Access,Exterior Entry,Basement Stairs,Walk-Out Access
Interior area
- Total structure area: 8,479
- Total interior livable area: 8,479 sqft
- Finished area above ground: 8,479
- Finished area below ground: 0
Video & virtual tour
Property
Parking
- Total spaces: 2
- Parking features: Gravel
- Garage spaces: 2
Features
- Levels: 3,Multi-Level
- Stories: 3
- Has view: Yes
- View description: Water
- Has water view: Yes
- Water view: Water
- Body of water: Atlantic Ocean
- Frontage length: Road frontage: 29
Lot
- Size: 0.53 Acres
- Features: Corner Lot, Views
Details
- Parcel number: HMPTM267B49
- Zoning description: RA
- Special conditions: Standard
Construction
Type & style
- Home type: SingleFamily
- Property subtype: Single Family Residence
Materials
- Vinyl Siding
- Foundation: Concrete, Stone
- Roof: Asphalt Shingle
Condition
- New construction: No
- Year built: 1900
Utilities & green energy
- Electric: 200+ Amp Service
- Utilities for property: Cable Available, Sewer Connected
Community & HOA
Location
- Region: Hampton
Financial & listing details
- Price per square foot: $943/sqft
- Tax assessed value: $5,962,500
- Annual tax amount: $75,187
- Date on market: 8/14/2026
Estimated market value
Not available
Estimated sales range
Not available
Not available
Price history
| Date | Event | Price |
|---|---|---|
| 10/8/2026 | Price change | $7,995,000-20%$943/sqft |
Source:  PrimeMLS #5105097 Report a problem PrimeMLS #5105097 Report a problem | ||
| 8/19/2026 | Listed for sale | $9,995,000+1165.2%$1,179/sqft |
Source: PrimeMLS #5105097 Report a problem | ||
| 11/27/1991 | Sold | $790,000$93/sqft |
Source: Agent Provided Report a problem | ||
Public tax history
| Year | Property taxes | Tax assessment |
|---|---|---|
| 2024 | $73,458 +64.6% | $5,962,500 +123.8% |
| 2023 | $44,617 +5.7% | $2,663,700 |
| 2022 | $42,193 -0.6% | $2,663,700 0% |
| 2020 | $42,434 -0.5% | $2,663,800 |
| 2019 | $42,647 -4.4% | $2,663,800 +1.7% |
| 2018 | $44,592 +4% | $2,620,000 |
| 2017 | $42,889 +1.8% | $2,620,000 |
| 2016 | $42,130 -4.5% | $2,620,000 +13.8% |
| 2015 | $44,127 +4.6% | $2,303,100 |
| 2014 | $42,170 +3.1% | $2,303,100 -8.1% |
| 2008 | $40,910 +2.6% | $2,505,200 +24.4% |
| 2007 | $39,857 | $2,014,000 |
Find assessor info on the county website
Monthly payment
Est. payment
Payment breakdown
Explore the cost of this home by adjusting the details. Changes won't be saved.Climate risks
Neighborhood: 03842
Nearby schools
Schools provided by the listing agent
- Elementary: Marston Elementary
- Middle: Hampton Academy Junior HS
- High: Winnacunnet High School
- District: Hampton Sch District SAU #90
Source: PrimeMLS. This data may not be complete. We recommend contacting the local school district to confirm school assignments for this home.
Similar homes
- $4,895,0006 bd10 ba6.8k sqft153 Atlantic Avenue, North Hampton, NH 03862Active
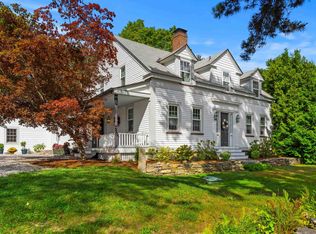 MLS ID #5108870, Marie Drake. PrimeMLS
 - $6,995,0004 bd4 ba5.9k sqft6 Wildwood Lane, Rye, NH 03870Active
 MLS ID #5085295, Lauren Stone. PrimeMLS
 - $5,300,0003 bd4 ba5.3k sqft4 35th St, Newbury, MA 01951For Sale
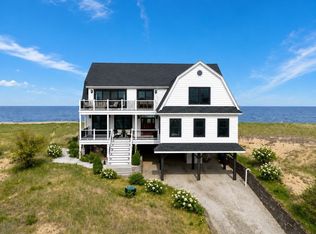 MLS ID #73529550, Kristin Francoeur, Gibson Sotheby's International Realty. MLS PIN
 - $4,499,0006 bd5 ba8.9k sqft19 Federal St, Newburyport, MA 01950For Sale
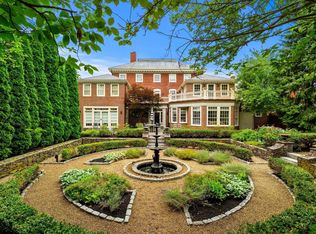 MLS ID #73574595, Kevin Fruh, Gibson Sotheby's International Realty. MLS PIN
