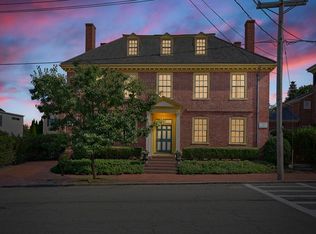
A landmark South End residence, The William Bartlet House is an exceptional Federal estate where timeless architecture & refined luxury exist in perfect harmony. Meticulously restored & impeccably maintained, the home showcases a rare double-hanging staircase, soaring ceilings, original wide pine floors, exquisite millwork, seven elegant fireplaces & richly detailed period craftsmanship. Grand formal rooms, a distinguished game room, sophisticated wet bar, chef's kitchen with Viking appliances & butler's pantry & a sun-filled conservatory create an extraordinary setting for both intimate living & grand-scale entertaining. The luxurious primary suite is a private sanctuary featuring an expansive sitting room, dual custom walk-in closets & spa-inspired marble bath. Outdoors, a heated, gunite saltwater pool & spa, bluestone terraces, manicured English garden with fountain & manicured landscape. A rare opportunity to own one of Newburyport's most distinguished historic homes in the most coveted neighborhood.
For sale
$4,499,000
19 Federal St, Newburyport, MA 01950
6beds
8,994sqft
Single Family Residence
Built in 1778
0.34 Acres Lot
$4,439,800 Zestimate®
$500/sqft
$-- HOA
What's special
Sophisticated wet barRichly detailed period craftsmanshipManicured landscapeOriginal wide pine floorsSpa-inspired marble bathExpansive sitting roomBluestone terraces
- 9 days
- 640
- 48
Zillow last checked:
Listing updated:
Listed by:
Kevin Fruh 978-500-7409,
Gibson Sotheby's International Realty 978-255-3569,
Rachel Mello 781-780-1769
Source: MLS PIN,MLS#: 73574595
Facts & features
Interior
Bedrooms & bathrooms
- Bedrooms: 6
- Bathrooms: 5
- Full bathrooms: 4
- 1/2 bathrooms: 1
Primary bedroom
- Features: Bathroom - Full, Closet - Linen, Walk-In Closet(s), Closet/Cabinets - Custom Built, Flooring - Wood, Crown Molding, Closet - Double, Decorative Molding
- Level: Second
- Area: 387.56
- Dimensions: 18.17 x 21.33
Bedroom 2
- Features: Closet/Cabinets - Custom Built, Flooring - Wall to Wall Carpet, Cable Hookup, Closet - Double, Decorative Molding
- Level: Second
- Area: 342.25
- Dimensions: 18.5 x 18.5
Bedroom 3
- Features: Fireplace, Closet, Flooring - Wood, Wainscoting, Crown Molding, Decorative Molding, Window Seat
- Level: Second
- Area: 314.5
- Dimensions: 18.5 x 17
Bedroom 4
- Features: Walk-In Closet(s), Flooring - Wood, Crown Molding, Decorative Molding
- Level: Third
- Area: 330.03
- Dimensions: 18.17 x 18.17
Bedroom 5
- Features: Fireplace, Closet/Cabinets - Custom Built, Flooring - Wood, Crown Molding, Decorative Molding
- Level: Third
- Area: 308.83
- Dimensions: 18.17 x 17
Primary bathroom
- Features: Yes
Bathroom 1
- Features: Bathroom - Tiled With Tub & Shower, Flooring - Hardwood, Countertops - Stone/Granite/Solid, Double Vanity, Recessed Lighting, Soaking Tub
- Level: Second
- Area: 171.88
- Dimensions: 16.5 x 10.42
Bathroom 2
- Features: Bathroom - Full, Bathroom - Tiled With Tub & Shower, Closet - Linen, Flooring - Stone/Ceramic Tile
- Level: Second
- Area: 76.31
- Dimensions: 11.17 x 6.83
Bathroom 3
- Features: Bathroom - Full, Bathroom - Tiled With Shower Stall, Flooring - Stone/Ceramic Tile
- Level: Third
- Area: 52.36
- Dimensions: 5.42 x 9.67
Dining room
- Features: Closet/Cabinets - Custom Built, Flooring - Hardwood, Wet Bar, Lighting - Overhead, Crown Molding, Decorative Molding
- Level: First
- Area: 342.25
- Dimensions: 18.5 x 18.5
Family room
- Features: Flooring - Wood, Lighting - Overhead, Crown Molding, Decorative Molding
- Level: First
- Area: 398.19
- Dimensions: 19.58 x 20.33
Kitchen
- Features: Flooring - Stone/Ceramic Tile, Dining Area, Pantry, Countertops - Stone/Granite/Solid, Kitchen Island, Recessed Lighting, Second Dishwasher, Stainless Steel Appliances, Storage, Wine Chiller, Gas Stove
- Level: First
- Area: 285.48
- Dimensions: 16.08 x 17.75
Living room
- Features: Closet/Cabinets - Custom Built, Flooring - Wood, Lighting - Overhead, Crown Molding, Decorative Molding
- Level: First
- Area: 342.25
- Dimensions: 18.5 x 18.5
Heating
- Radiant, Natural Gas, Hydro Air, Fireplace
Cooling
- Central Air
Appliances
- Included: Gas Water Heater, Water Heater, Oven, Dishwasher, Disposal, Microwave, Range, Refrigerator, Washer, Dryer, Wine Refrigerator, Range Hood, Plumbed For Ice Maker
- Laundry: Flooring - Stone/Ceramic Tile, Gas Dryer Hookup, Washer Hookup, Second Floor, Electric Dryer Hookup
Features
- Lighting - Overhead, Decorative Molding, Window Seat, Crown Molding, Countertops - Stone/Granite/Solid, Double Vanity, Recessed Lighting, Closet, Closet/Cabinets - Custom Built, Sun Room, Game Room, Sitting Room, Bonus Room, Bedroom, Internet Available - Broadband
- Flooring: Wood, Tile, Carpet, Hardwood, Pine, Stone / Slate, Flooring - Stone/Ceramic Tile, Flooring - Hardwood, Flooring - Wood
- Doors: French Doors
- Basement: Full,Interior Entry,Bulkhead,Concrete
- Number of fireplaces: 7
- Fireplace features: Family Room, Living Room, Master Bedroom
Interior area
- Total structure area: 8,994
- Total interior livable area: 8,994 sqft
- Finished area above ground: 8,994
Property
Parking
- Total spaces: 8
- Parking features: Attached, Detached, Garage Door Opener, Storage, Paved Drive, Off Street, Paved
- Attached garage spaces: 2
- Uncovered spaces: 6
Features
- Patio & porch: Porch, Deck - Composite, Patio
- Exterior features: Porch, Deck - Composite, Patio, Balcony, Pool - Inground Heated, Rain Gutters, Hot Tub/Spa, Storage, Professional Landscaping, Sprinkler System, Decorative Lighting, Fenced Yard, City View(s), Garden, Stone Wall
- Has private pool: Yes
- Pool features: Pool - Inground Heated
- Has spa: Yes
- Spa features: Private
- Fencing: Fenced
- Has view: Yes
- View description: City View(s), City
- Waterfront features: Ocean, River, 1 to 2 Mile To Beach
Lot
- Size: 0.34 Acres
- Features: Level
Details
- Parcel number: M:0019 B:0111 L:0019,4518377
- Zoning: R3
Construction
Type & style
- Home type: SingleFamily
- Architectural style: Federal
- Property subtype: Single Family Residence
Materials
- Brick
- Foundation: Stone
- Roof: Other
Condition
- Year built: 1778
Utilities & green energy
- Electric: Circuit Breakers
- Sewer: Public Sewer
- Water: Public
- Utilities for property: for Gas Range, for Gas Oven, for Electric Dryer, Washer Hookup, Icemaker Connection
Green energy
- Energy efficient items: Thermostat
Community & HOA
Community
- Features: Public Transportation, Shopping, Tennis Court(s), Park, Walk/Jog Trails, Stable(s), Golf, Medical Facility, Laundromat, Bike Path, Conservation Area, Highway Access, House of Worship, Marina, Private School, Public School, T-Station
- Security: Security System
HOA
- Has HOA: No
Location
- Region: Newburyport
Financial & listing details
- Price per square foot: $500/sqft
- Tax assessed value: $3,745,800
- Annual tax amount: $34,686
- Date on market: 9/25/2026
- Exclusions: Chandlier In (Black) Living, Chandelier In (Blue) Living, Chandelier (Game), Chandelier (Sitting)
Estimated market value
$4,439,800
$4.22M - $4.66M
Not available
Price history
| Date | Event | Price |
|---|---|---|
| 9/9/2026 | Listed for sale | $4,499,000+127.8%$500/sqft |
Source: MLS PIN #73574595 Report a problem | ||
| 12/5/2014 | Sold | $1,975,000-6%$220/sqft |
Source: Public Record Report a problem | ||
| 10/30/2014 | Listed for sale | $2,100,000-10.6%$233/sqft |
Source: William Raveis The Dolores Person #71763319 Report a problem | ||
| 9/6/2013 | Listing removed | $2,350,000$261/sqft |
Source: William Raveis the Dolores Person #71515724 Report a problem | ||
| 4/27/2013 | Listed for sale | $2,350,000-14.5%$261/sqft |
Source: William Raveis the Dolores Person #71515724 Report a problem | ||
| 11/3/2012 | Listing removed | $2,750,000$306/sqft |
Source: William Raveis the Dolores Person #71395177 Report a problem | ||
| 10/5/2012 | Listed for sale | $2,750,000$306/sqft |
Source: William Raveis The Dolores Person #71395177 Report a problem | ||
| 10/4/2012 | Pending sale | $2,750,000$306/sqft |
Source: William Raveis The Dolores Person #71395177 Report a problem | ||
| 6/12/2012 | Listed for sale | $2,750,000$306/sqft |
Source: William Raveis Real Estate #71395177 Report a problem | ||
Public tax history
| Year | Property taxes | Tax assessment |
|---|---|---|
| 2025 | $35,572 +1.2% | $3,713,200 +5.4% |
| 2024 | $35,140 +8% | $3,524,600 +16.3% |
| 2023 | $32,551 | $3,030,800 |
| 2022 | $32,551 +2.1% | $3,030,800 +20.2% |
| 2021 | $31,876 -1.6% | $2,521,800 |
| 2020 | $32,380 +6.3% | $2,521,800 +8.3% |
| 2019 | $30,458 +5.7% | $2,328,600 +7.2% |
| 2018 | $28,811 -0.8% | $2,172,800 +0.6% |
| 2017 | $29,055 +2.2% | $2,160,200 +1.7% |
| 2016 | $28,430 -6.4% | $2,123,200 -6.8% |
| 2015 | $30,378 +4.4% | $2,277,200 +10.8% |
| 2014 | $29,109 +10.2% | $2,055,700 +3.6% |
| 2013 | $26,420 -12.7% | $1,983,500 -16.1% |
| 2012 | $30,258 +4.5% | $2,363,900 -1.5% |
| 2011 | $28,964 +13.9% | $2,399,700 +10.1% |
| 2010 | $25,422 +6.3% | $2,180,300 -0.4% |
| 2009 | $23,924 +5.3% | $2,188,800 -2.4% |
| 2008 | $22,723 -2.7% | $2,243,100 -3.1% |
| 2007 | $23,361 +19.6% | $2,315,300 +21.6% |
| 2006 | $19,529 +0.1% | $1,903,400 +2.6% |
| 2005 | $19,509 | $1,854,500 |
Find assessor info on the county website
Monthly payment
Est. payment
Payment breakdown
Explore the cost of this home by adjusting the details. Changes won't be saved.Climate risks
Neighborhood: 01950
Nearby schools
Schools provided by the listing agent
- Elementary: Newburyport
- Middle: Newburyport
- High: Newburyport
Source: MLS PIN. This data may not be complete. We recommend contacting the local school district to confirm school assignments for this home.


Similar homes
- $2,499,0005 bd5 ba5.8k sqft56 Lime St, Newburyport, MA 01950For Sale
 MLS ID #73565092, Lynne Hendricks, Gibson Sotheby's International Realty. MLS PIN
 - $2,750,0004 bd4 ba5.1k sqft18 Ocean Ave, Newburyport, MA 01950For Sale
 MLS ID #73558554, Madison Stanton, RE/MAX Bentley's. MLS PIN
 - $2,499,0005 bd5 ba5.8k sqft54-56 Lime St, Newburyport, MA 01950For Sale
 MLS ID #73565093, Lynne Hendricks, Gibson Sotheby's International Realty. MLS PIN
 - $4,500,0007 bd6 ba6.3k sqft31 Shore Rd, Gloucester, MA 01930For Sale
 MLS ID #73575037, McDermott Group, Gibson Sotheby's International Realty. MLS PIN
