Skip main navigation
For sale
  • $4,500,000

    31 Shore Rd, Gloucester, MA 01930

    7beds
    6,367sqft
    : 
    $29,630/mo
    Get pre-qualified
    Single Family Residence
    Built in 1889
    0.44 Acres Lot
    $3,466,000 Zestimate®
    $707/sqft
    $-- HOA

    What's special

    Extraordinary oceanfront estateTimeless architectureThoughtfully curated updatesSpectacular coastal sunsets
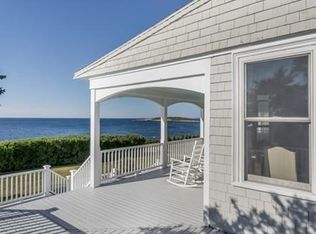
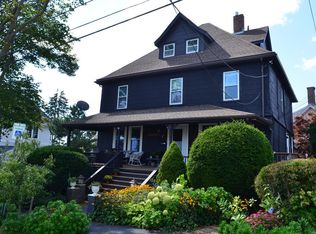
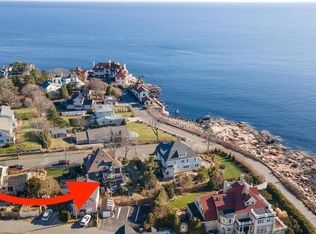
    A landmark of Magnolia's storied coastline, this extraordinary oceanfront estate has graced Shore Road since 1889. Set above the Atlantic on one of Cape Ann's most coveted seaside addresses, the residence masterfully blends timeless architecture with thoughtfully curated updates, creating a home that feels both historically significant and effortlessly livable. Sunlight pours through expansive windows, illuminating gracious rooms designed for intimate gatherings and grand entertaining alike, while six fireplaces add warmth and character throughout. Outside, terraces and gardens frame panoramic ocean vistas where the rhythm of the tides, passing sailboats, and spectacular coastal sunsets become part of everyday life. Just moments from Magnolia Village, beaches and miles of scenic conservation trails, this is a rare opportunity to become the next steward of one of the North Shore's most distinguished waterfront homes.
    1 day
    808
    51

    Zillow last checked:

    Listing updated:

    Listed by:

    McDermott Group 978-857-0343,

    Gibson Sotheby's International Realty 978-526-0243

    Source: MLS PIN,MLS#: 73575037

      Facts & features

      Interior

      Bedrooms & bathrooms
      • Bedrooms: 7
      • Bathrooms: 6
      • Full bathrooms: 5
      • 1/2 bathrooms: 1
      Primary bedroom
      • Features: Bathroom - Double Vanity/Sink, Ceiling Fan(s), Walk-In Closet(s), Flooring - Hardwood, Window(s) - Bay/Bow/Box, Recessed Lighting
      • Level: Second
      Bedroom 2
      • Features: Closet, Flooring - Hardwood, Lighting - Pendant
      • Level: Second
      Bedroom 3
      • Features: Bathroom - Full, Fireplace, Ceiling Fan(s), Closet, Flooring - Hardwood, Recessed Lighting
      • Level: Second
      Bedroom 4
      • Features: Closet, Flooring - Hardwood, Window(s) - Bay/Bow/Box, Lighting - Pendant
      • Level: Second
      Bedroom 5
      • Features: Ceiling Fan(s), Flooring - Hardwood, Wainscoting
      • Level: Third
      Primary bathroom
      • Features: Yes
      Bathroom 1
      • Features: Bathroom - Half, Flooring - Marble, Wainscoting, Lighting - Sconce, Pedestal Sink
      • Level: First
      Bathroom 2
      • Features: Bathroom - Double Vanity/Sink, Bathroom - Tiled With Shower Stall, Closet - Linen, Flooring - Marble, Recessed Lighting, Slider, Lighting - Sconce
      • Level: Second
      Bathroom 3
      • Features: Bathroom - Full, Bathroom - Tiled With Shower Stall, Closet, Flooring - Stone/Ceramic Tile, Lighting - Sconce, Pedestal Sink
      • Level: Second
      Dining room
      • Features: Closet/Cabinets - Custom Built, Flooring - Hardwood, French Doors, Lighting - Pendant
      • Level: First
      Family room
      • Features: Coffered Ceiling(s), Flooring - Hardwood, Exterior Access, Open Floorplan, Recessed Lighting, Wainscoting
      • Level: Main,First
      Kitchen
      • Features: Coffered Ceiling(s), Flooring - Hardwood, Window(s) - Bay/Bow/Box, Pantry, Countertops - Stone/Granite/Solid, Kitchen Island, Cabinets - Upgraded, Exterior Access, Open Floorplan, Recessed Lighting, Stainless Steel Appliances, Pot Filler Faucet, Wine Chiller, Lighting - Pendant
      • Level: Main,First
      Living room
      • Features: Flooring - Hardwood, Window(s) - Picture, French Doors, Deck - Exterior, Recessed Lighting
      • Level: Main,First
      Heating
      • Forced Air, Baseboard, Oil, Fireplace
      Cooling
      • None
      Appliances
      • Included: Water Heater, Range, Dishwasher, Microwave, Refrigerator, Washer, Dryer, Range Hood
      • Laundry: Bathroom - Full, Flooring - Marble, Electric Dryer Hookup, Washer Hookup, Lighting - Sconce, Pedestal Sink, Second Floor
      Features
      • Ceiling Fan(s), Closet, Walk-In Closet(s), Recessed Lighting, Wainscoting, Lighting - Pendant, Bathroom - Full, Bathroom - Tiled With Shower Stall, Pedestal Sink, Open Floorplan, Lighting - Sconce, Archway, Exercise Room, Bedroom, Foyer, Bathroom, Sun Room, Walk-up Attic, Wired for Sound
      • Flooring: Tile, Marble, Hardwood, Pine, Flooring - Hardwood, Flooring - Wall to Wall Carpet, Flooring - Marble, Flooring - Stone/Ceramic Tile
      • Doors: French Doors, Storm Door(s)
      • Windows: Bay/Bow/Box, Picture, Insulated Windows
      • Basement: Full,Finished,Walk-Out Access,Interior Entry,Garage Access
      • Number of fireplaces: 6
      • Fireplace features: Dining Room, Living Room, Master Bedroom, Bedroom
      Interior area
      • Total structure area: 6,367
      • Total interior livable area: 6,367 sqft
      • Finished area above ground: 6,367
      • Finished area below ground: 875
      Video & virtual tour

      Property

      Parking
      • Total spaces: 9
      • Parking features: Attached, Under, Garage Door Opener, Storage, Off Street
      • Attached garage spaces: 3
      • Uncovered spaces: 6
      Accessibility
      • Accessibility features: No
      Features
      • Patio & porch: Deck - Exterior, Deck - Wood, Patio
      • Exterior features: Deck - Wood, Patio, Professional Landscaping
      • Has view: Yes
      • View description: Scenic View(s), Water, Ocean
      • Has water view: Yes
      • Water view: Ocean,Water
      • Waterfront features: Waterfront, Navigable Water, Ocean, Frontage, Harbor, Ocean, Sound, Walk to, 3/10 to 1/2 Mile To Beach, Beach Ownership(Private, Public, Association)
      Lot
      • Size: 0.44 Acres
      • Features: Corner Lot, Level
      Details
      • Parcel number: 1901842
      • Zoning: R-20

      Construction

      Type & style
      • Home type: SingleFamily
      • Architectural style: Villa,Colonial Revival
      • Property subtype: Single Family Residence
      Materials
      • Frame
      • Foundation: Concrete Perimeter, Stone
      • Roof: Shingle,Rubber
      Condition
      • Year built: 1889

      Utilities & green energy

      • Electric: Circuit Breakers
      • Sewer: Private Sewer
      • Water: Public
      • Utilities for property: for Gas Range, for Electric Oven, for Electric Dryer, Washer Hookup

      Community & HOA

      Community
      • Features: Shopping, Tennis Court(s), Park, Walk/Jog Trails, Golf, Medical Facility, Laundromat, Conservation Area, Highway Access, House of Worship, Marina, Public School
      • Subdivision: Magnolia
      HOA
      • Has HOA: No
      Location
      • Region: Gloucester

      Financial & listing details

      • Price per square foot: $707/sqft
      • Tax assessed value: $3,242,800
      • Annual tax amount: $30,190
      • Date on market: 9/10/2026
      • Listing terms: Contract
      • Road surface type: Paved

        Estimated market value

        $3,466,000

        $2.95M - $4.06M

        $6,596/mo

        Price history

        DateEventPrice
        9/10/2026Listed for sale$4,500,000+205.1%$707/sqft
        Source: MLS PIN #73575037 Report a problem
        12/28/2012Sold$1,475,000-1.3%$232/sqft
        Source: Public Record Report a problem
        9/11/2012Price change$1,495,000-11.8%$235/sqft
        Source: By the Sea Sotheby's International Realty #71388165 Report a problem
        5/27/2012Listed for sale$1,695,000-9.1%$266/sqft
        Source: By The Sea Sotheby's International Realty #71388165 Report a problem
        11/22/2011Listing removed$1,865,000$293/sqft
        Source: By the Sea Sotheby's International Realty #71241109 Report a problem
        6/2/2011Price change$1,865,000-0.5%$293/sqft
        Source: By the Sea Sotheby's International Realty #71241109 Report a problem
        1/29/2011Price change$1,875,000-14.8%$294/sqft
        Source: NRT NewEngland #71087562 Report a problem
        9/30/2010Price change$2,200,000-17%$346/sqft
        Source: NRT NewEngland #71087562 Report a problem
        6/9/2010Listed for sale$2,650,000$416/sqft
        Source: NRT NewEngland #71087562 Report a problem

        Public tax history

        YearProperty taxesTax assessment
        2025$29,694 $3,051,800
        2024$29,694 +6.1%$3,051,800 +15.4%
        2023$27,997 $2,643,700
        2022$27,997 +7%$2,643,700 +25.7%
        2021$26,159 -1.8%$2,102,800 -2.7%
        2020$26,644 +3.4%$2,160,900 +6.4%
        2019$25,772 +1.6%$2,030,900 +3.6%
        2018$25,356 +3.2%$1,961,000 +5.3%
        2017$24,569 +3%$1,862,700 +6.2%
        2016$23,861 +9.5%$1,753,200 +9.8%
        2015$21,789 +25.7%$1,596,300 +19.6%
        2014$17,330 +8.5%$1,335,100 +5.5%
        2013$15,972 +4%$1,265,600 +0.4%
        2012$15,355 +2.4%$1,260,700 -4.9%
        2011$15,000 +6.2%$1,326,300 -1.5%
        2010$14,126 -4.7%$1,346,600 -12.8%
        2009$14,828 +2.1%$1,544,600 -3.2%
        2008$14,525 +2.2%$1,596,100 -3.3%
        2007$14,210 -0.8%$1,650,400
        2006$14,325 +18.2%$1,650,400 +22.4%
        2005$12,121 +5.9%$1,348,300 +13.2%
        2004$11,445 +11.3%$1,190,900 +26.8%
        2003$10,282 +13.5%$939,000 +37.5%
        2001$9,061 +7.6%$682,800 +22.3%
        1999$8,422 $558,100
        Find assessor info on the county website

        Monthly payment

        Est. payment

        Payment breakdown

        Explore the cost of this home by adjusting the details. Changes won't be saved.
        All calculations are estimates and provided by Zillow, Inc. for informational purposes only. Actual amounts may vary.
        HOA fees may include property taxes on listings classified as Co-Ops. Contact the listing agent and/or owner for fee details.
        See how much you could borrow to make a competitive offer.

        Climate risks

        Neighborhood: 01930

        Getting around

        38 / 100
        Car-Dependent
        21 / 100
        Minimal Transit
        37 / 100
        Somewhat Bikeable

        Nearby schools

        GreatSchools rating
        Schools provided by the listing agent
        • Elementary: West Parish
        • Middle: O'maley Ms
        • High: Gloucester Hs

        Source: MLS PIN. This data may not be complete. We recommend contacting the local school district to confirm school assignments for this home.

        A local agent can set up tours, give advice and negotiate with sellers.

        Browse local experts