Just steps from Wingaersheek Beach, 226 Atlantic Street is an extraordinary new home that blends timeless design with coastal living. Crafted for year-round comfort, this residence offers a chef-inspired kitchen with custom cabinetry, Thermador appliances, and walk-in pantry. The great room soars with a cathedral ceiling and stone fireplace, leading to a four-season porch that brings the outside in. Two serene primary suites—including one on the first floor for the ease of single-level living—feature spa-like baths with heated floors and soaking tubs. Expansive decks and a patio with gas hookups create ideal spaces for entertaining. With energy-efficient systems, EV and solar-ready infrastructure, and Wingaersheek’s crystal-clear waters and soft sand just steps away, this home is both a retreat and a destination.
For sale
Price cut: $296K (7/23)
$2,999,000
226 Atlantic St, Gloucester, MA 01930
4beds
3,764sqft
Single Family Residence
Built in 2025
0.88 Acres Lot
$-- Zestimate®
$797/sqft
$-- HOA
What's special
Stone fireplaceExpansive decksPatio with gas hookupsTwo serene primary suitesWalk-in pantryChef-inspired kitchenCustom cabinetry
- 375 days
- 829
- 37
Zillow last checked:
Listing updated:
Listed by:
Nest | Syndi Zaiger Group 508-843-0300,
Compass 617-206-3333,
Syndi Zaiger 508-843-0300
Source: MLS PIN,MLS#: 73433660
Facts & features
Interior
Bedrooms & bathrooms
- Bedrooms: 4
- Bathrooms: 5
- Full bathrooms: 2
- 1/2 bathrooms: 3
- Main level bathrooms: 1
Primary bedroom
- Features: Walk-In Closet(s), Closet/Cabinets - Custom Built, Balcony / Deck, Handicap Accessible, Exterior Access, High Speed Internet Hookup, Recessed Lighting, Flooring - Engineered Hardwood
- Level: First
- Area: 272.36
- Dimensions: 15.42 x 17.67
Bedroom 2
- Features: Closet, Recessed Lighting, Flooring - Engineered Hardwood
- Level: Second
Bedroom 3
- Features: Closet, Recessed Lighting, Flooring - Engineered Hardwood
- Level: Second
Bedroom 4
- Features: Closet, Recessed Lighting, Flooring - Engineered Hardwood
- Level: Second
Primary bathroom
- Features: Yes
Bathroom 1
- Features: Bathroom - Full, Bathroom - Double Vanity/Sink, Bathroom - Tiled With Tub & Shower, Walk-In Closet(s), Closet/Cabinets - Custom Built, Flooring - Stone/Ceramic Tile, Handicap Accessible, Double Vanity, Closet - Double
- Level: Main,First
Bathroom 2
- Features: Bathroom - Full, Bathroom - Double Vanity/Sink, Bathroom - Tiled With Shower Stall, Bathroom - With Tub, Closet/Cabinets - Custom Built, Flooring - Stone/Ceramic Tile, Recessed Lighting, Soaking Tub
- Level: Second
Bathroom 3
- Features: Bathroom - 3/4, Bathroom - Double Vanity/Sink, Countertops - Stone/Granite/Solid
- Level: Second
Dining room
- Features: French Doors, Handicap Accessible, Exterior Access, Open Floorplan, Recessed Lighting, Decorative Molding, Flooring - Engineered Hardwood
- Level: Main,First
- Area: 208
- Dimensions: 13 x 16
Family room
- Features: Bathroom - Half, Vaulted Ceiling(s), Balcony / Deck, Balcony - Exterior, Cable Hookup, Deck - Exterior, Recessed Lighting, Flooring - Engineered Hardwood
- Level: Second
Kitchen
- Features: Flooring - Hardwood, Pantry, Countertops - Stone/Granite/Solid, Kitchen Island, Wet Bar, Cabinets - Upgraded, High Speed Internet Hookup, Open Floorplan, Recessed Lighting, Stainless Steel Appliances, Pot Filler Faucet, Storage, Wine Chiller, Gas Stove, Lighting - Overhead, Flooring - Engineered Hardwood
- Level: Main,First
- Area: 256
- Dimensions: 16 x 16
Living room
- Features: Cathedral Ceiling(s), French Doors, Deck - Exterior, Exterior Access, Recessed Lighting, Flooring - Engineered Hardwood
- Level: Main,First
- Area: 346.5
- Dimensions: 16.5 x 21
Heating
- Forced Air, Heat Pump, Electric, Propane
Cooling
- Central Air
Appliances
- Included: Electric Water Heater, Range, Dishwasher, Microwave, Refrigerator, Freezer, Wine Refrigerator, Washer/Dryer, Range Hood, Plumbed For Ice Maker
- Laundry: Main Level, Electric Dryer Hookup, Washer Hookup, First Floor
Features
- Bathroom - Half, Bathroom, Wet Bar, Internet Available - DSL
- Flooring: Tile, Engineered Hardwood, Flooring - Stone/Ceramic Tile
- Windows: Screens
- Basement: Full,Interior Entry,Concrete,Unfinished
- Number of fireplaces: 1
- Fireplace features: Living Room
Interior area
- Total structure area: 3,764
- Total interior livable area: 3,764 sqft
- Finished area above ground: 3,764
Video & virtual tour
Property
Parking
- Total spaces: 8
- Parking features: Attached, Garage Door Opener, Garage Faces Side, Insulated, Off Street, Stone/Gravel
- Attached garage spaces: 2
- Uncovered spaces: 6
Features
- Patio & porch: Porch, Porch - Enclosed, Screened, Deck - Roof, Deck - Composite, Covered
- Exterior features: Porch, Porch - Enclosed, Porch - Screened, Deck - Roof, Deck - Composite, Covered Patio/Deck, Balcony, Rain Gutters, Professional Landscaping, Screens, Drought Tolerant/Water Conserving Landscaping, Stone Wall, Outdoor Gas Grill Hookup
- Has view: Yes
- View description: Scenic View(s), Water, Bay, Ocean, River
- Has water view: Yes
- Water view: Bay,Ocean,River,Water
- Waterfront features: Beach Access, Ocean, Walk to, 0 to 1/10 Mile To Beach, Beach Ownership(Public)
- Frontage length: 80.00
Lot
- Size: 0.88 Acres
- Features: Gentle Sloping
Details
- Parcel number: M:0256 B:0062 L:0000,1906158
- Zoning: R20
Construction
Type & style
- Home type: SingleFamily
- Architectural style: Contemporary
- Property subtype: Single Family Residence
Materials
- Frame, Conventional (2x4-2x6)
- Foundation: Concrete Perimeter, Thermally Broken Foundation/Slab
- Roof: Rubber,Asphalt/Composition Shingles
Condition
- Year built: 2025
Utilities & green energy
- Sewer: Private Sewer
- Water: Public
- Utilities for property: for Gas Range, for Gas Oven, for Electric Dryer, Washer Hookup, Icemaker Connection, Outdoor Gas Grill Hookup
Green energy
- Water conservation: Water-Smart Landscaping
Community & HOA
Community
- Features: Park, Walk/Jog Trails, Bike Path, Conservation Area, Highway Access, House of Worship, Marina
HOA
- Has HOA: No
Location
- Region: Gloucester
Financial & listing details
- Price per square foot: $797/sqft
- Tax assessed value: $485,300
- Annual tax amount: $4,722
- Date on market: 9/27/2025
- Listing terms: Contract
Estimated market value
Not available
Estimated sales range
Not available
Not available
Price history
| Date | Event | Price |
|---|---|---|
| 9/2/2026 | Listed for sale | $2,999,000$797/sqft |
Source: MLS PIN #73433660 Report a problem | ||
| 8/26/2026 | Pending sale | $2,999,000$797/sqft |
Source: MLS PIN #73433660 Report a problem | ||
| 8/13/2026 | Contingent | $2,999,000$797/sqft |
Source: MLS PIN #73433660 Report a problem | ||
| 7/23/2026 | Price change | $2,999,000-9%$797/sqft |
Source: MLS PIN #73433660 Report a problem | ||
| 3/17/2026 | Price change | $3,295,000-5.7%$875/sqft |
Source: MLS PIN #73433660 Report a problem | ||
| 9/20/2025 | Listed for sale | $3,495,000+87384.4%$929/sqft |
Source: MLS PIN #73433660 Report a problem | ||
| 2/11/2011 | Sold | $3,995$1/sqft |
Source: Public Record Report a problem | ||
Public tax history
| Year | Property taxes | Tax assessment |
|---|---|---|
| 2025 | $4,722 | $485,300 |
| 2024 | $4,722 +18.6% | $485,300 +29.1% |
| 2023 | $3,980 | $375,800 |
| 2022 | $3,980 +7.7% | $375,800 +26.5% |
| 2021 | $3,696 +4.4% | $297,100 +3.4% |
| 2020 | $3,541 +1.9% | $287,200 +4.9% |
| 2019 | $3,475 -12.5% | $273,800 -10.9% |
| 2018 | $3,972 +3% | $307,200 +5% |
| 2017 | $3,858 +1.3% | $292,500 +4.5% |
| 2016 | $3,808 +2% | $279,800 +2.3% |
| 2015 | $3,733 +5.2% | $273,500 |
| 2014 | $3,550 +4.7% | $273,500 +1.7% |
| 2013 | $3,392 +4.5% | $268,800 +0.9% |
| 2012 | $3,246 -1.8% | $266,500 -8.8% |
| 2011 | $3,305 +5.7% | $292,200 -1.9% |
| 2010 | $3,126 +3.8% | $298,000 -5% |
| 2009 | $3,012 +5.5% | $313,800 |
| 2008 | $2,856 +5.7% | $313,800 +0% |
| 2007 | $2,701 -0.8% | $313,700 |
| 2006 | $2,723 +0.3% | $313,700 +3.9% |
| 2005 | $2,714 +0.1% | $301,900 +7.1% |
| 2004 | $2,710 +28.6% | $282,000 +46.6% |
| 2003 | $2,107 +8.4% | $192,400 +31.3% |
| 2001 | $1,944 -1.4% | $146,500 +12.1% |
| 1999 | $1,972 | $130,700 |
Find assessor info on the county website
Monthly payment
Est. payment
Payment breakdown
Explore the cost of this home by adjusting the details. Changes won't be saved.Climate risks
Neighborhood: 01930
Nearby schools
Schools provided by the listing agent
- Elementary: West Parish
- Middle: O'maley
- High: Gloucester
Source: MLS PIN. This data may not be complete. We recommend contacting the local school district to confirm school assignments for this home.


Similar homes
- $2,599,0004 bd5 ba4.2k sqft498 Washington St, Gloucester, MA 01930For Sale
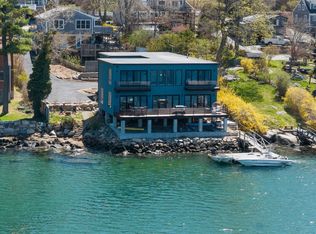 MLS ID #73510015, Atlee Alman, Vadala Real Estate. MLS PIN
 - $2,200,0004 bd2 ba2k sqft2 Dune Cir, Gloucester, MA 01930For Sale
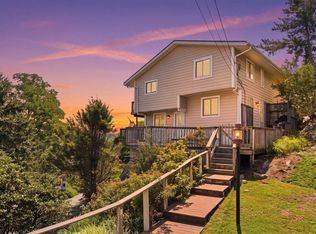 MLS ID #73563828, Suzanne Manley, Charlesgate Realty Group, llc. MLS PIN
 - $2,950,0004 bd3 ba2.5k sqft263 E Main St, Gloucester, MA 01930For Sale
 MLS ID #73421894, Jeanne Carpenter, J. Barrett & Company. MLS PIN
 - $2,995,0002 bd2 ba2.8k sqft8 Rouse Rd, Gloucester, MA 01930For Sale
 MLS ID #73564204, Barbara Dugan, Engel & Volkers By the Sea. MLS PIN
