Set on over half an acre, this lovely home enjoys sweeping views across a golf course to the ocean. A circular driveway welcomes you to gracious living spaces, including a primary bedroom suite with a separate sitting area. On the first level a sunroom opens onto a patio while an elegant screened porch offers another inviting place to relax and take in the surroundings.The eat in kitchen features a pantry and a separate utility room adds everyday convenience. Central air conditioning and updated utilities provide modern comfort. Mature plantings and handsome stone walls give the property timeless charm.
For sale
$2,175,000
12 Graystone Rd, Gloucester, MA 01930
5beds
3,114sqft
Single Family Residence
Built in 1922
0.65 Acres Lot
$2,086,600 Zestimate®
$698/sqft
$-- HOA
What's special
Central air conditioningHandsome stone wallsCircular drivewayGracious living spacesElegant screened porchOver half an acreUpdated utilities
- 2 days
- 665
- 28
Zillow last checked:
Listing updated:
Listed by:
Jane Meterparel & Brian Marvelley 781-237-3341,
Churchill Properties 978-515-7031,
Jane Meterparel & Brian Marvelley 781-237-3341
Source: MLS PIN,MLS#: 73596597
Facts & features
Interior
Bedrooms & bathrooms
- Bedrooms: 5
- Bathrooms: 4
- Full bathrooms: 3
- 1/2 bathrooms: 1
Primary bedroom
- Features: Bathroom - Full, Ceiling Fan(s), Flooring - Wall to Wall Carpet, Window(s) - Picture, Lighting - Overhead, Closet - Double
- Level: Second
- Area: 216
- Dimensions: 18 x 12
Bedroom 2
- Features: Ceiling Fan(s), Closet, Flooring - Hardwood, Flooring - Wall to Wall Carpet, Lighting - Overhead
- Level: Second
- Area: 192
- Dimensions: 16 x 12
Bedroom 3
- Features: Ceiling Fan(s), Closet, Flooring - Hardwood, Flooring - Wall to Wall Carpet, Window(s) - Picture, Lighting - Overhead
- Level: Second
- Area: 132
- Dimensions: 11 x 12
Bedroom 4
- Features: Ceiling Fan(s), Closet, Lighting - Overhead
- Level: Second
- Area: 96
- Dimensions: 12 x 8
Bedroom 5
- Features: Closet, Flooring - Wall to Wall Carpet
- Level: Second
- Area: 150
- Dimensions: 10 x 15
Primary bathroom
- Features: Yes
Bathroom 1
- Features: Bathroom - Full, Bathroom - Double Vanity/Sink, Bathroom - Tiled With Shower Stall, Flooring - Hardwood, Flooring - Stone/Ceramic Tile, Double Vanity, Lighting - Overhead
- Level: Second
- Area: 91
- Dimensions: 7 x 13
Bathroom 2
- Features: Bathroom - Tiled With Tub & Shower, Lighting - Overhead
- Level: Second
- Area: 54
- Dimensions: 9 x 6
Bathroom 3
- Features: Bathroom - Tiled With Shower Stall, Flooring - Stone/Ceramic Tile, Lighting - Overhead
- Level: Second
- Area: 48
- Dimensions: 8 x 6
Dining room
- Features: Flooring - Hardwood, Window(s) - Picture, Open Floorplan, Lighting - Pendant
- Level: First
- Area: 225
- Dimensions: 15 x 15
Family room
- Features: Ceiling Fan(s), Flooring - Hardwood, Window(s) - Picture, Slider
- Level: First
- Area: 272
- Dimensions: 16 x 17
Kitchen
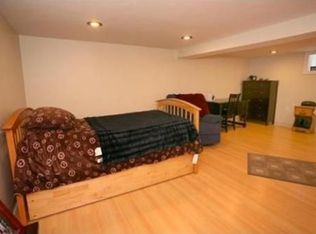
- Features: Flooring - Stone/Ceramic Tile, Dining Area, Pantry, Countertops - Upgraded, Wet Bar, Gas Stove, Lighting - Overhead
- Level: Main,First
- Area: 252
- Dimensions: 21 x 12
Living room
- Features: Flooring - Hardwood, Window(s) - Picture, Open Floorplan, Vestibule
- Level: Main,First
- Area: 432
- Dimensions: 16 x 27
Heating
- Central, Forced Air, Natural Gas
Cooling
- Central Air
Appliances
- Included: Gas Water Heater, Oven, Dishwasher, Disposal, Microwave, Range, Refrigerator, Freezer, Washer, Dryer, Range Hood
- Laundry: Second Floor, Gas Dryer Hookup, Washer Hookup
Features
- Bathroom - Half, Slider, Closet, Sitting Room, Sun Room, Foyer, Wet Bar, Finish - Sheetrock, Internet Available - Broadband
- Flooring: Tile, Carpet, Hardwood, Flooring - Stone/Ceramic Tile
- Windows: Storm Window(s)
- Has basement: No
- Number of fireplaces: 1
- Fireplace features: Living Room
Interior area
- Total structure area: 3,114
- Total interior livable area: 3,114 sqft
- Finished area above ground: 3,114
Property
Parking
- Total spaces: 8
- Parking features: Detached, Garage Door Opener, Off Street, Stone/Gravel
- Garage spaces: 2
- Uncovered spaces: 6
Accessibility
- Accessibility features: No
Features
- Patio & porch: Porch - Enclosed, Patio
- Exterior features: Porch - Enclosed, Patio, Rain Gutters, Garden, Stone Wall
- Has view: Yes
- View description: Scenic View(s), Water, Ocean
- Has water view: Yes
- Water view: Ocean,Water
- Waterfront features: Ocean, Walk to, 3/10 to 1/2 Mile To Beach, Beach Ownership(Public)
Lot
- Size: 0.65 Acres
- Features: Wooded, Gentle Sloping
Details
- Parcel number: 1897175
- Zoning: R-20
Construction
Type & style
- Home type: SingleFamily
- Architectural style: Colonial
- Property subtype: Single Family Residence
Materials
- Frame
- Foundation: Granite
- Roof: Shingle
Condition
- Year built: 1922
Utilities & green energy
- Electric: 110 Volts, 220 Volts, Circuit Breakers
- Sewer: Public Sewer
- Water: Private
- Utilities for property: for Gas Range, for Electric Oven, for Gas Dryer, Washer Hookup
Community & HOA
Community
- Features: Public Transportation, Shopping, Walk/Jog Trails, Golf, Medical Facility, Laundromat, Conservation Area, Highway Access, House of Worship, Marina, Public School, T-Station
HOA
- Has HOA: No
Location
- Region: Gloucester
Financial & listing details
- Price per square foot: $698/sqft
- Tax assessed value: $1,486,800
- Annual tax amount: $13,842
- Date on market: 10/29/2026
- Listing terms: Contract
- Road surface type: Paved
Estimated market value
$2,086,600
$1.98M - $2.19M
$5,245/mo
Price history
| Date | Event | Price |
|---|---|---|
| 10/29/2026 | Listed for sale | $2,175,000+566.2%$698/sqft |
Source: MLS PIN #73596597 Report a problem | ||
| 12/9/2002 | Sold | $326,500-17.3%$105/sqft |
Source: Public Record Report a problem | ||
| 12/7/2001 | Sold | $395,000$127/sqft |
Source: Public Record Report a problem | ||
Public tax history
| Year | Property taxes | Tax assessment |
|---|---|---|
| 2025 | $13,101 | $1,346,500 |
| 2024 | $13,101 +6% | $1,346,500 +15.3% |
| 2023 | $12,364 | $1,167,500 |
| 2022 | $12,364 +6.7% | $1,167,500 +25.3% |
| 2021 | $11,590 -0.2% | $931,700 -1.1% |
| 2020 | $11,610 +4.4% | $941,600 +7.4% |
| 2019 | $11,122 +4.1% | $876,400 +6% |
| 2018 | $10,688 +3.2% | $826,600 +5.3% |
| 2017 | $10,358 +3.9% | $785,300 +7.2% |
| 2016 | $9,973 +5.2% | $732,800 +5.5% |
| 2015 | $9,481 +7.4% | $694,600 +2.1% |
| 2014 | $8,830 +2.3% | $680,300 -0.5% |
| 2013 | $8,628 +3.1% | $683,700 -0.5% |
| 2012 | $8,368 +3.3% | $687,000 -4% |
| 2011 | $8,097 +5.9% | $715,900 -1.8% |
| 2010 | $7,649 -1.2% | $729,200 -9.6% |
| 2009 | $7,740 +3.3% | $806,200 -2.1% |
| 2008 | $7,496 +4% | $823,700 -1.6% |
| 2007 | $7,208 0% | $837,200 +0.8% |
| 2006 | $7,210 +5.4% | $830,700 +9.1% |
| 2005 | $6,843 +3.5% | $761,200 +10.7% |
| 2004 | $6,610 -1.5% | $687,800 +12.2% |
| 2003 | $6,710 | $612,800 |
Find assessor info on the county website
Monthly payment
Est. payment
Payment breakdown
Explore the cost of this home by adjusting the details. Changes won't be saved.Climate risks
Neighborhood: 01930
Nearby schools
Schools provided by the listing agent
- Elementary: Gloucester
- Middle: Gloucester
- High: Gloucester
Source: MLS PIN. This data may not be complete. We recommend contacting the local school district to confirm school assignments for this home.

Similar homes
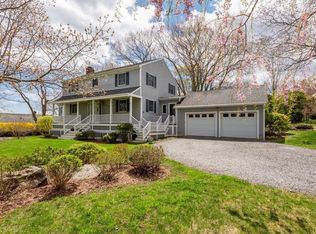
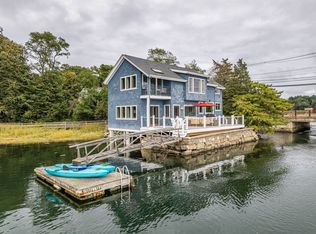
- $2,150,0004 bd3 ba1.9k sqft698 Washington St, Gloucester, MA 01930For Sale
 MLS ID #73593675, The Lopes Group, J. Barrett & Company. MLS PIN
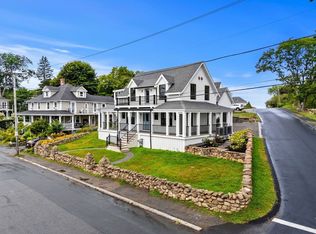
- $1,875,0004 bd5 ba2k sqft45 Beach Rd, Gloucester, MA 01930For Sale
 MLS ID #73560363, Ginger Attaya, Gibson Sotheby's International Realty. MLS PIN
- $2,200,0004 bd2 ba2k sqft2 Dune Cir, Gloucester, MA 01930For Sale
 MLS ID #73563828, Suzanne Manley, Charlesgate Realty Group, llc. MLS PIN
- $1,499,0004 bd3 ba3k sqft8 Atlantic Rd, Gloucester, MA 01930For Sale
 MLS ID #73527694, Brackett Janis Group, Engel & Volkers By the Sea. MLS PIN
