Schooner Watch - Wake up to gorgeous Atlantic Ocean views from this exceptional condominium on Gloucester’s highly sought-after Back Shore. Perfectly positioned to enjoy the best of coastal living, the property is just minutes from the Good Harbor Beach footbridge, Niles Beach and the vibrant Rocky Neck Art Colony. Spend your days exploring scenic shorelines and enjoying the ever-changing ocean views. A quick drive brings you to bustling downtown Gloucester, known for its fabulous restaurants, lively music scene, charming shops and the renowned Cape Ann Museum. Whether used as a year-round residence, weekend retreat or seasonal escape, this special home offers an ideal blend of natural beauty, culture and convenience. Beverly Regional Airport is approximately 22 minutes away, making travel easy while keeping you close to everything that makes Cape Ann so extraordinary.
For sale
$2,300,000
70 Grapevine Rd #B, Gloucester, MA 01930
3beds
3,140sqft
Condominium, Townhouse
Built in 1900
-- sqft lot
$2,131,800 Zestimate®
$732/sqft
$-- HOA
What's special
Scenic shorelinesEver-changing ocean viewsGorgeous atlantic ocean views
- 50 days
- 903
- 23
Zillow last checked:
Listing updated:
Listed by:
Brackett Janis Group 781-608-7202,
Engel & Volkers By the Sea 978-865-1168,
Lauren Wood 978-968-0078
Source: MLS PIN,MLS#: 73552296
Facts & features
Interior
Bedrooms & bathrooms
- Bedrooms: 3
- Bathrooms: 3
- Full bathrooms: 2
- 1/2 bathrooms: 1
Primary bedroom
- Features: Flooring - Wood, Balcony - Exterior
- Level: Third
Bedroom 2
- Features: Flooring - Wood, Window Seat
- Level: Second
Bedroom 3
- Features: Flooring - Wood
- Level: Second
Primary bathroom
- Features: Yes
Bathroom 1
- Features: Bathroom - Half, Flooring - Stone/Ceramic Tile, Countertops - Stone/Granite/Solid
- Level: Second
Bathroom 2
- Features: Bathroom - 3/4, Bathroom - Tiled With Shower Stall, Closet - Linen, Flooring - Stone/Ceramic Tile, Countertops - Stone/Granite/Solid, Dryer Hookup - Electric, Washer Hookup
- Level: Second
Bathroom 3
- Features: Bathroom - Full, Bathroom - Double Vanity/Sink, Closet - Linen, Flooring - Stone/Ceramic Tile, Countertops - Stone/Granite/Solid, Jacuzzi / Whirlpool Soaking Tub
- Level: Third
Dining room
- Features: Flooring - Wood, Balcony / Deck, Deck - Exterior, Exterior Access, Open Floorplan
- Level: Second
Family room
- Features: Skylight, Flooring - Wood
- Level: Third
Kitchen
- Features: Flooring - Wood, Dining Area, Countertops - Stone/Granite/Solid, Kitchen Island, Deck - Exterior, Open Floorplan, Gas Stove
- Level: Second
Living room
- Features: Flooring - Wood, Window(s) - Picture, Open Floorplan
- Level: Second
Heating
- Baseboard, Natural Gas
Cooling
- Central Air
Appliances
- Included: Range, Dishwasher, Disposal, Refrigerator, Washer, Dryer, Vacuum System
- Laundry: Flooring - Stone/Ceramic Tile, Second Floor, In Building
Features
- Entrance Foyer, Central Vacuum
- Flooring: Wood, Tile, Flooring - Stone/Ceramic Tile
- Doors: Insulated Doors
- Windows: Insulated Windows
- Has basement: Yes
- Number of fireplaces: 2
- Fireplace features: Living Room, Master Bedroom
Interior area
- Total structure area: 3,140
- Total interior livable area: 3,140 sqft
- Finished area above ground: 3,140
Property
Parking
- Total spaces: 4
- Parking features: Detached, Storage, Deeded, Off Street, Paved
- Garage spaces: 1
- Uncovered spaces: 3
Features
- Entry location: Unit Placement(Street,Upper)
- Patio & porch: Deck, Deck - Roof
- Exterior features: Deck, Deck - Roof, Garden, Professional Landscaping, Sprinkler System
- Has view: Yes
- View description: Water, Ocean
- Has water view: Yes
- Water view: Ocean,Water
- Waterfront features: Ocean, 1/2 to 1 Mile To Beach, Beach Ownership(Public)
Details
- Parcel number: M:0076 B:0047 L:0002,4638607
- Zoning: R-20
Construction
Type & style
- Home type: Townhouse
- Property subtype: Condominium, Townhouse
Materials
- Frame
- Roof: Shingle
Condition
- Year built: 1900
- Major remodel year: 2004
Utilities & green energy
- Electric: 200+ Amp Service
- Sewer: Public Sewer
- Water: Public
- Utilities for property: for Gas Range
Community & HOA
Community
- Features: Tennis Court(s), Golf, Marina
HOA
- Services included: Insurance, Maintenance Structure, Maintenance Grounds, Snow Removal
Location
- Region: Gloucester
Financial & listing details
- Price per square foot: $732/sqft
- Tax assessed value: $1,812,400
- Annual tax amount: $16,873
- Date on market: 8/9/2026
- Listing terms: Contract
Estimated market value
$2,131,800
$2.03M - $2.24M
$3,727/mo
Price history
| Date | Event | Price |
|---|---|---|
| 7/20/2026 | Listed for sale | $2,300,000+79.8%$732/sqft |
Source: MLS PIN #73552296 Report a problem | ||
| 6/9/2020 | Listing removed | $1,279,000$407/sqft |
Source: Engel & Volkers By the Sea #72614361 Report a problem | ||
| 5/26/2020 | Pending sale | $1,279,000$407/sqft |
Source: Engel & Volkers By the Sea #72614361 Report a problem | ||
| 2/4/2020 | Listed for sale | $1,279,000-3.5%$407/sqft |
Source: Engel & Volkers By the Sea #72614361 Report a problem | ||
| 12/22/2019 | Listing removed | $1,325,000$422/sqft |
Source: Engel & V�lkers Gloucester #72507693 Report a problem | ||
| 10/23/2019 | Price change | $1,325,000-3.6%$422/sqft |
Source: Engel & V�lkers Gloucester #72507693 Report a problem | ||
| 5/29/2019 | Listed for sale | $1,375,000+7.8%$438/sqft |
Source: Engel & Volkers By the Sea #72507693 Report a problem | ||
| 9/1/2014 | Listing removed | $1,275,000$406/sqft |
Source: By the Sea Sotheby's International Realty #71671709 Report a problem | ||
| 4/30/2014 | Listed for sale | $1,275,000-3.4%$406/sqft |
Source: By The Sea Sotheby's International Realty #71671709 Report a problem | ||
| 11/16/2013 | Listing removed | $1,320,000$420/sqft |
Source: By the Sea Sotheby's International Realty #71565227 Report a problem | ||
| 8/6/2013 | Listed for sale | $1,320,000$420/sqft |
Source: By the Sea Sotheby's International Realty #71565227 Report a problem | ||
Public tax history
Tax history is unavailable.
Monthly payment
Est. payment
Payment breakdown
Explore the cost of this home by adjusting the details. Changes won't be saved.Climate risks
Neighborhood: 01930
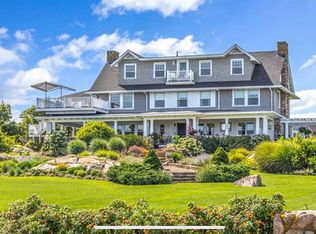
- $1,979,9003 bd3 ba3.1k sqft70 Grapevine Rd #2, Gloucester, MA 01930Off Market
- $2,483,1004 bd3 ba3.6k sqft70 Grapevine Rd #1, Gloucester, MA 01930Off Market
- $3,267,1004 bd3 ba4k sqft70A Grapevine Rd, Gloucester, MA 01930Off Market
- $3,293,5004 bd3 ba4k sqft70A Grapevine Rd #A, Gloucester, MA 01930Off Market
Similar homes
- $2,100,0004 bd4 ba3.1k sqft8 Orchard Rd #B, Gloucester, MA 01930For Sale
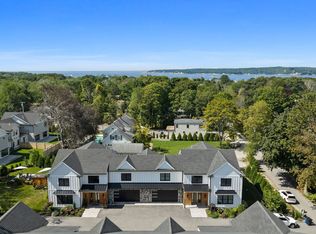 MLS ID #73570897, Bode Well Team, Compass. MLS PIN
 - $1,995,0004 bd5 ba2k sqft45 Beach Rd, Gloucester, MA 01930For Sale
 MLS ID #73560363, Ginger Attaya, Gibson Sotheby's International Realty. MLS PIN
 - $1,649,0004 bd3 ba3k sqft8 Atlantic Rd, Gloucester, MA 01930For Sale
 MLS ID #73527694, Brackett Janis Group, Engel & Volkers By the Sea. MLS PIN
 - $2,200,0004 bd2 ba2k sqft2 Dune Cir, Gloucester, MA 01930For Sale
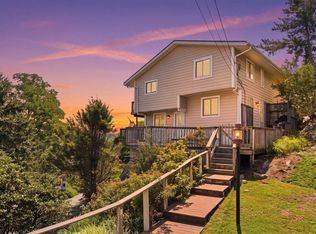 MLS ID #73563828, Suzanne Manley, Charlesgate Realty Group, llc. MLS PIN
