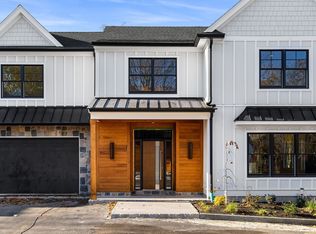
New construction at The Residences at Grapevine Road. Exceptional coastal living in East Gloucester with approximately 3,100 sq. ft. of beautifully designed living space. Enjoy the ease of one level living with a luxurious first floor primary suite, plus a second primary suite upstairs, both featuring spa inspired baths with radiant heat. The light filled open floor plan showcases 9½ inch wide plank white oak flooring, custom finishes and two dramatic fireplaces. The designer kitchen features custom cabinetry, quartz countertops, an oversized center island, Bosch appliances and direct access to outdoor entertaining. A spacious second living area with fireplace and deluxe wet bar is ideal for guests, extended family or a private retreat. Two laundry areas add everyday convenience. Enjoy a mahogany deck and patio overlooking professionally landscaped private grounds. An oversized heated two car garage with EV capability provides additional storage and workspace. Sophisticated design, exceptional craftsmanship and flexible living in a sought after East Gloucester location near beaches, harbor and the best of coastal Gloucester.
For sale
$1,875,000
24 Grapevine Rd Unit A, Gloucester, MA 01930
4beds
3,100sqft
Condominium, Townhouse
Built in 2026
-- sqft lot
$-- Zestimate®
$605/sqft
$-- HOA
What's special
One level livingMahogany deck and patioProfessionally landscaped private groundsCustom finishesQuartz countertopsSecond primary suite upstairsTwo laundry areas
- 1 day
- 223
- 11
Zillow last checked:
Listing updated:
Listed by:
Michelle Mineo 978-471-9178,
Coldwell Banker Realty - Beverly 978-927-1111
Source: MLS PIN,MLS#: 73585977
Facts & features
Interior
Bedrooms & bathrooms
- Bedrooms: 4
- Bathrooms: 4
- Full bathrooms: 3
- 1/2 bathrooms: 1
Primary bedroom
- Features: Bathroom - Full, Closet - Linen, Closet/Cabinets - Custom Built, Exterior Access, Recessed Lighting, Flooring - Engineered Hardwood
- Level: First
Bedroom 2
- Features: Bathroom - Full, Walk-In Closet(s), Flooring - Stone/Ceramic Tile, Recessed Lighting, Flooring - Engineered Hardwood
- Level: Second
Bedroom 3
- Features: Closet/Cabinets - Custom Built, Recessed Lighting, Flooring - Engineered Hardwood
- Level: Second
Bedroom 4
- Features: Closet/Cabinets - Custom Built, Recessed Lighting, Flooring - Engineered Hardwood
Primary bathroom
- Features: Yes
Dining room
- Features: Open Floorplan, Recessed Lighting, Lighting - Pendant, Flooring - Engineered Hardwood
- Level: First
Family room
- Features: Balcony - Exterior, Wet Bar, Open Floorplan, Recessed Lighting, Flooring - Engineered Hardwood
- Level: Second
Kitchen
- Features: Countertops - Stone/Granite/Solid, Breakfast Bar / Nook, Open Floorplan, Recessed Lighting, Stainless Steel Appliances, Lighting - Pendant, Flooring - Engineered Hardwood
- Level: First
Living room
- Features: Exterior Access, Open Floorplan, Recessed Lighting, Flooring - Engineered Hardwood
Heating
- Forced Air, Propane
Cooling
- Central Air
Appliances
- Included: Range, Dishwasher, Disposal, Microwave, Refrigerator, Washer, Dryer
- Laundry: Dryer Hookup - Electric, Washer Hookup, Sink, Flooring - Stone/Ceramic Tile, First Floor, In Unit
Features
- Cabinets - Upgraded, Wet Bar, Walk-up Attic
- Flooring: Wood, Tile, Stone / Slate, Flooring - Engineered Hardwood
- Doors: Insulated Doors
- Windows: Insulated Windows
- Has basement: No
- Number of fireplaces: 2
- Fireplace features: Family Room, Living Room
Interior area
- Total structure area: 3,100
- Total interior livable area: 3,100 sqft
- Finished area above ground: 3,100
Property
Parking
- Total spaces: 8
- Parking features: Attached, Off Street
- Attached garage spaces: 2
- Uncovered spaces: 6
Features
- Patio & porch: Porch, Deck, Patio
- Exterior features: Porch, Deck, Patio, Decorative Lighting, Professional Landscaping, Sprinkler System
- Waterfront features: Ocean, 1/10 to 3/10 To Beach, Beach Ownership(Public)
Details
- Parcel number: 5222978
- Zoning: R 20
Construction
Type & style
- Home type: Townhouse
- Property subtype: Condominium, Townhouse
Materials
- Frame
- Roof: Shingle
Condition
- Year built: 2026
Utilities & green energy
- Sewer: Public Sewer
- Water: Public
Community & HOA
Community
- Features: Public Transportation, Shopping, Park, Walk/Jog Trails, Golf, Medical Facility, Highway Access, Marina
HOA
- Services included: Insurance, Maintenance Structure, Maintenance Grounds, Snow Removal, Reserve Funds
Location
- Region: Gloucester
Financial & listing details
- Price per square foot: $605/sqft
- Date on market: 10/2/2026
Estimated market value
Not available
Estimated sales range
Not available
Not available
Price history
| Date | Event | Price |
|---|---|---|
| 10/2/2026 | Listed for sale | $1,875,000$605/sqft |
Source: MLS PIN #73585977 Report a problem | ||
Public tax history
Tax history is unavailable.
Monthly payment
Est. payment
Payment breakdown
Explore the cost of this home by adjusting the details. Changes won't be saved.Climate risks
Neighborhood: 01930
Similar homes
- $1,995,0004 bd5 ba2k sqft45 Beach Rd, Gloucester, MA 01930For Sale
 MLS ID #73560363, Ginger Attaya, Gibson Sotheby's International Realty. MLS PIN
 - $2,300,0003 bd3 ba3.1k sqft70 Grapevine Rd #B, Gloucester, MA 01930For Sale
 MLS ID #73552296, Brackett Janis Group, Engel & Volkers By the Sea. MLS PIN
 - $1,649,0004 bd3 ba3k sqft8 Atlantic Rd, Gloucester, MA 01930For Sale
 MLS ID #73527694, Brackett Janis Group, Engel & Volkers By the Sea. MLS PIN
 - $1,350,0004 bd4 ba3.2k sqft18 Holly St, Gloucester, MA 01930For Sale
 MLS ID #73575871, Mark Ventimiglia, Vadala Real Estate. MLS PIN
