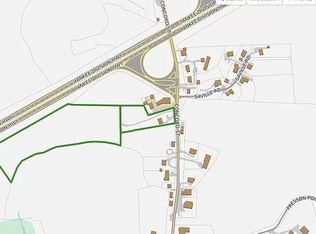
Welcome to Coffins Beach, where private roads, rare deeded beach rights, pristine white sand and crystal-clear waters and tennis/pickleball courts all create an exceptional coastal setting. Set on a large lot, this well-maintained 1971 Contemporary offers 2,038 sq. ft. of comfortable living space with four bedrooms and two full baths—equally suited for seasonal escapes or year-round living. Elevated among the trees, the home enjoys expansive bird's-eye views toward the Annisquam River and the Ocean bringing together coastal scenery with the privacy and shade of its wooded surroundings. The open main level is oriented toward the view, with large picture windows and sliding glass doors connecting the living spaces to the deck. A remodeled kitchen with upgraded cabinetry, glass tile backsplash, countertop dining and stone countertops opens to the dining and living areas, while a fireplace adds warmth for cooler evenings and year-round enjoyment. Multiple decks and outdoor spaces extend the living area outside, with plenty of room to relax after a day at the beach or simply enjoy the surrounding landscape that also includes a private patio garden. Four well-proportioned bedrooms provide flexibility for family and guests, while two full baths complete the home. Master suite with vaulted ceilings opens to a private sunroom and deck for stunning view. Move-in ready and set within a highly sought-after coastal community, offering the rare combination of private beach access, water views, privacy and the flexibility to enjoy Gloucester in every season. Schedule a private viewing to experience the setting, views and distinctive lifestyle this property offers. Extensive renovations also include newer roof, windows, exterior, decking, sunroom, energy efficient Viessmann furnace, hot water heater and more. Furnishings and Household items negotiable making this a turn key option.
For sale
$2,200,000
2 Dune Cir, Gloucester, MA 01930
4beds
2,038sqft
Single Family Residence
Built in 1971
0.42 Acres Lot
$2,117,300 Zestimate®
$1,079/sqft
$63/mo HOA
What's special
Newer roofEnergy efficient viessmann furnacePrivate roadsPrivate patio gardenCountertop diningWater viewsElevated among the trees
- 28 days
- 773
- 20
Zillow last checked:
Listing updated:
Listed by:
Suzanne Manley 978-491-8979,
Charlesgate Realty Group, llc 617-587-0100
Source: MLS PIN,MLS#: 73563828
Facts & features
Interior
Bedrooms & bathrooms
- Bedrooms: 4
- Bathrooms: 2
- Full bathrooms: 2
Primary bedroom
- Features: Vaulted Ceiling(s), Walk-In Closet(s), Flooring - Hardwood, Balcony - Exterior, Slider
- Level: Third
- Area: 168
- Dimensions: 12 x 14
Bedroom 2
- Features: Vaulted Ceiling(s), Flooring - Hardwood
- Level: Third
- Area: 132
- Dimensions: 12 x 11
Bedroom 3
- Features: Flooring - Hardwood
- Level: First
- Area: 180
- Dimensions: 15 x 12
Bedroom 4
- Features: Bathroom - Full, Walk-In Closet(s)
- Level: First
- Area: 121
- Dimensions: 11 x 11
Primary bathroom
- Features: Yes
Bathroom 1
- Features: Bathroom - Full, Bathroom - Tiled With Tub & Shower, Flooring - Stone/Ceramic Tile, Jacuzzi / Whirlpool Soaking Tub, Remodeled
- Level: First
- Area: 108
- Dimensions: 12 x 9
Bathroom 2
- Features: Bathroom - Full, Bathroom - Tiled With Tub, Flooring - Stone/Ceramic Tile, Lighting - Sconce
- Level: Third
- Area: 72
- Dimensions: 9 x 8
Dining room
- Features: Deck - Exterior, Open Floorplan
- Level: Second
- Area: 140
- Dimensions: 14 x 10
Family room
- Features: Balcony / Deck, Deck - Exterior, Open Floorplan, Pocket Door, Flooring - Engineered Hardwood
- Level: First
- Area: 286
- Dimensions: 13 x 22
Kitchen
- Features: Balcony / Deck, Countertops - Stone/Granite/Solid, Cabinets - Upgraded, Deck - Exterior, Open Floorplan, Remodeled
- Level: Main,Second
- Area: 182
- Dimensions: 14 x 13
Living room
- Features: Cathedral Ceiling(s), Ceiling Fan(s), Flooring - Hardwood, Open Floorplan
- Level: Second
- Area: 224
- Dimensions: 14 x 16
Heating
- Propane, Wood Stove
Cooling
- Ductless
Appliances
- Included: Water Heater, Range, Dishwasher, Microwave, Refrigerator, Washer, Dryer
- Laundry: First Floor, Electric Dryer Hookup, Washer Hookup
Features
- Cathedral Ceiling(s), Slider, Sun Room
- Flooring: Tile, Hardwood, Engineered Hardwood
- Windows: Insulated Windows
- Has basement: No
- Number of fireplaces: 1
- Fireplace features: Family Room, Living Room
Interior area
- Total structure area: 2,038
- Total interior livable area: 2,038 sqft
- Finished area above ground: 2,038
- Finished area below ground: 0
Video & virtual tour
Property
Parking
- Total spaces: 6
- Parking features: Paved Drive, Off Street, Paved
- Uncovered spaces: 6
Accessibility
- Accessibility features: No
Features
- Patio & porch: Deck, Deck - Wood, Deck - Composite, Patio
- Exterior features: Deck, Deck - Wood, Deck - Composite, Patio, Storage, Garden
- Has view: Yes
- View description: Scenic View(s), Water, Ocean
- Has water view: Yes
- Water view: Ocean,Water
- Waterfront features: Ocean, Walk to, 0 to 1/10 Mile To Beach, Beach Ownership(Private, Association, Deeded Rights)
Lot
- Size: 0.42 Acres
- Features: Cul-De-Sac, Corner Lot, Wooded, Sloped
Details
- Parcel number: GLOUMO256B0060L0000,1906156
- Zoning: R20
Construction
Type & style
- Home type: SingleFamily
- Architectural style: Contemporary
- Property subtype: Single Family Residence
Materials
- Foundation: Other
- Roof: Shingle
Condition
- Year built: 1971
Utilities & green energy
- Electric: Generator, 110 Volts
- Sewer: Private Sewer
- Water: Public
- Utilities for property: for Electric Range, for Electric Oven, for Electric Dryer, Washer Hookup
Green energy
- Energy efficient items: Other (See Remarks)
Community & HOA
Community
- Features: Public Transportation, Shopping, Tennis Court(s), Highway Access, Public School
- Subdivision: Waterman Section
HOA
- Has HOA: Yes
- HOA fee: $750 annually
Location
- Region: Gloucester
Financial & listing details
- Price per square foot: $1,079/sqft
- Tax assessed value: $1,538,100
- Annual tax amount: $14,320
- Date on market: 9/9/2026
- Exclusions: All Art Work And Wall Decor To Be Removed. Tv And Bracket To Remain. Household Goods Negotiable.
- Road surface type: Paved
Estimated market value
$2,117,300
$2.01M - $2.22M
$4,137/mo
Price history
| Date | Event | Price |
|---|---|---|
| 8/14/2026 | Listed for sale | $2,200,000+297.1%$1,079/sqft |
Source: MLS PIN #73563828 Report a problem | ||
| 9/7/2000 | Sold | $554,000+103.7%$272/sqft |
Source: Public Record Report a problem | ||
| 9/5/1995 | Sold | $272,000$133/sqft |
Source: Public Record Report a problem | ||
Public tax history
| Year | Property taxes | Tax assessment |
|---|---|---|
| 2025 | $13,414 | $1,378,600 |
| 2024 | $13,414 +8.5% | $1,378,600 +18.1% |
| 2023 | $12,367 | $1,167,800 |
| 2022 | $12,367 +7.5% | $1,167,800 +26.3% |
| 2021 | $11,505 +0.1% | $924,800 -0.8% |
| 2020 | $11,498 -0.8% | $932,500 +2.1% |
| 2019 | $11,586 +5.1% | $913,000 +7.1% |
| 2018 | $11,019 +0.9% | $852,200 +3% |
| 2017 | $10,916 +3.5% | $827,600 +6.8% |
| 2016 | $10,550 +3.9% | $775,200 +4.2% |
| 2015 | $10,156 +8.2% | $744,000 +2.8% |
| 2014 | $9,390 +6.9% | $723,400 +3.9% |
| 2013 | $8,785 +5.4% | $696,100 +1.7% |
| 2012 | $8,336 +5.9% | $684,400 -1.7% |
| 2011 | $7,873 +3.7% | $696,100 -3.8% |
| 2010 | $7,590 +6.3% | $723,500 -2.7% |
| 2009 | $7,140 +2.6% | $743,800 -2.7% |
| 2008 | $6,960 +3.3% | $764,800 -2.3% |
| 2007 | $6,740 -0.8% | $782,800 |
| 2006 | $6,795 +3.6% | $782,800 +7.3% |
| 2005 | $6,557 +4.7% | $729,400 +12% |
| 2004 | $6,261 +1.8% | $651,500 +16% |
| 2003 | $6,148 +36.6% | $561,500 +65.5% |
| 2001 | $4,501 +3.9% | $339,200 +18.1% |
| 1999 | $4,332 | $287,100 |
Find assessor info on the county website
Monthly payment
Est. payment
Payment breakdown
Explore the cost of this home by adjusting the details. Changes won't be saved.Climate risks
Neighborhood: 01930
Nearby schools
Schools provided by the listing agent
- Elementary: West Parish Elementary
- Middle: O'maley Innovation Middle Sch
- High: Gloucester
Source: MLS PIN. This data may not be complete. We recommend contacting the local school district to confirm school assignments for this home.
Similar homes
- $1,995,0004 bd5 ba2k sqft45 Beach Rd, Gloucester, MA 01930For Sale
 MLS ID #73560363, Ginger Attaya, Gibson Sotheby's International Realty. MLS PIN
 - $1,225,0003 bd3 ba2.4k sqft178 Atlantic St, Gloucester, MA 01930For Sale
 MLS ID #73482119, Amanda Armstrong Group, Compass. MLS PIN
 - $1,649,0004 bd3 ba3k sqft8 Atlantic Rd, Gloucester, MA 01930For Sale
 MLS ID #73527694, Brackett Janis Group, Engel & Volkers By the Sea. MLS PIN
 - $2,800,0003 bd2 ba1.5k sqft44 Concord St, Gloucester, MA 01930For Sale By Owner