Set on nearly an acre in Rockport’s sought-after Lands End neighborhood, this 5-bedroom coastal cottage offers ocean views and picturesque vistas of iconic Thacher Island. Surrounded by expansive grounds, mature gardens, and natural woodlands, the property enjoys a peaceful, private setting that captures the natural beauty of Cape Ann. Outdoor spaces provide inviting opportunities to relax, entertain, and enjoy the coastal surroundings, while a path leads to Eden Road and access to the water. Rockport’s beautiful beaches, scenic coastline, and charming downtown shops, galleries, and restaurants add to the appeal of this special location.Built circa 1925, the home retains its classic cottage character, with hardwood floors, exposed beams, vaulted ceilings, and warm, inviting living spaces. A fire-placed living room and spacious dining room with a wood stove each open directly to an exterior deck, seamlessly connecting the interior with the surrounding landscape. Three bedrooms on the main level offer flexibility, while two additional bedrooms upstairs include a primary bedroom featuring a vaulted ceiling and access to a private balcony. Two full baths, a half bath, and convenient first-floor laundry complete the layout. Expansive decks, established gardens, and wooded surroundings create a wonderful setting for enjoying the beauty and tranquility of coastal living.
For sale
$1,299,000
3 Autumn Ln, Rockport, MA 01966
5beds
2,025sqft
Single Family Residence
Built in 1925
0.94 Acres Lot
$1,257,600 Zestimate®
$641/sqft
$-- HOA
What's special
Classic cottage characterExpansive decksExposed beamsHardwood floorsOcean viewsVaulted ceilingsWarm inviting living spaces
- 18 days
- 2,141
- 95
Zillow last checked:
Listing updated:
Listed by:
McClelland Del Rio Group 978-828-1579,
Gibson Sotheby's International Realty 978-526-0243
Source: MLS PIN,MLS#: 73596740
Facts & features
Interior
Bedrooms & bathrooms
- Bedrooms: 5
- Bathrooms: 3
- Full bathrooms: 2
- 1/2 bathrooms: 1
Primary bedroom
- Features: Vaulted Ceiling(s), Closet, Flooring - Wall to Wall Carpet, Balcony / Deck
- Level: Second
- Area: 197.17
- Dimensions: 14.08 x 14
Bedroom 2
- Features: Closet, Flooring - Wall to Wall Carpet
- Level: Second
- Area: 204.17
- Dimensions: 14.58 x 14
Bedroom 3
- Features: Beamed Ceilings, Vaulted Ceiling(s), Closet, Flooring - Wall to Wall Carpet
- Level: First
- Area: 148.9
- Dimensions: 12.58 x 11.83
Bedroom 4
- Features: Vaulted Ceiling(s), Closet, Flooring - Wall to Wall Carpet
- Level: First
- Area: 102.76
- Dimensions: 12.58 x 8.17
Bedroom 5
- Features: Vaulted Ceiling(s), Closet, Flooring - Wall to Wall Carpet
- Level: First
- Area: 98.57
- Dimensions: 12.58 x 7.83
Bathroom 1
- Features: Bathroom - Full, Flooring - Vinyl, Countertops - Stone/Granite/Solid
- Level: First
- Area: 41.42
- Dimensions: 5.92 x 7
Bathroom 2
- Features: Bathroom - Half
- Level: First
- Area: 15.01
- Dimensions: 3.92 x 3.83
Bathroom 3
- Features: Bathroom - Full, Bathroom - With Shower Stall, Flooring - Stone/Ceramic Tile, Enclosed Shower - Fiberglass
- Level: Second
- Area: 39.17
- Dimensions: 7.83 x 5
Dining room
- Features: Wood / Coal / Pellet Stove, Ceiling Fan(s), Beamed Ceilings, Closet, Flooring - Hardwood, Deck - Exterior, Exterior Access, Slider
- Level: First
- Area: 304.79
- Dimensions: 13.75 x 22.17
Kitchen
- Features: Flooring - Hardwood, Flooring - Stone/Ceramic Tile, Recessed Lighting
- Level: First
- Area: 137.74
- Dimensions: 17.58 x 7.83
Living room
- Features: Flooring - Hardwood, Deck - Exterior, Exterior Access, Slider
- Level: First
- Area: 322
- Dimensions: 23 x 14
Heating
- Baseboard, Oil
Cooling
- Window Unit(s)
Appliances
- Included: Water Heater, Range, Oven, Dishwasher, Microwave, Refrigerator, Freezer, Washer, Dryer
- Laundry: Electric Dryer Hookup, First Floor, Washer Hookup
Features
- Flooring: Carpet, Laminate, Hardwood
- Has basement: No
- Number of fireplaces: 1
- Fireplace features: Living Room
Interior area
- Total structure area: 2,025
- Total interior livable area: 2,025 sqft
- Finished area above ground: 2,025
Property
Parking
- Total spaces: 3
- Parking features: Unpaved
- Uncovered spaces: 3
Features
- Patio & porch: Deck
- Exterior features: Deck, Balcony, Rain Gutters, Storage, Garden
- Has view: Yes
- View description: Scenic View(s), Water, Ocean
- Has water view: Yes
- Water view: Ocean,Water
- Waterfront features: Ocean, 1/2 to 1 Mile To Beach, Beach Ownership(Public)
Lot
- Size: 0.94 Acres
- Features: Wooded, Easements, Gentle Sloping
Details
- Parcel number: 2120848
- Zoning: R1
Construction
Type & style
- Home type: SingleFamily
- Architectural style: Cottage
- Property subtype: Single Family Residence
Materials
- Foundation: Block
- Roof: Shingle
Condition
- Year built: 1925
Utilities & green energy
- Sewer: Private Sewer
- Water: Public
- Utilities for property: for Electric Range, for Electric Oven, for Electric Dryer, Washer Hookup
Community & HOA
Community
- Features: Public Transportation, Shopping, Park, Walk/Jog Trails, Laundromat, Bike Path, Highway Access, House of Worship, Marina, Public School, T-Station
HOA
- Has HOA: No
Location
- Region: Rockport
Financial & listing details
- Price per square foot: $641/sqft
- Tax assessed value: $864,600
- Annual tax amount: $7,574
- Date on market: 10/29/2026
- Road surface type: Paved
Estimated market value
$1,257,600
$1.19M - $1.32M
$3,936/mo
Price history
| Date | Event | Price |
|---|---|---|
| 10/29/2026 | Listed for sale | $1,299,000$641/sqft |
Source: MLS PIN #73596740 Report a problem | ||
Public tax history
| Year | Property taxes | Tax assessment |
|---|---|---|
| 2025 | $6,410 | $652,800 |
| 2024 | $6,410 | $652,800 |
| 2023 | $6,410 | $652,800 |
| 2022 | $6,410 +5.9% | $652,800 +5.1% |
| 2021 | $6,051 -3.9% | $621,300 -0.4% |
| 2020 | $6,299 +2.7% | $623,700 +0.3% |
| 2019 | $6,133 +3.8% | $622,000 +6.5% |
| 2018 | $5,906 +0.4% | $584,200 +12% |
| 2017 | $5,881 -0.1% | $521,400 -0.4% |
| 2016 | $5,889 +5% | $523,500 +2.7% |
| 2015 | $5,607 +4.3% | $509,700 +6.9% |
| 2014 | $5,376 +9.6% | $477,000 +8.1% |
| 2013 | $4,907 +2.5% | $441,300 -7.3% |
| 2012 | $4,787 +4.2% | $476,300 +1.6% |
| 2011 | $4,595 +9.4% | $468,900 |
| 2010 | $4,201 -10.9% | $468,900 -16.3% |
| 2009 | $4,717 -0.6% | $560,200 -1% |
| 2008 | $4,745 -2.3% | $565,600 -6.3% |
| 2007 | $4,857 -12.2% | $603,400 -8.7% |
| 2006 | $5,531 -1.1% | $660,800 +1.5% |
| 2005 | $5,592 +4.9% | $651,000 +7.2% |
| 2004 | $5,333 +12.9% | $607,400 +56.3% |
| 2003 | $4,723 +50.7% | $388,700 +96.9% |
| 2000 | $3,135 | $197,400 |
Find assessor info on the county website
Monthly payment
Est. payment
Payment breakdown
Explore the cost of this home by adjusting the details. Changes won't be saved.Climate risks
Neighborhood: 01966
Nearby schools
Schools provided by the listing agent
- Elementary: Rockport Elementary
- Middle: Rockport Middle/High School
- High: Rockport Middle/High School
Source: MLS PIN. This data may not be complete. We recommend contacting the local school district to confirm school assignments for this home.
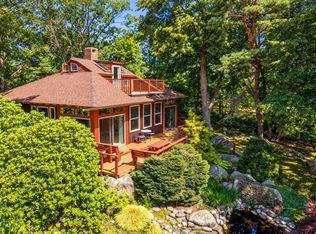

Similar homes
- $1,099,0003 bd3 ba1.5k sqft7 Penzance Rd, Rockport, MA 01966For Sale
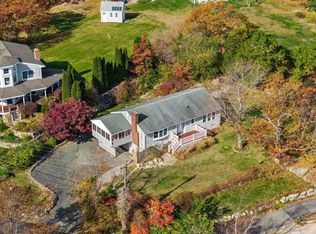 MLS ID #73599340, Michelle Mineo, Coldwell Banker Realty - Beverly. MLS PIN
- $1,299,0004 bd1 ba2.7k sqft19 Norwood Ave, Rockport, MA 01966For Sale
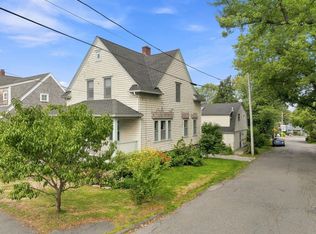 MLS ID #73576554, Lucy Loring, Compass. MLS PIN
- $1,130,0004 bd3 ba1.9k sqft245 Granite St, Rockport, MA 01966For Sale
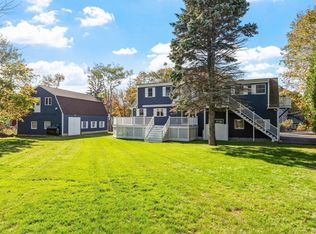 MLS ID #73594373, Jamie Frontiero, William Raveis Real Estate. MLS PIN
- $1,550,0004 bd5 ba2.4k sqft6 Boulder Top, Rockport, MA 01966For Sale
 MLS ID #73553708, Amy Beaton, Gibson Sotheby's International Realty. MLS PIN
