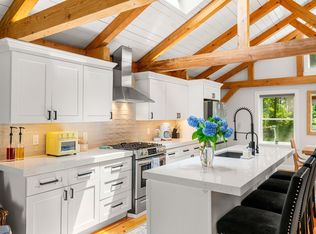
A mere 10-minute drive to downtown Newburyport, 109 Glen Street is a completely reimagined home offering the rare combination of beautiful renovations, exceptional privacy, and extensive investment in the systems behind it. At the heart of the home is a stunning chef’s kitchen featuring quartzite countertops, high-end appliances, and a professional-style 48" range, opening to an inviting living space warmed by a Hearthstone gas fireplace. Two completely remodeled baths, two bedrooms on the main level, the main bedroom and a second bedroom (currently used as a dressing room), a renovated laundry room/home gym, and flexible additional living space complement the main level. Upstairs, beautifully restored King Pine floors bring warmth and character to a separate living area and two additional bedrooms, offering wonderful flexibility and privacy. The transformation extends well beyond the finishes, with extensive improvements including the roof, windows, Hardie Board siding, electrical, plumbing, septic system, HVAC, mini-split heating and cooling, natural gas service, water filtration, and insulation. Outside, enjoy approximately four private acres along with a new front deck, stamped-concrete patio, repaved driveway, EV Charging Station, and extensive landscaping. This exceptional property brings together thoughtful design, character, privacy, convenience, and significant infrastructure investment. Tucked away yet remarkably convenient, this exceptional property sits less than 3 miles from I-95.
For sale
$1,195,000
109 Glen St, Rowley, MA 01969
4beds
2,907sqft
Single Family Residence
Built in 1966
4 Acres Lot
$1,148,500 Zestimate®
$411/sqft
$-- HOA
What's special
Hearthstone gas fireplaceFlexible additional living spaceNew front deckApproximately four private acresRepaved drivewayInviting living spaceEv charging station
- 36 days
- 1,178
- 97
Zillow last checked:
Listing updated:
Listed by:
Jill Mandragouras 508-843-6393,
RE/MAX Bentley's 978-572-1200
Source: MLS PIN,MLS#: 73588256
Facts & features
Interior
Bedrooms & bathrooms
- Bedrooms: 4
- Bathrooms: 2
- Full bathrooms: 2
- Main level bathrooms: 2
- Main level bedrooms: 1
Primary bedroom
- Features: Bathroom - Full, Closet, Flooring - Wall to Wall Carpet, High Speed Internet Hookup, Recessed Lighting, Remodeled, Wainscoting, Lighting - Sconce
- Level: Main,First
- Area: 306.09
- Dimensions: 17.9 x 17.1
Bedroom 2
- Features: Closet, Recessed Lighting
- Level: First
- Area: 150.08
- Dimensions: 11.2 x 13.4
Bedroom 3
- Features: Beamed Ceilings, Vaulted Ceiling(s), Closet, Flooring - Wall to Wall Carpet
- Level: Second
- Area: 73.71
- Dimensions: 9.1 x 8.1
Bedroom 4
- Features: Beamed Ceilings, Vaulted Ceiling(s), Closet, Flooring - Wall to Wall Carpet, Lighting - Sconce
- Level: Second
- Area: 101.92
- Dimensions: 9.1 x 11.2
Primary bathroom
- Features: Yes
Bathroom 1
- Level: Main,First
- Area: 82.72
- Dimensions: 8.8 x 9.4
Bathroom 2
- Level: Main,First
- Area: 81
- Dimensions: 10.8 x 7.5
Dining room
- Features: Beamed Ceilings, Open Floorplan, Recessed Lighting, Remodeled, Wainscoting, Gas Stove, Lighting - Sconce, Lighting - Overhead
- Level: Main,First
- Area: 87.38
- Dimensions: 5.11 x 17.1
Family room
- Features: Vaulted Ceiling(s), Flooring - Hardwood, High Speed Internet Hookup, Lighting - Sconce, Lighting - Pendant, Lighting - Overhead
- Level: Second
- Area: 420.15
- Dimensions: 18.11 x 23.2
Kitchen
- Features: Beamed Ceilings, Countertops - Stone/Granite/Solid, Countertops - Upgraded, Kitchen Island, Cabinets - Upgraded, Open Floorplan, Remodeled, Wine Chiller, Gas Stove, Lighting - Overhead
- Level: Main,First
- Area: 520.02
- Dimensions: 21.4 x 24.3
Living room
- Features: Beamed Ceilings, High Speed Internet Hookup, Open Floorplan, Recessed Lighting, Remodeled, Wainscoting, Lighting - Sconce, Decorative Molding
- Level: Main,First
- Area: 249.66
- Dimensions: 14.6 x 17.1
Heating
- Forced Air, Heat Pump
Cooling
- Central Air, Heat Pump
Appliances
- Included: Gas Water Heater, Tankless Water Heater, Range, Dishwasher, Microwave, Refrigerator, Washer, Dryer, Wine Refrigerator, Range Hood, Plumbed For Ice Maker
- Laundry: Main Level, First Floor, Electric Dryer Hookup, Washer Hookup
Features
- Bonus Room, Internet Available - Broadband
- Flooring: Wood, Carpet, Pine
- Doors: Storm Door(s)
- Windows: Insulated Windows
- Basement: Crawl Space,Walk-Out Access,Concrete,Unfinished
- Number of fireplaces: 1
Interior area
- Total structure area: 2,907
- Total interior livable area: 2,907 sqft
- Finished area above ground: 2,907
Video & virtual tour
Property
Parking
- Total spaces: 6
- Parking features: Paved Drive, Off Street, Paved
- Uncovered spaces: 6
Features
- Patio & porch: Deck, Patio
- Exterior features: Deck, Patio, Storage, Decorative Lighting
Lot
- Size: 4 Acres
- Features: Wooded, Gentle Sloping, Level
Details
- Parcel number: M:0021 B:0009 L:0000,2124205
- Zoning: OUT
Construction
Type & style
- Home type: SingleFamily
- Property subtype: Single Family Residence
Materials
- Frame
- Foundation: Concrete Perimeter
- Roof: Shingle
Condition
- Year built: 1966
Utilities & green energy
- Electric: Circuit Breakers, 200+ Amp Service
- Sewer: Private Sewer
- Water: Private
- Utilities for property: for Gas Range, for Electric Oven, for Electric Dryer, Washer Hookup, Icemaker Connection
Green energy
- Energy efficient items: Thermostat
Community & HOA
Community
- Features: Public Transportation, Shopping, Park, Walk/Jog Trails, Stable(s), Golf, Medical Facility, Bike Path, Conservation Area, Highway Access, House of Worship, Marina, Private School, Public School, T-Station
HOA
- Has HOA: No
Location
- Region: Rowley
Financial & listing details
- Price per square foot: $411/sqft
- Tax assessed value: $691,300
- Annual tax amount: $8,358
- Date on market: 10/13/2026
- Listing terms: Contract
- Exclusions: See Attached
- Road surface type: Paved
Estimated market value
$1,148,500
$1.09M - $1.21M
$4,234/mo
Price history
| Date | Event | Price |
|---|---|---|
| 10/13/2026 | Listed for sale | $1,195,000+168.5%$411/sqft |
Source: MLS PIN #73588256 Report a problem | ||
| 5/9/2024 | Sold | $445,000+1.2%$153/sqft |
Source: MLS PIN #73202921 Report a problem | ||
| 2/16/2024 | Listed for sale | $439,900$151/sqft |
Source: MLS PIN #73202921 Report a problem | ||
Public tax history
| Year | Property taxes | Tax assessment |
|---|---|---|
| 2025 | $7,140 -3.7% | $606,600 -1% |
| 2024 | $7,411 +4.5% | $612,500 +12.4% |
| 2023 | $7,093 | $544,800 |
| 2022 | $7,093 +0.3% | $544,800 +20.1% |
| 2021 | $7,069 +3.1% | $453,700 +3.1% |
| 2020 | $6,855 +12% | $440,000 +5.5% |
| 2019 | $6,122 +9% | $417,000 +8.3% |
| 2018 | $5,615 +3.1% | $385,100 |
| 2017 | $5,445 +2.4% | $385,100 +4% |
| 2016 | $5,318 +5.2% | $370,300 +4.3% |
| 2015 | $5,057 +3.4% | $355,100 +7.1% |
| 2014 | $4,889 +3.1% | $331,700 -2.7% |
| 2012 | $4,744 -16.7% | $340,800 -20.6% |
| 2011 | $5,698 +3.6% | $429,100 -2.5% |
| 2010 | $5,500 +1.5% | $440,000 -7.9% |
| 2009 | $5,419 +3.9% | $477,900 -4.9% |
| 2008 | $5,214 +4.7% | $502,300 -1.4% |
| 2007 | $4,981 -0.7% | $509,300 -0.5% |
| 2006 | $5,015 +2.2% | $511,700 +4.5% |
| 2005 | $4,906 +1.1% | $489,600 +14.6% |
| 2004 | $4,855 +20.6% | $427,400 +25% |
| 2003 | $4,026 +13.2% | $341,800 +12% |
| 2002 | $3,557 +17.7% | $305,100 +51.7% |
| 1996 | $3,021 | $201,120 |
Find assessor info on the county website
Monthly payment
Est. payment
Payment breakdown
Explore the cost of this home by adjusting the details. Changes won't be saved.Climate risks
Neighborhood: 01969
Nearby schools
Schools provided by the listing agent
- Elementary: Pine Grove
- Middle: Triton
- High: Triton
Source: MLS PIN. This data may not be complete. We recommend contacting the local school district to confirm school assignments for this home.

Similar homes
- $1,199,9004 bd3 ba3k sqft19 Homestead Ln, Rowley, MA 01969For Sale
 MLS ID #73585473, Melissa Jeffery, Toner Real Estate, LLC. MLS PIN
- $1,325,0005 bd3 ba3.3k sqft10 Old Rowley Rd, Newbury, MA 01951For Sale
 MLS ID #73601372, Barb Cullen, Keller Williams Realty Evolution. MLS PIN
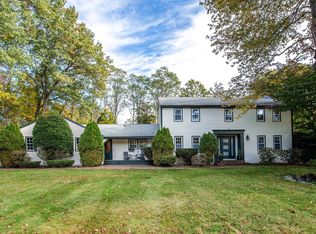
- $1,175,0004 bd3 ba3.2k sqft6 Trask Rd, Boxford, MA 01921For Sale
 MLS ID #73593817, Dennis Marks, Keller Williams Realty Evolution. MLS PIN
- $1,175,0003 bd3 ba3.2k sqft16 Harts Way #16, Rowley, MA 01969For Sale
 MLS ID #73593894, Denise Mootafian, Windhill Realty, LLC. MLS PIN
