Holidays are coming and this is your ideal modern and renovated home for gatherings, celebrations and entertaining with a very flexible floorplan and room for all of your guests or family with 5 Bedrooms, 2 Living Rooms, Sunroom & open concept Living/Dining/Kitchen area. Wake up to breathtaking marsh views with the serenity of the Parker River from this extraordinary retreat set on over an acre of private coastal landscape. Designed to impress, this home welcomes you with soaring 20-foot cathedral ceilings, dramatic exposed beams, and a spectacular open concept living space where the kitchen, dining, and living space flow seamlessly together. Whether you're entertaining a crowd or enjoying a quiet morning coffee overlooking the marsh, every space feels both grand and inviting. The intriguing layout of this single-level-living 5-Bed/3-Bath is a "Must See In Person". Wonderfully designed with multiple areas to socialize and gather; or to have privacy and solitude - in this very special property overlooking beautiful year-round private pastoral views. Gorgeous kitchen with new SS appliances, upscale backsplash, and modern conveniences such as vent hood, central AC, and whole-house reverse osmosis system. Versatile floor plan offers secondary sitting room away from the main social area for movie nights, mah jong, reading or teen hangouts. All new interior paint, Hardwood floors throughout, and oversized windows to let the natural light in and provide constant views of nature. Two ensuite bedrooms, with the primary having private deck access to the hot tub. Very large pantry and numerous closets. Multiple outbuildings for workshops, she-shed or storage space. The options here are endless! Beautiful home with appeal for blended families, multi-generational living, and inlaw or aupair/nanny accomodations. Showings available at Saturday & Sunday Open Houses 1:15-3:15 PM.
For sale
$1,325,000
10 Old Rowley Rd, Newbury, MA 01951
5beds
3,325sqft
Single Family Residence
Built in 1948
1.23 Acres Lot
$1,348,500 Zestimate®
$398/sqft
$-- HOA
What's special
Central acModern and renovated homeDramatic exposed beamsAll new interior paintHardwood floors throughoutNumerous closetsTwo ensuite bedrooms
- 14 hours
- 250
- 15
Zillow last checked:
Listing updated:
Listed by:
Barb Cullen 617-510-5491,
Keller Williams Realty Evolution 978-992-4050
Source: MLS PIN,MLS#: 73601372
Facts & features
Interior
Bedrooms & bathrooms
- Bedrooms: 5
- Bathrooms: 3
- Full bathrooms: 3
Primary bedroom
- Features: Bathroom - 3/4, Walk-In Closet(s), Flooring - Hardwood, Balcony / Deck, Exterior Access, Slider
- Level: First
Bedroom 2
- Features: Bathroom - Full, Closet
- Level: First
Bedroom 3
- Features: Closet, Flooring - Hardwood
- Level: First
Bedroom 4
- Features: Closet, Flooring - Hardwood
- Level: First
Bedroom 5
- Features: Closet, Flooring - Hardwood
- Level: Second
Primary bathroom
- Features: Yes
Bathroom 1
- Features: Bathroom - 3/4, Bathroom - Tiled With Shower Stall, Walk-In Closet(s)
- Level: First
Bathroom 2
- Features: Bathroom - Tiled With Tub & Shower
- Level: First
Bathroom 3
- Features: Bathroom - With Tub & Shower
- Level: First
Dining room
- Features: Flooring - Wood, Open Floorplan
- Level: First
Family room
- Level: First
Kitchen
- Level: First
Living room
- Features: Ceiling Fan(s), Flooring - Wood, Open Floorplan
- Level: First
Heating
- Central, Forced Air, Propane
Cooling
- Central Air
Appliances
- Included: Water Heater, Tankless Water Heater, Range, Dishwasher, Disposal, Refrigerator, Washer, Dryer, Water Treatment, Wine Refrigerator, Range Hood, Water Softener
- Laundry: First Floor, Washer Hookup
Features
- Ceiling Fan(s), Sun Room
- Flooring: Wood, Tile, Carpet, Hardwood, Pine
- Doors: Storm Door(s)
- Windows: Screens
- Basement: Crawl Space
- Number of fireplaces: 1
- Fireplace features: Living Room
Interior area
- Total structure area: 3,325
- Total interior livable area: 3,325 sqft
- Finished area above ground: 3,325
- Finished area below ground: 0
Property
Parking
- Total spaces: 10
- Parking features: Paved Drive, Off Street, Stone/Gravel, Paved
- Uncovered spaces: 10
Features
- Patio & porch: Porch, Porch - Enclosed, Deck, Deck - Wood
- Exterior features: Porch, Porch - Enclosed, Deck, Deck - Wood, Rain Gutters, Hot Tub/Spa, Storage, Decorative Lighting, Screens
- Has spa: Yes
- Spa features: Private
- Has view: Yes
- View description: Scenic View(s), Water, Marsh
- Has water view: Yes
- Water view: Marsh,Water
- Waterfront features: Ocean, Beach Ownership(Public)
Lot
- Size: 1.23 Acres
- Features: Wooded, Marsh
Details
- Parcel number: 2079263
- Zoning: AR4
Construction
Type & style
- Home type: SingleFamily
- Architectural style: Contemporary,Farmhouse
- Property subtype: Single Family Residence
Materials
- Frame
- Foundation: Block
- Roof: Shingle
Condition
- Year built: 1948
Utilities & green energy
- Electric: Circuit Breakers
- Sewer: Private Sewer
- Water: Private
- Utilities for property: for Gas Range, for Electric Range, Washer Hookup
Community & HOA
Community
- Features: Public Transportation, Shopping, Pool, Tennis Court(s), Park, Walk/Jog Trails, Stable(s), Golf, Medical Facility, Bike Path, Conservation Area, Highway Access, House of Worship, Marina, Private School, Public School, T-Station
HOA
- Has HOA: No
Location
- Region: Newbury
Financial & listing details
- Price per square foot: $398/sqft
- Tax assessed value: $1,025,000
- Annual tax amount: $7,698
- Date on market: 11/12/2026
- Listing terms: Contract
- Exclusions: Hot Tub And Red Light Sauna Are Negotiable.
Estimated market value
$1,348,500
$1.28M - $1.42M
$5,491/mo
Price history
| Date | Event | Price |
|---|---|---|
| 11/12/2026 | Listed for sale | $1,325,000-3.6%$398/sqft |
Source: MLS PIN #73601372 Report a problem | ||
| 9/10/2026 | Listing removed | $1,375,000$414/sqft |
Source: MLS PIN #73554385 Report a problem | ||
| 7/23/2026 | Listed for sale | $1,375,000+5.8%$414/sqft |
Source: MLS PIN #73554385 Report a problem | ||
| 3/10/2026 | Sold | $1,300,000+0.1%$391/sqft |
Source: MLS PIN #73472155 Report a problem | ||
| 2/4/2026 | Contingent | $1,299,000$391/sqft |
Source: MLS PIN #73472155 Report a problem | ||
| 1/28/2026 | Listed for sale | $1,299,000+1.9%$391/sqft |
Source: MLS PIN #73472155 Report a problem | ||
| 9/4/2024 | Listing removed | $1,274,900$383/sqft |
Source: MLS PIN #73274145 Report a problem | ||
| 8/6/2024 | Listed for sale | $1,274,900+59.4%$383/sqft |
Source: MLS PIN #73274145 Report a problem | ||
| 2/18/2020 | Sold | $799,900$241/sqft |
Source: Public Record Report a problem | ||
| 1/24/2020 | Pending sale | $799,900$241/sqft |
Source: Graystone Properties LLC #72607111 Report a problem | ||
| 1/15/2020 | Listed for sale | $799,900+95.1%$241/sqft |
Source: Graystone Properties LLC #72607111 Report a problem | ||
| 6/18/2019 | Sold | $410,000-3.5%$123/sqft |
Source: Public Record Report a problem | ||
| 5/26/2019 | Pending sale | $425,000$128/sqft |
Source: J. Barrett & Company #72488329 Report a problem | ||
| 5/22/2019 | Price change | $425,000-5.6%$128/sqft |
Source: J. Barrett & Company #72488329 Report a problem | ||
| 5/11/2019 | Listed for sale | $450,000$135/sqft |
Source: J. Barrett & Company #72488329 Report a problem | ||
| 5/6/2019 | Pending sale | $450,000$135/sqft |
Source: J. Barrett & Company #72488329 Report a problem | ||
| 4/25/2019 | Listed for sale | $450,000-17.4%$135/sqft |
Source: J. Barrett & Company #72488329 Report a problem | ||
| 11/18/2005 | Sold | $545,000+87.3%$164/sqft |
Source: Public Record Report a problem | ||
| 7/28/1995 | Sold | $291,000+7.8%$88/sqft |
Source: Public Record Report a problem | ||
| 9/1/1993 | Sold | $270,000$81/sqft |
Source: Public Record Report a problem | ||
Public tax history
| Year | Property taxes | Tax assessment |
|---|---|---|
| 2025 | $7,441 +0.5% | $998,800 +3.6% |
| 2024 | $7,406 -5.8% | $964,300 +6.4% |
| 2023 | $7,859 | $906,500 |
| 2022 | $7,859 -1.8% | $906,500 +20.7% |
| 2021 | $8,006 +1.2% | $751,000 +4.3% |
| 2020 | $7,911 +27.5% | $719,800 +25.4% |
| 2019 | $6,205 +4% | $574,000 +4.8% |
| 2018 | $5,969 -4.6% | $547,600 -7.1% |
| 2017 | $6,257 +5.2% | $589,700 +13.1% |
| 2016 | $5,946 +7.9% | $521,600 +9% |
| 2015 | $5,513 +7.4% | $478,600 +5.6% |
| 2014 | $5,131 -0.7% | $453,300 |
| 2013 | $5,168 +3% | $453,300 |
| 2012 | $5,018 +1% | $453,300 -7.1% |
| 2011 | $4,966 +5% | $487,800 -1.8% |
| 2010 | $4,728 +4.2% | $496,600 +0.2% |
| 2009 | $4,538 +5.1% | $495,400 -1.7% |
| 2008 | $4,319 -2.1% | $504,000 -6% |
| 2007 | $4,412 +3.1% | $536,100 +10.1% |
| 2006 | $4,280 +4.3% | $486,900 +0.2% |
| 2005 | $4,104 +3.7% | $485,700 +5.8% |
| 2004 | $3,957 -3.9% | $459,100 +13.7% |
| 2003 | $4,119 +5.5% | $403,800 +8% |
| 2002 | $3,905 +18.1% | $374,000 +51.1% |
| 1997 | $3,307 | $247,500 |
Find assessor info on the county website
Monthly payment
Est. payment
Payment breakdown
Explore the cost of this home by adjusting the details. Changes won't be saved.Climate risks
Neighborhood: 01951
Nearby schools
Schools provided by the listing agent
- Elementary: Nes
- Middle: Triton Middle
- High: Triton Hs
Source: MLS PIN. This data may not be complete. We recommend contacting the local school district to confirm school assignments for this home.
Similar homes
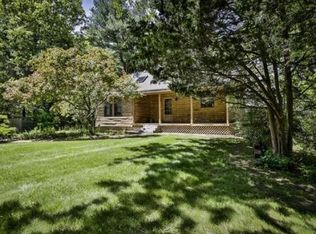
- $1,550,0004 bd3 ba4k sqft4 Knights Ct, Newbury, MA 01951For Sale
 MLS ID #73482130, Gary Blattberg, RE/MAX Beacon. MLS PIN
- $1,495,0004 bd3 ba2.9k sqft19-21 Downfall Rd, Byfield, MA 01922For Sale
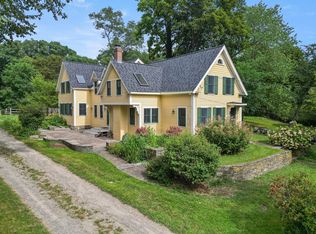 MLS ID #73577187, Wendy L. Willis, Keller Williams Realty Evolution. MLS PIN
- $1,195,0004 bd2 ba2.9k sqft109 Glen St, Rowley, MA 01969For Sale
 MLS ID #73588256, Jill Mandragouras, RE/MAX Bentley's. MLS PIN
- $1,599,9005 bd6 ba4.6k sqft30 Anne Rd, North Andover, MA 01845For Sale
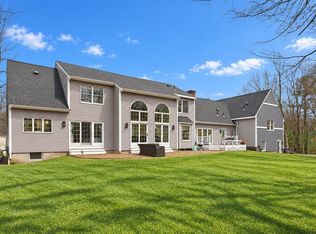 MLS ID #73600477, Seydyss Barreto, Keller Williams Realty Boston Northwest. MLS PIN
