A rare opportunity to own and operate one of Rockport’s most beloved hospitality properties, or create an exceptional coastal home with income potential. The Addison Choate has long been a staple of this picturesque seaside community, offering the perfect blend of historic New England charm and modern comfort. Thoughtfully renovated in recent years, the property features seven beautifully appointed bedrooms, each with its own ensuite bath, along with refreshed common spaces, a spacious kitchen, an attached apartment, and modern systems and appliances throughout. Currently operating as a successful boutique inn, the property offers an incoming owner the opportunity to step into an established hospitality business with existing operating infrastructure already in place. Alternatively, its flexible layout creates an exceptional opportunity for use as a private residence with income-producing guest accommodations. Ideally located just a short walk from downtown Rockport, beaches, shops, galleries, restaurants, and the Shalin Liu Performance Center, guests and residents alike can enjoy all that Rockport has to offer without ever needing their car. With ample off-street parking and a history of successful hospitality use, this turnkey property offers remarkable flexibility in one of Cape Ann’s most sought-after destinations.
For sale
$1,950,000
49 Broadway, Rockport, MA 01966
7beds
3,589sqft
Single Family Residence
Built in 1851
9,647 Square Feet Lot
$1,279,400 Zestimate®
$543/sqft
$-- HOA
What's special
Attached apartmentAmple off-street parkingSpacious kitchenRefreshed common spaces
- 34 days
- 1,202
- 71
Zillow last checked:
Listing updated:
Listed by:
Amanda Armstrong Group 978-879-6322,
Compass 781-534-9229
Source: MLS PIN,MLS#: 73587434
Facts & features
Interior
Bedrooms & bathrooms
- Bedrooms: 7
- Bathrooms: 8
- Full bathrooms: 8
Primary bedroom
- Features: Bathroom - Full, Closet, Flooring - Hardwood, Lighting - Overhead
- Level: Second
- Area: 230.46
- Dimensions: 16.7 x 13.8
Bedroom 2
- Features: Bathroom - Full, Closet, Flooring - Hardwood, Lighting - Sconce, Lighting - Overhead
- Level: First
- Area: 249.57
- Dimensions: 17.7 x 14.1
Bedroom 3
- Features: Bathroom - Full, Closet, Flooring - Hardwood, Lighting - Overhead
- Level: Second
- Area: 174.24
- Dimensions: 13.2 x 13.2
Bedroom 4
- Features: Bathroom - Full, Closet, Flooring - Hardwood, Lighting - Overhead
- Level: Second
- Area: 237.15
- Dimensions: 15.3 x 15.5
Bedroom 5
- Features: Bathroom - Full, Closet, Flooring - Hardwood, Lighting - Overhead
- Level: Second
- Area: 269.28
- Dimensions: 15.3 x 17.6
Primary bathroom
- Features: Yes
Bathroom 1
- Level: First
Bathroom 2
- Level: Second
Bathroom 3
- Level: Second
Family room
- Features: Closet, Flooring - Hardwood, Lighting - Pendant, Lighting - Overhead
- Level: First
- Area: 237.15
- Dimensions: 15.3 x 15.5
Kitchen
- Features: Beamed Ceilings, Closet/Cabinets - Custom Built, Flooring - Stone/Ceramic Tile, Countertops - Stone/Granite/Solid, Stainless Steel Appliances, Lighting - Overhead
- Level: First
- Area: 316.8
- Dimensions: 18 x 17.6
Living room
- Features: Ceiling Fan(s), Flooring - Hardwood, Lighting - Overhead, Crown Molding
- Level: First
- Area: 212.8
- Dimensions: 14 x 15.2
Heating
- Baseboard, Hot Water, Oil, Electric
Cooling
- Window Unit(s)
Appliances
- Included: Water Heater, Range, Dishwasher, Disposal, Refrigerator, Washer, Dryer, Water Treatment, Range Hood
- Laundry: In Basement, Electric Dryer Hookup, Washer Hookup
Features
- Closet/Cabinets - Custom Built, Countertops - Stone/Granite/Solid, Kitchen Island, Ceiling Fan(s), Recessed Lighting, Lighting - Overhead, Crown Molding, Bathroom - Full, Closet, Kitchen, Sitting Room, Bedroom, Bathroom, Internet Available - Unknown
- Flooring: Tile, Hardwood, Flooring - Stone/Ceramic Tile, Flooring - Hardwood
- Windows: Skylight, Picture
- Basement: Interior Entry,Concrete,Unfinished
- Number of fireplaces: 2
- Fireplace features: Family Room, Living Room, Bedroom
Interior area
- Total structure area: 3,589
- Total interior livable area: 3,589 sqft
- Finished area above ground: 3,589
Property
Parking
- Total spaces: 8
- Parking features: Paved Drive, Off Street, Paved
- Uncovered spaces: 8
Features
- Patio & porch: Deck - Exterior, Porch, Deck - Wood
- Exterior features: Porch, Deck - Wood, Rain Gutters, Sprinkler System, Decorative Lighting
- Fencing: Fenced/Enclosed
- Has view: Yes
- View description: Scenic View(s), Water, Harbor, Ocean, Public Water View
- Has water view: Yes
- Water view: Harbor,Ocean,Public,Water
- Waterfront features: Beach Access, Ocean, Walk to, 3/10 to 1/2 Mile To Beach, Beach Ownership(Public)
- Frontage length: 55.00
Lot
- Size: 9,647 Square Feet
- Features: Gentle Sloping
Details
- Parcel number: 2118757
- Zoning: D
Construction
Type & style
- Home type: SingleFamily
- Architectural style: Colonial
- Property subtype: Single Family Residence
Materials
- Frame
- Foundation: Concrete Perimeter, Granite
- Roof: Shingle
Condition
- Year built: 1851
Utilities & green energy
- Electric: 200+ Amp Service
- Sewer: Public Sewer
- Water: Public
- Utilities for property: for Electric Range, for Electric Oven, for Electric Dryer, Washer Hookup
Community & HOA
Community
- Features: Public Transportation, Shopping, Tennis Court(s), Park, Walk/Jog Trails, Stable(s), Golf, Laundromat, Bike Path, Conservation Area, House of Worship, Marina, Public School, T-Station, Sidewalks
HOA
- Has HOA: No
Location
- Region: Rockport
Financial & listing details
- Price per square foot: $543/sqft
- Tax assessed value: $829,500
- Annual tax amount: $7,017
- Date on market: 10/6/2026
- Road surface type: Paved
Estimated market value
$1,279,400
$1.16M - $1.42M
$4,519/mo
Price history
| Date | Event | Price |
|---|---|---|
| 10/7/2026 | Listed for sale | $1,950,000+136.4%$543/sqft |
Source: MLS PIN #73587434 Report a problem | ||
| 3/29/2019 | Sold | $825,000-6.1%$230/sqft |
Source: Public Record Report a problem | ||
| 1/25/2019 | Pending sale | $879,000$245/sqft |
Source: Engel & Volkers By The Sea #72353014 Report a problem | ||
| 8/24/2018 | Price change | $879,000-7.5%$245/sqft |
Source: Engel & Volkers Beverly Farms #72353014 Report a problem | ||
| 8/17/2018 | Listed for sale | $950,000+31.2%$265/sqft |
Source: Engel & Volkers Beverly Farms #72353014 Report a problem | ||
| 12/15/2014 | Sold | $724,000+14.9%$202/sqft |
Source: Public Record Report a problem | ||
| 11/1/2010 | Sold | $630,000-17.6%$176/sqft |
Source: Public Record Report a problem | ||
| 8/6/2007 | Sold | $765,000+5.5%$213/sqft |
Source: Public Record Report a problem | ||
| 5/7/2001 | Sold | $725,000+340.1%$202/sqft |
Source: Public Record Report a problem | ||
| 8/7/1992 | Sold | $164,719$46/sqft |
Source: Public Record Report a problem | ||
Public tax history
| Year | Property taxes | Tax assessment |
|---|---|---|
| 2025 | $6,601 | $672,200 |
| 2024 | $6,601 | $672,200 |
| 2023 | $6,601 | $672,200 |
| 2022 | $6,601 +0.8% | $672,200 |
| 2021 | $6,547 -3.6% | $672,200 |
| 2020 | $6,789 +6.2% | $672,200 +3.7% |
| 2019 | $6,394 -2.5% | $648,500 |
| 2018 | $6,556 -11.4% | $648,500 -1.1% |
| 2017 | $7,397 -0.9% | $655,800 -1.1% |
| 2016 | $7,461 +1.1% | $663,200 -1.1% |
| 2015 | $7,377 +8.6% | $670,600 +11.3% |
| 2014 | $6,791 +0.3% | $602,600 -1.1% |
| 2013 | $6,774 +9.5% | $609,200 -1.1% |
| 2012 | $6,188 -7% | $615,700 -9.3% |
| 2011 | $6,652 +6.4% | $678,800 -2.7% |
| 2010 | $6,249 +9.8% | $697,400 +3.2% |
| 2009 | $5,689 -0.6% | $675,600 -1% |
| 2008 | $5,726 +1.2% | $682,500 -2.9% |
| 2007 | $5,657 -17.5% | $702,700 -14.2% |
| 2006 | $6,858 | $819,400 |
Find assessor info on the county website
Monthly payment
Est. payment
Payment breakdown
Explore the cost of this home by adjusting the details. Changes won't be saved.Climate risks
Neighborhood: 01966
Nearby schools
Similar homes
- $1,750,0007 bd8 ba3.9k sqft34 Mount Pleasant St, Rockport, MA 01966For Sale
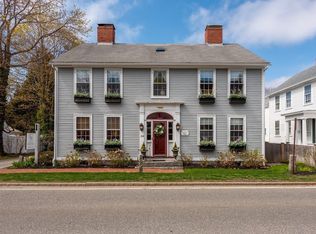 MLS ID #73516399, Amanda Armstrong Group, Compass. MLS PIN
- $1,575,0006 bd5 ba2.3k sqft4 South St, Rockport, MA 01966For Sale
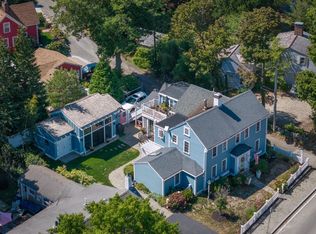 MLS ID #73577873, Theresa Scatterday, J. Barrett & Company. MLS PIN
- $1,550,0004 bd5 ba2.4k sqft6 Boulder Top, Rockport, MA 01966For Sale
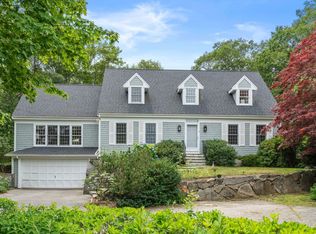 MLS ID #73553708, Amy Beaton, Gibson Sotheby's International Realty. MLS PIN
- $1,299,0005 bd3 ba2k sqft3 Autumn Ln, Rockport, MA 01966For Sale
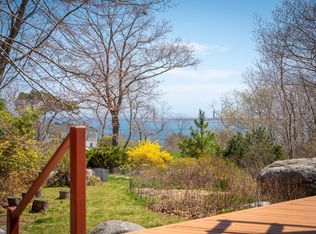 MLS ID #73596740, McClelland Del Rio Group, Gibson Sotheby's International Realty. MLS PIN
