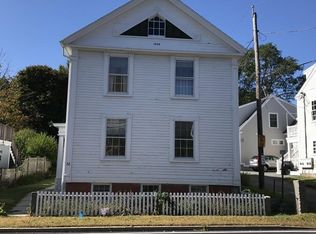
Richly layered with New England history, this iconic property has been renovated and updated to the standard one would expect for 21st century living, a perfect home for those wanting timeless charm with plenty of room for extended family. Complete with first floor primary suite, Sally Webster offers warmth and character that simply cannot be recreated. Wide-plank floors, timeless architectural details, and beautifully preserved spaces create a sense of nostalgia while still feeling deeply livable. Just moments from the heart of downtown Rockport, you’re surrounded by everything that makes this coastal town so beloved: shops, galleries, restaurants, the performing arts studio and and the kind of walkable streets that invite slow mornings and evening strolls. Nearby beaches, sparkling harbor views, and salty ocean air complete the experience. This is more than a property purchase; this is an opportunity to become part of the fabric of one of Massachusetts’ most treasured communities.
For sale
$1,750,000
34 Mount Pleasant St, Rockport, MA 01966
7beds
3,960sqft
Single Family Residence
Built in 1832
10,290 Square Feet Lot
$1,680,100 Zestimate®
$442/sqft
$-- HOA
What's special
Nearby beachesTimeless architectural detailsFirst floor primary suiteSalty ocean airWarmth and characterSparkling harbor viewsBeautifully preserved spaces
- 165 days
- 774
- 96
Zillow last checked:
Listing updated:
Listed by:
Amanda Armstrong Group 978-879-6322,
Compass 781-534-9229
Source: MLS PIN,MLS#: 73516399
Facts & features
Interior
Bedrooms & bathrooms
- Bedrooms: 7
- Bathrooms: 8
- Full bathrooms: 7
- 1/2 bathrooms: 1
- Main level bedrooms: 1
Primary bedroom
- Features: Bathroom - Full, Ceiling Fan(s), Flooring - Hardwood, Cable Hookup, Recessed Lighting
- Level: Main,First
- Area: 237.67
- Dimensions: 15.42 x 15.42
Bedroom 2
- Features: Bathroom - Full, Closet, Flooring - Hardwood, Cable Hookup, Lighting - Overhead, Crown Molding
- Level: First
- Area: 200.81
- Dimensions: 15.75 x 12.75
Bedroom 3
- Features: Bathroom - Full, Beamed Ceilings, Closet, Flooring - Hardwood, Cable Hookup, Lighting - Overhead, Crown Molding
- Level: Second
- Area: 192.94
- Dimensions: 15.75 x 12.25
Bedroom 4
- Features: Bathroom - Full, Fireplace, Beamed Ceilings, Closet, Flooring - Hardwood, Cable Hookup, Recessed Lighting
- Level: Second
- Area: 199.06
- Dimensions: 16.25 x 12.25
Bedroom 5
- Features: Bathroom - Full, Beamed Ceilings, Closet, Closet/Cabinets - Custom Built, Flooring - Wall to Wall Carpet, Recessed Lighting
- Level: Second
- Area: 209.88
- Dimensions: 17.25 x 12.17
Primary bathroom
- Features: Yes
Bathroom 1
- Features: Bathroom - Full, Bathroom - Tiled With Shower Stall, Recessed Lighting
- Level: First
- Area: 57.33
- Dimensions: 10.58 x 5.42
Bathroom 2
- Features: Bathroom - Half, Flooring - Stone/Ceramic Tile, Lighting - Sconce, Lighting - Overhead
- Level: First
- Area: 59.89
- Dimensions: 7.33 x 8.17
Bathroom 3
- Features: Bathroom - Full, Bathroom - Tiled With Shower Stall, Flooring - Stone/Ceramic Tile, Lighting - Sconce
- Level: First
- Area: 25.98
- Dimensions: 3.58 x 7.25
Family room
- Features: Wood / Coal / Pellet Stove, Ceiling Fan(s), Closet/Cabinets - Custom Built, Cable Hookup, Exterior Access, Lighting - Overhead, Crown Molding
- Level: First
- Area: 218.17
- Dimensions: 11 x 19.83
Kitchen
- Features: Closet/Cabinets - Custom Built, Flooring - Hardwood, Dining Area, Countertops - Stone/Granite/Solid, Kitchen Island, Cabinets - Upgraded, Exterior Access, Open Floorplan, Recessed Lighting, Stainless Steel Appliances, Gas Stove, Crown Molding
- Level: Main,First
- Area: 255.21
- Dimensions: 14.58 x 17.5
Living room
- Features: Closet/Cabinets - Custom Built, Flooring - Hardwood, Window(s) - Picture, Cable Hookup, Crown Molding
- Level: Main,First
- Area: 205.19
- Dimensions: 16.75 x 12.25
Heating
- Baseboard, Hot Water, Oil, Electric
Cooling
- Window Unit(s), Ductless
Appliances
- Included: Electric Water Heater, Oven, Dishwasher, Microwave, Range, Refrigerator, Washer, Dryer
- Laundry: Flooring - Hardwood, Electric Dryer Hookup, Washer Hookup, First Floor
Features
- Bathroom - Full, Cable Hookup, Lighting - Overhead, Coffered Ceiling(s), Closet, Bathroom - Tiled With Shower Stall, Recessed Lighting, Lighting - Sconce, Bathroom - Tiled With Tub & Shower, Bedroom, Bathroom, Walk-up Attic, Internet Available - Broadband
- Flooring: Wood, Tile, Hardwood, Flooring - Hardwood, Flooring - Stone/Ceramic Tile
- Doors: French Doors
- Windows: Storm Window(s)
- Basement: Full,Interior Entry,Unfinished
- Number of fireplaces: 5
- Fireplace features: Family Room, Living Room, Bedroom
Interior area
- Total structure area: 3,960
- Total interior livable area: 3,960 sqft
- Finished area above ground: 3,960
Property
Parking
- Total spaces: 10
- Parking features: Shared Driveway, Off Street, Stone/Gravel, Unpaved
- Uncovered spaces: 10
Features
- Patio & porch: Deck - Wood, Patio
- Exterior features: Deck - Wood, Patio, Rain Gutters, Storage, Fenced Yard, Garden
- Fencing: Fenced/Enclosed,Fenced
- Waterfront features: Beach Access, Harbor, Ocean, Sound, Walk to, 3/10 to 1/2 Mile To Beach, Beach Ownership(Public)
Lot
- Size: 10,290 Square Feet
- Features: Easements, Cleared, Level
Details
- Parcel number: 2119872
- Zoning: R3
Construction
Type & style
- Home type: SingleFamily
- Architectural style: Colonial
- Property subtype: Single Family Residence
Materials
- Frame
- Foundation: Concrete Perimeter, Granite
- Roof: Shingle
Condition
- Year built: 1832
Utilities & green energy
- Electric: Circuit Breakers, 200+ Amp Service, Generator Connection
- Sewer: Public Sewer
- Water: Public
- Utilities for property: for Gas Range, for Electric Dryer, Washer Hookup, Generator Connection
Community & HOA
Community
- Features: Public Transportation, Shopping, Tennis Court(s), Park, Walk/Jog Trails, Golf, Laundromat, Bike Path, Conservation Area, House of Worship, Marina, Public School, T-Station
HOA
- Has HOA: No
Location
- Region: Rockport
Financial & listing details
- Price per square foot: $442/sqft
- Tax assessed value: $843,200
- Annual tax amount: $7,133
- Date on market: 5/11/2026
- Listing terms: Contract
Estimated market value
$1,680,100
$1.60M - $1.76M
$4,469/mo
Price history
| Date | Event | Price |
|---|---|---|
| 5/11/2026 | Listed for sale | $1,750,000-2.8%$442/sqft |
Source: MLS PIN #73516399 Report a problem | ||
| 11/13/2025 | Listing removed | $1,800,000$455/sqft |
Source:  Engel & Volkers #73424544 Report a problem Engel & Volkers #73424544 Report a problem | ||
| 9/2/2025 | Listed for sale | $1,800,000+157.2%$455/sqft |
Source: MLS PIN #73424544 Report a problem | ||
| 6/5/2015 | Listing removed | $699,900$177/sqft |
Source: Beaton Real Estate #71736819 Report a problem | ||
| 5/25/2015 | Listed for sale | $699,900-2.8%$177/sqft |
Source: Beaton Real Estate #71736819 Report a problem | ||
| 11/19/2014 | Price change | $719,900-1.4%$182/sqft |
Source: Beaton Real Estate #71736819 Report a problem | ||
| 11/15/2014 | Price change | $729,900-2.7%$184/sqft |
Source: Beaton Real Estate #71736819 Report a problem | ||
| 7/22/2014 | Price change | $749,900-6.3%$189/sqft |
Source: Owner Report a problem | ||
| 7/15/2014 | Listed for sale | $799,900+19.6%$202/sqft |
Source: Owner Report a problem | ||
| 9/8/2010 | Listing removed | $669,000$169/sqft |
Source: Harold Beaton #70899568 Report a problem | ||
| 7/24/2010 | Listed for sale | $669,000-15.2%$169/sqft |
Source: Harold Beaton #70899568 Report a problem | ||
| 9/14/2009 | Listing removed | $789,000$199/sqft |
Source: NCI #70899568 Report a problem | ||
| 8/29/2009 | Listed for sale | $789,000$199/sqft |
Source: NCI #70899568 Report a problem | ||
Public tax history
Tax history is unavailable.
Monthly payment
Est. payment
Payment breakdown
Explore the cost of this home by adjusting the details. Changes won't be saved.Climate risks
Neighborhood: 01966
Nearby schools

Similar homes
- $1,950,0007 bd8 ba3.5k sqft49 Broadway, Rockport, MA 01966For Sale
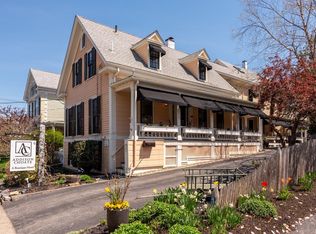 MLS ID #73587434, Amanda Armstrong Group, Compass. MLS PIN
 - $1,575,0006 bd5 ba2.3k sqft4 South St, Rockport, MA 01966For Sale
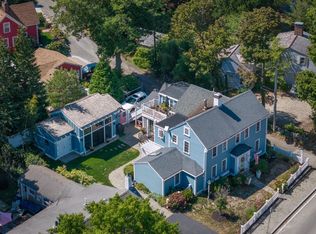 MLS ID #73577873, Theresa Scatterday, J. Barrett & Company. MLS PIN
 - $1,550,0004 bd5 ba2.4k sqft6 Boulder Top, Rockport, MA 01966For Sale
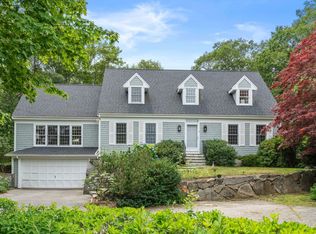 MLS ID #73553708, Amy Beaton, Gibson Sotheby's International Realty. MLS PIN
 - $1,299,0004 bd1 ba2.7k sqft19 Norwood Ave, Rockport, MA 01966For Sale
 MLS ID #73576554, Lucy Loring, Compass. MLS PIN
