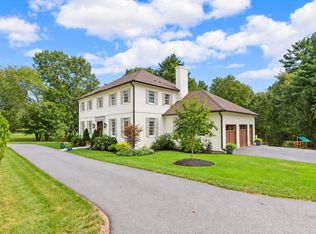
Unbeatable Location Meets Turnkey Luxury! Tucked away on a quiet corner lot, this beautifully upgraded custom built 5-bedroom 2 ½ bath home offers direct bridle path access—just 50 feet from the elementary school and playground. The first floor includes a very large gourmet kitchen with 2 large islands and plenty of storage space. Step down to the spacious, more casual dining area with walls of glass. Oversized family room with built-ins and spacious mudroom. Upstairs you’ll find a large primary bedroom with cathedral ceiling and stunning palladium window and huge walk-in closet. Recently renovated primary bath. 4 additional bedrooms, one large entertainment/ gaming room complete the second floor. Enjoy an effortless lifestyle with true walking proximity to the Hamilton commuter rail, downtown shopping, and the historic Myopia Hunt Club. Boasting a spectacular in-ground Gunite pool, fully updated mechanical systems over the last 10 years. 3 car garage. This is the North Shore dream home you've been waiting for."
For sale
Price cut: $51K (10/5)
$1,699,000
2 Horseshoe Ln, South Hamilton, MA 01982
5beds
4,925sqft
Single Family Residence
Built in 1964
0.46 Acres Lot
$1,654,100 Zestimate®
$345/sqft
$-- HOA
What's special
Spectacular in-ground gunite poolQuiet corner lotSpacious mudroomDirect bridle path accessHuge walk-in closetStunning palladium windowPlenty of storage space
- 78 days
- 1,440
- 53
Zillow last checked:
Listing updated:
Listed by:
Josephine Mehm Baker 978-808-3378,
J. Barrett & Company 978-468-0046
Source: MLS PIN,MLS#: 73560127
Facts & features
Interior
Bedrooms & bathrooms
- Bedrooms: 5
- Bathrooms: 3
- Full bathrooms: 2
- 1/2 bathrooms: 1
Primary bedroom
- Features: Cathedral Ceiling(s), Walk-In Closet(s), Flooring - Wall to Wall Carpet, Window(s) - Picture
- Level: Second
- Area: 357
- Dimensions: 17 x 21
Bedroom 2
- Features: Closet, Flooring - Hardwood
- Level: Second
- Area: 120
- Dimensions: 10 x 12
Bedroom 3
- Features: Closet, Flooring - Hardwood
- Level: Second
- Area: 108
- Dimensions: 9 x 12
Bedroom 4
- Features: Closet, Flooring - Wall to Wall Carpet
- Level: Second
- Area: 168
- Dimensions: 12 x 14
Bedroom 5
- Features: Closet/Cabinets - Custom Built, Flooring - Hardwood
- Level: Second
- Area: 504
- Dimensions: 21 x 24
Bathroom 1
- Features: Bathroom - Half
- Level: First
Bathroom 2
- Features: Bathroom - Full, Bathroom - Double Vanity/Sink, Bathroom - With Tub & Shower, Flooring - Stone/Ceramic Tile, Countertops - Stone/Granite/Solid
- Level: Second
- Area: 130
- Dimensions: 10 x 13
Bathroom 3
- Features: Bathroom - Full, Bathroom - Tiled With Tub & Shower
- Level: Second
- Area: 49
- Dimensions: 7 x 7
Dining room
- Features: Flooring - Hardwood, Window(s) - Bay/Bow/Box
- Level: First
- Area: 300
- Dimensions: 15 x 20
Family room
- Features: Flooring - Hardwood
- Level: Second
- Area: 420
- Dimensions: 20 x 21
Kitchen
- Features: Flooring - Stone/Ceramic Tile, Countertops - Stone/Granite/Solid, Kitchen Island, Breakfast Bar / Nook, Cabinets - Upgraded
- Level: First
- Area: 435
- Dimensions: 15 x 29
Living room
- Features: Closet/Cabinets - Custom Built, Flooring - Hardwood
- Level: First
- Area: 315
- Dimensions: 15 x 21
Office
- Features: Fireplace, Closet/Cabinets - Custom Built, Flooring - Wall to Wall Carpet
- Level: First
- Area: 357
- Dimensions: 17 x 21
Heating
- Baseboard, Oil, Fireplace
Cooling
- Window Unit(s), Ductless
Appliances
- Included: Oven, Dishwasher, Refrigerator, Washer, Dryer
- Laundry: Flooring - Stone/Ceramic Tile, First Floor
Features
- Closet/Cabinets - Custom Built, Bonus Room, Home Office, Foyer, Sun Room
- Flooring: Tile, Carpet, Hardwood, Flooring - Stone/Ceramic Tile, Flooring - Wall to Wall Carpet
- Basement: Full
- Number of fireplaces: 2
Interior area
- Total structure area: 4,925
- Total interior livable area: 4,925 sqft
- Finished area above ground: 4,925
- Finished area below ground: 0
Property
Parking
- Total spaces: 6
- Parking features: Attached, Paved Drive, Off Street
- Attached garage spaces: 3
- Uncovered spaces: 3
Features
- Patio & porch: Screened
- Exterior features: Porch - Screened, Pool - Inground
- Has private pool: Yes
- Pool features: In Ground
Lot
- Size: 0.46 Acres
- Features: Corner Lot, Wooded
Details
- Parcel number: M:56 B:39,1919148
- Zoning: R1A
Construction
Type & style
- Home type: SingleFamily
- Architectural style: Colonial
- Property subtype: Single Family Residence
Materials
- Frame
- Foundation: Concrete Perimeter
- Roof: Shingle
Condition
- Year built: 1964
Utilities & green energy
- Sewer: Private Sewer
- Water: Public
Community & HOA
Community
- Features: Public Transportation, Shopping, Pool, Tennis Court(s), Park, Walk/Jog Trails, Highway Access, Public School
HOA
- Has HOA: No
Location
- Region: South Hamilton
Financial & listing details
- Price per square foot: $345/sqft
- Tax assessed value: $1,359,100
- Annual tax amount: $20,440
- Date on market: 8/6/2026
Estimated market value
$1,654,100
$1.57M - $1.74M
$6,558/mo
Price history
| Date | Event | Price |
|---|---|---|
| 10/5/2026 | Price change | $1,699,000-2.9%$345/sqft |
Source: MLS PIN #73560127 Report a problem | ||
| 8/6/2026 | Listed for sale | $1,750,000+323.7%$355/sqft |
Source: MLS PIN #73560127 Report a problem | ||
| 8/31/1995 | Sold | $413,000$84/sqft |
Source: Public Record Report a problem | ||
Public tax history
| Year | Property taxes | Tax assessment |
|---|---|---|
| 2025 | $17,578 | $1,003,900 |
| 2024 | $17,578 | $1,003,900 |
| 2023 | $17,578 | $1,003,900 |
| 2022 | $17,578 | $1,003,900 |
| 2021 | $17,578 -4.8% | $1,003,900 -7.6% |
| 2020 | $18,457 +3.6% | $1,087,000 +0.6% |
| 2019 | $17,815 +8.1% | $1,081,000 +6.4% |
| 2018 | $16,486 +2.8% | $1,016,400 +6.6% |
| 2017 | $16,030 -0.1% | $953,600 +2.5% |
| 2016 | $16,041 +5.6% | $929,900 +4.6% |
| 2015 | $15,195 +3% | $889,100 +4.8% |
| 2014 | $14,755 +2.7% | $848,000 +1.4% |
| 2013 | $14,361 -0.9% | $836,400 |
| 2012 | $14,486 -3.9% | $836,400 -4.6% |
| 2011 | $15,074 +0.3% | $876,900 -5% |
| 2010 | $15,036 +8.7% | $923,000 +1.7% |
| 2009 | $13,829 +10% | $908,000 -3.3% |
| 2008 | $12,568 +4.6% | $938,600 -1.7% |
| 2007 | $12,016 +5.4% | $955,200 |
| 2006 | $11,396 +3.4% | $955,200 +8.5% |
| 2005 | $11,024 +8.8% | $880,500 +8.4% |
| 2004 | $10,134 +1.8% | $812,000 +8% |
| 2003 | $9,958 -4.5% | $752,100 +12.1% |
| 2002 | $10,423 +24.8% | $670,700 +26.1% |
| 2000 | $8,352 +39% | $532,000 +34.1% |
| 1997 | $6,008 | $396,600 |
Find assessor info on the county website
Monthly payment
Est. payment
Payment breakdown
Explore the cost of this home by adjusting the details. Changes won't be saved.Climate risks
Neighborhood: 01982
Nearby schools
Schools provided by the listing agent
- Elementary: Hamilton
- Middle: Hamilton Wenham
- High: Hamilton/Wenham
Source: MLS PIN. This data may not be complete. We recommend contacting the local school district to confirm school assignments for this home.
- $1,666,7004 bd3 ba4.5k sqft2 Horseshoe Ln, South Hamilton, MA 01982Off Market
- $987,7004 bd3 ba2.1k sqft4 Horseshoe Ln, South Hamilton, MA 01982Off Market
- $983,5004 bd2 ba2.1k sqft4 Horseshoe Ln, South Hamilton, MA 01982Off Market
- $976,0004 bd1 ba1.9k sqft1 Horseshoe Ln, South Hamilton, MA 01982Off Market
Similar homes
- $1,799,9993 bd4 ba4.2k sqft153 Essex St, South Hamilton, MA 01982For Sale
 MLS ID #73578741, Louise Touchette Team, Coldwell Banker Realty - Lynnfield. MLS PIN
 - $2,399,0004 bd5 ba4k sqft34 Miles River Rd, South Hamilton, MA 01982For Sale
 MLS ID #73558536, Karen Bernier, Churchill Properties. MLS PIN
 - $1,650,0003 bd5 ba6.7k sqft8 Hawk Hill Ln, Ipswich, MA 01938For Sale
 MLS ID #73592586, Thomas Kennedy, Gibson Sotheby's International Realty. MLS PIN
 - $1,525,0004 bd3 ba3.1k sqft36 Cross St, Topsfield, MA 01983For Sale
 MLS ID #73577206, Barry Mitchell, Coldwell Banker Realty. MLS PIN
