Welcome home to 236 Bridle Path! This remarkable Colonial in a highly desirable neighborhood offers 4,503 square feet of elegant space including the finished basement and garage. Situated on a private cul-de-sac, this home features 4 bedrooms and 5 bathrooms and exceptional craftsmanship throughout. The bright main level includes a Gourmet Kitchen with custom Cabinetry and premium appliances, hardwood floors, and a beautiful home office. The expansive basement offers flexible space for a gym. Step outside to a resort-style oasis featuring a custom stone patio, covered pavilion, outdoor fireplace, built-in grill area, and a putting green. The property's beautifully manicured grounds directly abut a peaceful apple orchard, offering unmatched privacy and serene views.
For sale
$1,875,000
236 Bridle Path, North Andover, MA 01845
4beds
4,503sqft
Single Family Residence
Built in 1978
1.29 Acres Lot
$1,798,200 Zestimate®
$416/sqft
$-- HOA
What's special
Outdoor fireplaceCustom stone patioExceptional craftsmanship throughoutResort-style oasisPrivate cul-de-sacHardwood floorsBright main level
- 48 days
- 567
- 31
Zillow last checked:
Listing updated:
Listed by:
Jason Saphire 877-249-5478,
www.HomeZu.com 877-249-5478
Source: MLS PIN,MLS#: 73553852
Facts & features
Interior
Bedrooms & bathrooms
- Bedrooms: 4
- Bathrooms: 5
- Full bathrooms: 5
Primary bedroom
- Features: Bathroom - Full, Ceiling Fan(s), Walk-In Closet(s), Flooring - Hardwood, Cable Hookup, Recessed Lighting
- Level: Second
- Area: 247
- Dimensions: 13 x 19
Bedroom 2
- Features: Bathroom - Full, Ceiling Fan(s), Walk-In Closet(s), Flooring - Hardwood
- Level: Second
- Area: 182
- Dimensions: 13 x 14
Bedroom 3
- Features: Flooring - Wood
- Level: Second
- Area: 117
- Dimensions: 13 x 9
Bedroom 4
- Features: Ceiling Fan(s), Walk-In Closet(s), Flooring - Wall to Wall Carpet
- Level: Second
- Area: 462
- Dimensions: 22 x 21
Primary bathroom
- Features: Yes
Dining room
- Features: Closet/Cabinets - Custom Built, Open Floorplan
- Level: First
- Area: 352
- Dimensions: 22 x 16
Kitchen
- Features: Closet/Cabinets - Custom Built, Pantry, Kitchen Island
- Level: First
- Area: 336
- Dimensions: 24 x 14
Living room
- Features: Flooring - Hardwood, Crown Molding
- Level: First
- Area: 338
- Dimensions: 13 x 26
Heating
- Baseboard, Radiant, Propane
Cooling
- Central Air, 3 or More
Appliances
- Included: Water Heater, Range, Oven, Dishwasher, Disposal, Microwave, Refrigerator, Freezer, Dryer, Wine Refrigerator, Range Hood
- Laundry: Gas Dryer Hookup
Features
- Central Vacuum, Wet Bar, Walk-up Attic
- Flooring: Tile, Hardwood
- Doors: Insulated Doors, French Doors
- Windows: Insulated Windows
- Basement: Full,Finished,Interior Entry,Bulkhead,Radon Remediation System,Concrete,Slab
- Number of fireplaces: 1
- Fireplace features: Dining Room, Living Room
Interior area
- Total structure area: 4,503
- Total interior livable area: 4,503 sqft
- Finished area above ground: 3,954
- Finished area below ground: 549
Property
Parking
- Total spaces: 12
- Parking features: Attached, Heated Garage, Storage, Garage Faces Side, Insulated, Off Street, Tandem, Paved
- Attached garage spaces: 2
- Uncovered spaces: 10
Features
- Patio & porch: Porch, Patio
- Exterior features: Porch, Patio, Storage, Professional Landscaping, Sprinkler System, Gazebo, Stone Wall
- Has view: Yes
- View description: Scenic View(s), Water, Pond
- Has water view: Yes
- Water view: Pond,Water
- Waterfront features: Stream
- Frontage length: 150.00
Lot
- Size: 1.29 Acres
- Features: Wooded, Underground Storage Tank, Level, Other
Details
- Additional structures: Gazebo
- Parcel number: 2071057
- Zoning: R-1
Construction
Type & style
- Home type: SingleFamily
- Architectural style: Colonial
- Property subtype: Single Family Residence
- Attached to another structure: Yes
Materials
- Frame
- Foundation: Concrete Perimeter
- Roof: Shingle
Condition
- Year built: 1978
Utilities & green energy
- Electric: 110 Volts, 220 Volts, 200+ Amp Service
- Sewer: Public Sewer
- Water: Public
- Utilities for property: for Gas Range, for Gas Oven, for Gas Dryer
Green energy
- Energy efficient items: Thermostat
Community & HOA
Community
- Features: Walk/Jog Trails, Golf, Conservation Area, Private School, Public School, University
- Subdivision: Bridle Path
HOA
- Has HOA: No
Location
- Region: North Andover
Financial & listing details
- Price per square foot: $416/sqft
- Tax assessed value: $1,048,000
- Annual tax amount: $11,811
- Date on market: 8/11/2026
- Exclusions: Clothing Personal Belongings.
Estimated market value
$1,798,200
$1.71M - $1.89M
$4,651/mo
Price history
| Date | Event | Price |
|---|---|---|
| 7/23/2026 | Listed for sale | $1,875,000+188.5%$416/sqft |
Source: MLS PIN #73553852 Report a problem | ||
| 4/24/2006 | Sold | $650,000+10.2%$144/sqft |
Source: Public Record Report a problem | ||
| 11/22/2004 | Sold | $590,000$131/sqft |
Source: Public Record Report a problem | ||
Public tax history
| Year | Property taxes | Tax assessment |
|---|---|---|
| 2025 | $11,811 +4.8% | $1,048,900 +3.2% |
| 2024 | $11,266 +8.6% | $1,015,900 +19.9% |
| 2023 | $10,372 | $847,400 |
| 2022 | $10,372 +9.4% | $847,400 +26.6% |
| 2021 | $9,485 +4.2% | $669,400 +1% |
| 2020 | $9,107 +2.5% | $662,800 |
| 2019 | $8,888 -7.7% | $662,800 |
| 2018 | $9,630 +5.2% | $662,800 +3.4% |
| 2017 | $9,155 +5% | $641,100 +4.9% |
| 2016 | $8,718 +0.6% | $610,900 +1.4% |
| 2015 | $8,670 +0.5% | $602,500 +0.6% |
| 2014 | $8,630 +7.5% | $598,900 +2.3% |
| 2013 | $8,029 +6.3% | $585,200 +7.9% |
| 2012 | $7,550 +3% | $542,400 |
| 2011 | $7,333 +2.3% | $542,400 -3.6% |
| 2010 | $7,171 +2.9% | $562,900 -5% |
| 2009 | $6,967 +1.2% | $592,400 -1.9% |
| 2008 | $6,882 +5.3% | $603,700 -3.5% |
| 2007 | $6,534 +2.5% | $625,300 +9.3% |
| 2006 | $6,373 -2.3% | $572,100 +1% |
| 2005 | $6,524 +2.3% | $566,300 +4.5% |
| 2004 | $6,375 +3.7% | $542,100 +15.7% |
| 2003 | $6,148 +6% | $468,600 +2.3% |
| 2002 | $5,801 +14% | $458,200 +34.3% |
| 2000 | $5,089 +22.7% | $341,300 +12.4% |
| 1996 | $4,147 | $303,600 |
Find assessor info on the county website
Monthly payment
Est. payment
Payment breakdown
Explore the cost of this home by adjusting the details. Changes won't be saved.Climate risks
Neighborhood: 01845
Nearby schools
Schools provided by the listing agent
- Elementary: Franklin
- Middle: North Andover
- High: North Andover
Source: MLS PIN. This data may not be complete. We recommend contacting the local school district to confirm school assignments for this home.
Similar homes
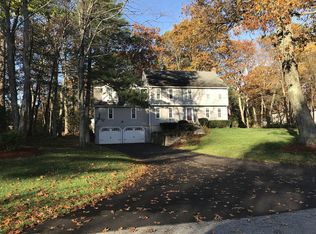
- $1,549,9005 bd4 ba4.2k sqft33 Nutmeg Ln, North Andover, MA 01845For Sale
 MLS ID #73540971, Hongyan Sun, Stonebridge Realty. MLS PIN
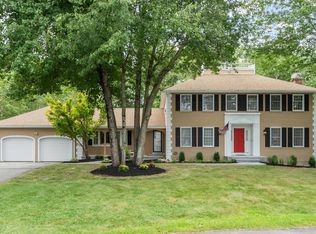
 - $1,785,0004 bd4 ba5k sqft19 Appleton Ln, Boxford, MA 01921For Sale
 MLS ID #73576209, Dennis Marks, Keller Williams Realty Evolution. MLS PIN
 - $1,199,0004 bd3 ba3.8k sqft1 Breckenridge Rd, North Andover, MA 01845For Sale
 MLS ID #73577123, The Lush Group, Compass. MLS PIN
 - $1,199,0004 bd3 ba4k sqft56 Monteiro Way, North Andover, MA 01845For Sale
 MLS ID #73571998, Margus Deery, Coldwell Banker Realty - Andovers/Readings Regional. MLS PIN
