Perched above the 14th fairway, this exquisite home offers privacy, sophistication, and bright, sun-filled rooms ideal for hosting family and friends.The main level features an impressive great room with cathedral ceilings and a gas fireplace, a formal dining area, and an intimate breakfast nook adjacent to the spacious kitchen. The kitchen is well-equipped with abundant counter space and storage, a new GE Profile electric island cooktop, new GE Profile double ovens, a stainless steel Sub-Zero refrigerator, and a Bosch dishwasher. A wrap-around deck on this level seamlessly integrates indoor and outdoor living while offering great views.The primary main-floor suite serves as a private retreat, complete with a gas fireplace, sitting area, large closets, and an en-suite bathroom with a double vanity, step-in shower, and soaking tub. A laundry room and half bath complete this level.Up a half flight of stairs, you will find a large den with three-sided window exposures, a full bathroom, and a wet bar.The ground floor features a large entertainment room with a gas fireplace, a full bar, and a dedicated spa room with dry and wet saunas. This level also includes two additional bedrooms and two full bathrooms, with a walkout to an intimate sunken patio surrounded by formal plantings and hardscape paths.Additional amenities include a generator, a heated three-car garage, and low-maintenance HOA living that covers snow removal (streets, driveway, steps, and front porch), lawn care, perennial pruning, and seasonal grounds cleanup.
For sale
$1,650,000
8 Hawk Hill Ln, Ipswich, MA 01938
3beds
6,731sqft
Single Family Residence
Built in 2000
0.42 Acres Lot
$1,618,300 Zestimate®
$245/sqft
$628/mo HOA
What's special
Heated three-car garageLaundry roomFormal dining areaLarge closetsBosch dishwasherHalf bathGreat views
- 14 days
- 864
- 35
Zillow last checked:
Listing updated:
Listed by:
Thomas Kennedy 617-947-9201,
Gibson Sotheby's International Realty 617-375-6900
Source: MLS PIN,MLS#: 73592586
Facts & features
Interior
Bedrooms & bathrooms
- Bedrooms: 3
- Bathrooms: 5
- Full bathrooms: 4
- 1/2 bathrooms: 1
Primary bathroom
- Features: Yes
Heating
- Forced Air, Natural Gas
Cooling
- Central Air
Appliances
- Included: Oven, Dishwasher, Microwave, Range, Refrigerator, Washer, Dryer
Features
- Central Vacuum, Sauna/Steam/Hot Tub, Wet Bar
- Basement: Full,Walk-Out Access
- Number of fireplaces: 3
Interior area
- Total structure area: 6,731
- Total interior livable area: 6,731 sqft
- Finished area above ground: 3,658
- Finished area below ground: 3,073
Video & virtual tour
Property
Parking
- Total spaces: 5
- Parking features: Attached
- Attached garage spaces: 3
- Uncovered spaces: 2
Features
- Patio & porch: Deck - Wood, Patio
- Exterior features: Deck - Wood, Patio, Sprinkler System, Decorative Lighting, Garden
- Has view: Yes
- View description: Scenic View(s)
- Waterfront features: Ocean, Beach Ownership(Public)
- Frontage type: Golf Course
Lot
- Size: 0.42 Acres
Details
- Parcel number: M:0019D B:0050 L:0000,1953277
- Zoning: RRA
Construction
Type & style
- Home type: SingleFamily
- Architectural style: Contemporary
- Property subtype: Single Family Residence
Materials
- Frame
- Foundation: Concrete Perimeter
- Roof: Shingle
Condition
- Year built: 2000
Utilities & green energy
- Electric: Generator Connection
- Sewer: Private Sewer, Other
- Water: Public
- Utilities for property: Generator Connection
Community & HOA
Community
- Features: Shopping, Pool, Tennis Court(s), Park, Walk/Jog Trails, Stable(s), Golf, Bike Path, Conservation Area, Highway Access, Marina, T-Station
- Subdivision: Ipswich Country Club
HOA
- Has HOA: Yes
- HOA fee: $1,884 quarterly
Location
- Region: Ipswich
Financial & listing details
- Price per square foot: $245/sqft
- Tax assessed value: $1,712,400
- Annual tax amount: $18,460
- Date on market: 10/19/2026
- Exclusions: Outside Birdhouse And Planter At Side Of Driveway
Estimated market value
$1,618,300
$1.54M - $1.70M
$6,853/mo
Price history
| Date | Event | Price |
|---|---|---|
| 10/19/2026 | Listed for sale | $1,650,000+145.2%$245/sqft |
Source: MLS PIN #73592586 Report a problem | ||
| 8/22/2016 | Sold | $673,000+169.2%$100/sqft |
Source: Public Record Report a problem | ||
| 3/24/2013 | Listing removed | -- |
Source: Auction.com Report a problem | ||
| 2/6/2013 | Price change | $250,000-16.7%$37/sqft |
Source: Auction.com Report a problem | ||
| 1/5/2013 | Price change | $300,000-75.4%$45/sqft |
Source: Auction.com Report a problem | ||
| 12/15/2012 | Listed for sale | -- |
Source: Auction.com Report a problem | ||
| 8/10/2007 | Sold | $1,220,000+662.5%$181/sqft |
Source: Public Record Report a problem | ||
| 9/1/1998 | Sold | $160,000$24/sqft |
Source: Public Record Report a problem | ||
Public tax history
| Year | Property taxes | Tax assessment |
|---|---|---|
| 2025 | $18,383 +10.5% | $1,648,700 +12.8% |
| 2024 | $16,634 0% | $1,461,700 +7.4% |
| 2023 | $16,640 | $1,360,600 |
| 2022 | $16,640 +13.5% | $1,360,600 +22.6% |
| 2021 | $14,666 -4.3% | $1,109,400 +1.5% |
| 2020 | $15,324 -1.5% | $1,093,000 -1% |
| 2019 | $15,551 +2.2% | $1,103,700 +3.3% |
| 2018 | $15,210 -6% | $1,068,100 -6.3% |
| 2017 | $16,182 +8.3% | $1,140,400 +13.3% |
| 2016 | $14,941 +4.1% | $1,006,100 -5.3% |
| 2015 | $14,350 +2.7% | $1,062,200 +2.1% |
| 2014 | $13,970 -2.4% | $1,040,200 -3.3% |
| 2013 | $14,308 +1.8% | $1,075,800 -2.3% |
| 2012 | $14,061 +6.4% | $1,101,100 |
| 2011 | $13,213 +1.4% | $1,101,100 -2.5% |
| 2010 | $13,026 +13.6% | $1,128,800 +1.8% |
| 2009 | $11,466 +12.3% | $1,108,900 +0.3% |
| 2008 | $10,207 +0.7% | $1,105,900 -9.2% |
| 2007 | $10,135 -3.4% | $1,218,100 +5.8% |
| 2006 | $10,492 +0.7% | $1,151,700 +3.4% |
| 2005 | $10,416 -2% | $1,114,000 |
| 2004 | $10,628 -7.9% | $1,114,000 +10.5% |
| 2003 | $11,535 +13.1% | $1,008,300 +12.7% |
| 2001 | $10,196 +552.3% | $894,400 +717.6% |
| 1999 | $1,563 +16.6% | $109,400 +9.2% |
| 1995 | $1,340 | $100,200 |
Find assessor info on the county website
Monthly payment
Est. payment
Payment breakdown
Explore the cost of this home by adjusting the details. Changes won't be saved.Climate risks
Neighborhood: 01938
Nearby schools
Schools provided by the listing agent
- Elementary: Doyon
- Middle: Ipswich
- High: Ipswich
Source: MLS PIN. This data may not be complete. We recommend contacting the local school district to confirm school assignments for this home.
Similar homes
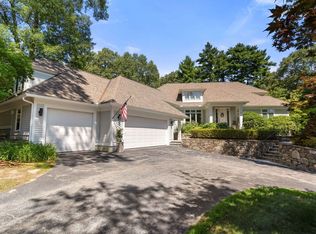
- $1,695,0004 bd7 ba7.5k sqft18 Southpoint Ln, Ipswich, MA 01938For Sale
 MLS ID #73542971, Ashley Brennan, Gibson Sotheby's International Realty. MLS PIN
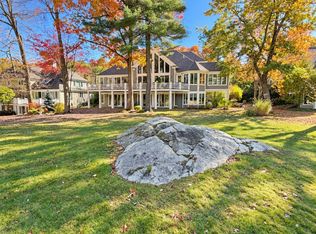
- $1,579,0005 bd5 ba5.8k sqft43 Country Club Way, Ipswich, MA 01938For Sale
 MLS ID #73545711, Holly Mazur, Realty One Group Nest. MLS PIN
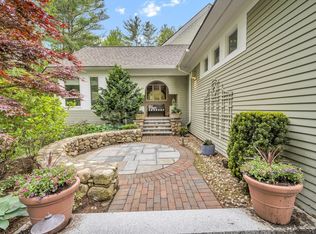
- $1,299,0003 bd4 ba5.1k sqft204 Country Club Way, Ipswich, MA 01938For Sale
 MLS ID #73559054, Jill Michaud, Gibson Sotheby's International Realty. MLS PIN
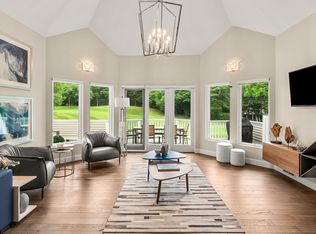
- $1,579,0005 bd5 ba5.8k sqft43 Country Club Way #43, Ipswich, MA 01938For Sale
 MLS ID #73555379, Holly Mazur, Realty One Group Nest. MLS PIN
