Rare opportunity to acquire a custom estate compound on nearly 4 acres comprised of two separate parcels. Built by a Master Electrician and Engineer, this one-of-a-kind "super structure" was engineered well beyond typical residential standards with a focus on quality, durability, and long-term ownership. The dramatic Great Room features soaring ceilings, walls of glass, and a floor-to-ceiling stone fireplace. Extensive electrical infrastructure, quality mechanical systems, premium insulation, underground utilities, oversized garage/workshop, irrigation, and substantial site improvements reflect decades of thoughtful investment. Originally part of the Rocky Woods subdivision plan and abutting Groveland conservation land, the additional parcel enhances privacy and long-term value. Adjacent access to 500 acres of protected forest and conservation land, offering exceptional outdoor and equestrian opportunities. Ideal for buyers who appreciate land, exceptional construction, and vision.
For sale
Price cut: $1M (9/28)
$1,950,000
11 Rocky Woods Rd, Groveland, MA 01834
6beds
7,426sqft
Single Family Residence
Built in 1989
3.53 Acres Lot
$1,872,600 Zestimate®
$263/sqft
$-- HOA
What's special
Floor-to-ceiling stone fireplaceQuality mechanical systemsSubstantial site improvementsTwo separate parcelsPremium insulationDramatic great roomExtensive electrical infrastructure
- 78 days
- 715
- 15
Zillow last checked:
Listing updated:
Listed by:
DalBon & Company 978-882-4623,
Keller Williams Realty Evolution 978-927-8700,
Paul DalBon 978-882-4623
Source: MLS PIN,MLS#: 73540902
Facts & features
Interior
Bedrooms & bathrooms
- Bedrooms: 6
- Bathrooms: 4
- Full bathrooms: 3
- 1/2 bathrooms: 1
Primary bedroom
- Features: Bathroom - Full, Cathedral Ceiling(s), Ceiling Fan(s), Flooring - Wall to Wall Carpet
- Level: Second
- Area: 221
- Dimensions: 13 x 17
Bedroom 2
- Features: Flooring - Wall to Wall Carpet
- Level: Second
- Area: 208
- Dimensions: 16 x 13
Bedroom 3
- Features: Flooring - Wall to Wall Carpet
- Level: Second
- Area: 168
- Dimensions: 14 x 12
Bedroom 4
- Features: Bathroom - Full, Closet - Linen, Flooring - Hardwood, Lighting - Overhead
- Level: Second
- Area: 165
- Dimensions: 15 x 11
Bedroom 5
- Features: Flooring - Wall to Wall Carpet
- Level: Second
- Area: 132
- Dimensions: 12 x 11
Primary bathroom
- Features: Yes
Bathroom 1
- Features: Bathroom - Full, Bathroom - With Shower Stall, Flooring - Stone/Ceramic Tile
- Level: Second
- Area: 49
- Dimensions: 7 x 7
Bathroom 2
- Features: Bathroom - Full, Bathroom - With Tub & Shower, Closet, Flooring - Vinyl
- Level: Second
- Area: 56
- Dimensions: 8 x 7
Bathroom 3
- Features: Bathroom - Full, Bathroom - Tiled With Tub, Closet
- Level: Second
- Area: 88
- Dimensions: 11 x 8
Dining room
- Features: Flooring - Hardwood, French Doors, Recessed Lighting
- Level: First
- Area: 200
- Dimensions: 20 x 10
Family room
- Features: Flooring - Hardwood, Recessed Lighting
- Level: First
- Area: 276
- Dimensions: 12 x 23
Kitchen
- Features: Flooring - Vinyl, Recessed Lighting
- Level: First
- Area: 154
- Dimensions: 14 x 11
Living room
- Features: Beamed Ceilings, Flooring - Hardwood, French Doors, Exterior Access, Lighting - Sconce
- Level: First
- Area: 300
- Dimensions: 25 x 12
Heating
- Forced Air, Humidity Control, Oil, Fireplace
Cooling
- Central Air, Dual
Appliances
- Included: Electric Water Heater, Water Heater, Range, Oven, Dishwasher, Disposal, Microwave, Refrigerator, Washer, Dryer, Water Treatment, Vacuum System, Range Hood, Water Softener
- Laundry: Bathroom - Half, First Floor
Features
- Beamed Ceilings, Ceiling Fan(s), Wet bar, Recessed Lighting, Closet, Sitting Room, Great Room, Bedroom, Bonus Room, Central Vacuum, Wired for Sound
- Flooring: Tile, Carpet, Hardwood, Flooring - Hardwood
- Doors: Insulated Doors, Storm Door(s)
- Windows: Skylight, Insulated Windows, Storm Window(s)
- Basement: Full,Interior Entry
- Number of fireplaces: 2
- Fireplace features: Living Room
Interior area
- Total structure area: 7,426
- Total interior livable area: 7,426 sqft
- Finished area above ground: 6,769
- Finished area below ground: 657
Video & virtual tour
Property
Parking
- Total spaces: 21
- Parking features: Attached, Garage Door Opener, Heated Garage, Storage, Workshop in Garage, Garage Faces Side, Insulated, Oversized, Paved Drive, Tandem
- Attached garage spaces: 6
- Uncovered spaces: 15
Features
- Patio & porch: Porch, Deck
- Exterior features: Porch, Deck, Rain Gutters, Storage, Professional Landscaping, Sprinkler System, Decorative Lighting, Fruit Trees, Horses Permitted
- Frontage length: 300.00
Lot
- Size: 3.53 Acres
- Features: Cul-De-Sac, Wooded
Details
- Parcel number: M:50 B:009 L:0,1915875
- Zoning: RA
- Horses can be raised: Yes
Construction
Type & style
- Home type: SingleFamily
- Architectural style: Colonial
- Property subtype: Single Family Residence
Materials
- Frame
- Foundation: Concrete Perimeter
- Roof: Shingle
Condition
- Year built: 1989
Utilities & green energy
- Electric: Generator, Circuit Breakers
- Sewer: Private Sewer
- Water: Private
- Utilities for property: for Electric Range
Green energy
- Energy efficient items: Thermostat
Community & HOA
Community
- Features: Park, Walk/Jog Trails, Conservation Area, Highway Access
- Security: Security System
HOA
- Has HOA: No
Location
- Region: Groveland
Financial & listing details
- Price per square foot: $263/sqft
- Tax assessed value: $1,453,400
- Annual tax amount: $21,790
- Date on market: 7/15/2026
- Road surface type: Paved
Estimated market value
$1,872,600
$1.78M - $1.97M
$6,437/mo
Price history
| Date | Event | Price |
|---|---|---|
| 9/28/2026 | Price change | $1,950,000-33.9%$263/sqft |
Source: MLS PIN #73540902 Report a problem | ||
| 7/14/2026 | Listed for sale | $2,950,000$397/sqft |
Source: MLS PIN #73540902 Report a problem | ||
Public tax history
| Year | Property taxes | Tax assessment |
|---|---|---|
| 2025 | $18,444 +8.6% | $1,453,400 +15.8% |
| 2024 | $16,990 +8.8% | $1,254,800 +5.5% |
| 2023 | $15,612 | $1,189,000 |
| 2022 | $15,612 +6.4% | $1,189,000 +19.3% |
| 2021 | $14,667 +7.4% | $996,400 +2.5% |
| 2020 | $13,655 -1.5% | $971,900 +0.6% |
| 2019 | $13,862 +1.4% | $966,000 +3.8% |
| 2018 | $13,665 +3.8% | $930,200 +3.7% |
| 2017 | $13,166 +3.3% | $896,900 +6.1% |
| 2016 | $12,751 +3.5% | $845,000 +0.2% |
| 2015 | $12,325 +1% | $843,600 +4.1% |
| 2014 | $12,209 +3.6% | $810,700 -0.4% |
| 2013 | $11,782 +5.2% | $813,700 -5.7% |
| 2012 | $11,198 +2.9% | $862,700 -0.5% |
| 2011 | $10,886 +3.1% | $867,400 -2% |
| 2010 | $10,556 +6.3% | $884,800 -2.2% |
| 2009 | $9,926 +3.3% | $904,800 -4.6% |
| 2008 | $9,606 +3.7% | $948,300 |
| 2007 | $9,265 +4.7% | $948,300 +2.7% |
| 2006 | $8,853 +17.7% | $923,200 +15.2% |
| 2005 | $7,520 -7.9% | $801,700 |
| 2004 | $8,169 +58.7% | $801,700 +110.7% |
| 2002 | $5,148 +4.9% | $380,500 |
| 2001 | $4,908 0% | $380,500 +27.9% |
| 1997 | $4,910 | $297,600 |
Find assessor info on the county website
Monthly payment
Est. payment
Payment breakdown
Explore the cost of this home by adjusting the details. Changes won't be saved.Climate risks
Neighborhood: 01834
Similar homes
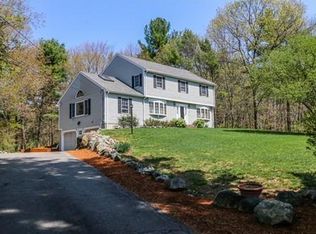
- $1,785,0004 bd4 ba5k sqft19 Appleton Ln, Boxford, MA 01921For Sale
 MLS ID #73576209, Dennis Marks, Keller Williams Realty Evolution. MLS PIN
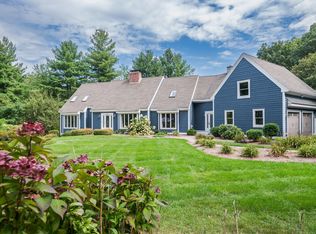
 - $1,875,0005 bd4 ba5.8k sqft19 Devonshire Rd, Middleton, MA 01949For Sale
 MLS ID #73574923, Hixon + Bevilacqua Home Group, Coldwell Banker Realty - Lynnfield. MLS PIN
 - $2,099,9004 bd3 ba3.7k sqft69 Central St, Newbury, MA 01922For Sale
 MLS ID #73579290, Alissa Christie, RE/MAX Bentley's. MLS PIN
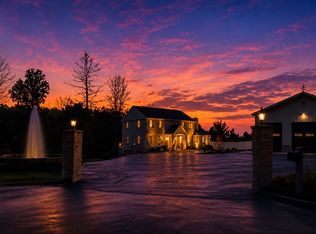
 - $1,649,9994 bd6 ba5.1k sqft41 East St, Georgetown, MA 01833For Sale
 MLS ID #73568083, Brenda Mavroules Brophy, RE/MAX Innovative Properties. MLS PIN
