A beautifully crafted custom-designed Contemporary offering comfort, elegance and functionality. Spanning 3 levels of finely tailored finishes & dramatic architectural lines, this open concept home w/ a covered barrel front entry, soaring ceilings, a winding staircase & a Juliette balcony, features 5 BR's, 5 baths & 3 half baths. The chef's Kitchen offers granite counter-tops, SS appliances, a large island, coffee station/bar area & a huge walk-in pantry/laundry area. Dining rm. & Breakfast rm. The sunken Family room, w/ wet bar & sliders to a spacious outdoor patio, has a floor to ceiling fireplace w/ stunning stone accents that exude warmth and refinement. The stylish Den/Office & lovely Living room also have fireplaces. Expansive first floor primary suite with built-ins & his/her baths. The lower level features a Rec/Media room w/ Kitchenette & half bath, a spectacular wine-cellar, a Music room & unbelievable storage area. The beautiful, lush yard offers privacy & room for a pool!
For sale
$1,975,000
30 Autumn Ln, South Hamilton, MA 01982
5beds
5,875sqft
Single Family Residence
Built in 1989
1.94 Acres Lot
$1,841,400 Zestimate®
$336/sqft
$-- HOA
What's special
- 419 days
- 763
- 33
Zillow last checked:
Listing updated:
Listed by:
Shelly Shuka 508-932-0102,
J. Barrett & Company 978-526-8555
Source: MLS PIN,MLS#: 73413645
Facts & features
Interior
Bedrooms & bathrooms
- Bedrooms: 5
- Bathrooms: 8
- Full bathrooms: 5
- 1/2 bathrooms: 3
- Main level bedrooms: 1
Primary bedroom
- Features: Walk-In Closet(s), Closet, Closet/Cabinets - Custom Built, Dressing Room, Exterior Access, Recessed Lighting, Closet - Double
- Level: Main,First
Bedroom 2
- Features: Cathedral Ceiling(s), Ceiling Fan(s), Closet, Flooring - Wall to Wall Carpet
- Level: Second
Bedroom 3
- Features: Closet, Flooring - Wall to Wall Carpet, Lighting - Overhead
- Level: Second
Bedroom 4
- Features: Cathedral Ceiling(s), Closet, Flooring - Hardwood, Balcony - Interior, French Doors, Recessed Lighting
- Level: Second
Bedroom 5
- Features: Closet, Flooring - Wall to Wall Carpet, Lighting - Overhead
- Level: Second
Primary bathroom
- Features: Yes
Bathroom 1
- Features: Bathroom - Full, Bathroom - Tiled With Shower Stall, Bathroom - Tiled With Tub, Cathedral Ceiling(s), Closet, Closet/Cabinets - Custom Built, Flooring - Stone/Ceramic Tile, Recessed Lighting, Lighting - Sconce
- Level: First
Bathroom 2
- Features: Bathroom - Full, Bathroom - Tiled With Shower Stall, Closet, Flooring - Wall to Wall Carpet, Recessed Lighting
- Level: First
Bathroom 3
- Features: Bathroom - Half, Flooring - Stone/Ceramic Tile, Lighting - Sconce, Lighting - Overhead, Pedestal Sink
- Level: First
Dining room
- Features: Flooring - Hardwood, Recessed Lighting
- Level: First
Family room
- Features: Cathedral Ceiling(s), Flooring - Hardwood, Wet Bar, Exterior Access, Open Floorplan, Recessed Lighting, Slider, Sunken
- Level: First
Kitchen
- Features: Closet/Cabinets - Custom Built, Flooring - Stone/Ceramic Tile, Pantry, Countertops - Stone/Granite/Solid, Kitchen Island, Wet Bar, Open Floorplan, Recessed Lighting, Stainless Steel Appliances, Gas Stove, Lighting - Pendant
- Level: First
Living room
- Features: Flooring - Hardwood, Open Floorplan, Recessed Lighting
- Level: First
Office
- Features: Fireplace, Closet/Cabinets - Custom Built, Flooring - Wall to Wall Carpet, Recessed Lighting, Lighting - Overhead
- Level: First
Heating
- Forced Air, Baseboard, Propane, Fireplace(s)
Cooling
- Central Air
Appliances
- Included: Water Heater, Range, Oven, Dishwasher, Microwave, Refrigerator, Washer, Dryer, Range Hood, Stainless Steel Appliance(s)
- Laundry: Closet/Cabinets - Custom Built, Flooring - Stone/Ceramic Tile, Recessed Lighting, First Floor, Electric Dryer Hookup, Washer Hookup
Features
- Closet/Cabinets - Custom Built, Recessed Lighting, Lighting - Overhead, Cathedral Ceiling(s), Slider, Open Floorplan, Office, Media Room, Wine Cellar, Mud Room, Wet Bar, Other
- Flooring: Tile, Carpet, Hardwood, Stone / Slate, Flooring - Wall to Wall Carpet, Flooring - Stone/Ceramic Tile
- Windows: Skylight
- Basement: Full,Partially Finished,Interior Entry,Bulkhead,Sump Pump,Radon Remediation System,Concrete
- Number of fireplaces: 3
- Fireplace features: Family Room, Living Room
Interior area
- Total structure area: 5,875
- Total interior livable area: 5,875 sqft
- Finished area above ground: 5,875
Property
Parking
- Total spaces: 12
- Parking features: Attached, Garage Door Opener, Heated Garage, Storage, Oversized, Paved Drive, Paved
- Attached garage spaces: 2
- Uncovered spaces: 10
Features
- Patio & porch: Patio
- Exterior features: Patio, Professional Landscaping, Sprinkler System, Decorative Lighting, Stone Wall
- Has view: Yes
- View description: Scenic View(s)
- Frontage length: 190.00
Lot
- Size: 1.94 Acres
- Features: Wooded, Level, Sloped
Details
- Parcel number: 1918083
- Zoning: RA
- Other equipment: Intercom
Construction
Type & style
- Home type: SingleFamily
- Architectural style: Contemporary
- Property subtype: Single Family Residence
Materials
- Frame
- Foundation: Concrete Perimeter
- Roof: Wood
Condition
- Year built: 1989
Utilities & green energy
- Electric: Circuit Breakers, Generator Connection
- Sewer: Private Sewer
- Water: Private
- Utilities for property: for Gas Range, for Gas Oven, for Electric Dryer, Washer Hookup, Generator Connection
Community & HOA
Community
- Features: Public Transportation, Shopping, Pool, Tennis Court(s), Park, Walk/Jog Trails, Stable(s), Golf, Bike Path, Conservation Area, House of Worship, Private School, Public School, T-Station
- Security: Security System
HOA
- Has HOA: No
Location
- Region: South Hamilton
Financial & listing details
- Price per square foot: $336/sqft
- Tax assessed value: $2,037,700
- Annual tax amount: $30,647
- Date on market: 8/24/2025
- Listing terms: Contract
- Exclusions: See List Agent.
- Road surface type: Paved
Estimated market value
$1,841,400
$1.75M - $1.93M
$5,188/mo
Price history
| Date | Event | Price |
|---|---|---|
| 5/11/2026 | Listed for sale | $1,975,000-10.2%$336/sqft |
Source: MLS PIN #73413645 Report a problem | ||
| 10/20/2025 | Price change | $2,199,000-4.3%$374/sqft |
Source: MLS PIN #73413645 Report a problem | ||
| 9/22/2025 | Listed for sale | $2,299,000$391/sqft |
Source: MLS PIN #73413645 Report a problem | ||
| 9/3/2025 | Listing removed | $2,299,000$391/sqft |
Source: MLS PIN #73413645 Report a problem | ||
| 8/5/2025 | Listed for sale | $2,299,000+70.3%$391/sqft |
Source: MLS PIN #73413645 Report a problem | ||
| 6/15/2015 | Sold | $1,350,000-2.5%$230/sqft |
Source: Public Record Report a problem | ||
| 4/16/2015 | Pending sale | $1,385,000$236/sqft |
Source: J. Barrett & Company #71815963 Report a problem | ||
| 4/12/2015 | Listed for sale | $1,385,000+13.1%$236/sqft |
Source: J. Barrett & Company #71815963 Report a problem | ||
| 7/17/2009 | Sold | $1,225,000-18.1%$209/sqft |
Source: Public Record Report a problem | ||
| 4/9/2009 | Listing removed | $1,495,000$254/sqft |
Source: Keller Williams Realty #70860403 Report a problem | ||
| 1/18/2009 | Price change | $1,495,000-6.5%$254/sqft |
Source: Keller Williams Realty #70860403 Report a problem | ||
| 8/6/2008 | Price change | $1,599,000-4.5%$272/sqft |
Source: MLS Property Information Network #70772801 Report a problem | ||
| 6/19/2008 | Listed for sale | $1,675,000-13.7%$285/sqft |
Source: MLS Property Information Network #70772801 Report a problem | ||
| 6/28/2004 | Sold | $1,940,000+91.1%$330/sqft |
Source: Public Record Report a problem | ||
| 5/9/2002 | Sold | $1,015,000$173/sqft |
Source: Public Record Report a problem | ||
Public tax history
| Year | Property taxes | Tax assessment |
|---|---|---|
| 2025 | $25,409 | $1,451,100 |
| 2024 | $25,409 | $1,451,100 |
| 2023 | $25,409 | $1,451,100 |
| 2022 | $25,409 | $1,451,100 |
| 2021 | $25,409 +9.2% | $1,451,100 +5.9% |
| 2020 | $23,278 -6.4% | $1,370,900 -9.2% |
| 2019 | $24,875 +5.7% | $1,509,400 +4% |
| 2018 | $23,538 +1.7% | $1,451,200 +5.4% |
| 2017 | $23,139 -3.2% | $1,376,500 -0.7% |
| 2016 | $23,902 +8.1% | $1,385,600 +7.1% |
| 2015 | $22,120 +7.7% | $1,294,300 +9.6% |
| 2014 | $20,546 +2.8% | $1,180,800 +1.5% |
| 2013 | $19,984 -2.1% | $1,163,900 -1.3% |
| 2012 | $20,417 -6.6% | $1,178,800 -7.3% |
| 2011 | $21,867 -14.7% | $1,272,100 -19.2% |
| 2010 | $25,639 +9.4% | $1,573,900 +2.3% |
| 2009 | $23,433 +7.3% | $1,538,600 -5.7% |
| 2008 | $21,846 +4.6% | $1,631,500 -1.7% |
| 2007 | $20,884 +5.4% | $1,660,100 |
| 2006 | $19,805 +28.8% | $1,660,100 +35.1% |
| 2005 | $15,381 +5.6% | $1,228,500 +5.3% |
| 2004 | $14,567 +2.3% | $1,167,200 +8.6% |
| 2003 | $14,234 +4.1% | $1,075,100 +22.2% |
| 2002 | $13,667 +20.5% | $879,500 +21.7% |
| 2000 | $11,342 +25.3% | $722,400 +20.9% |
| 1997 | $9,052 | $597,500 |
Find assessor info on the county website
Monthly payment
Est. payment
Payment breakdown
Explore the cost of this home by adjusting the details. Changes won't be saved.Climate risks
Neighborhood: 01982
Nearby schools
Schools provided by the listing agent
- Middle: Miles River
- High: Hamilton-Wenham
Source: MLS PIN. This data may not be complete. We recommend contacting the local school district to confirm school assignments for this home.
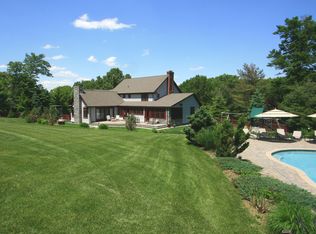
Similar homes
- $1,799,9993 bd4 ba4.2k sqft153 Essex St, South Hamilton, MA 01982For Sale
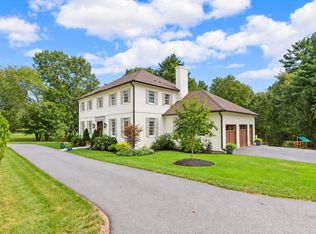 MLS ID #73578741, Louise Touchette Team, Coldwell Banker Realty - Lynnfield. MLS PIN
 - $1,699,0005 bd3 ba4.9k sqft2 Horseshoe Ln, South Hamilton, MA 01982For Sale
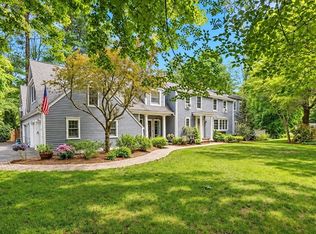 MLS ID #73560127, Josephine Mehm Baker, J. Barrett & Company. MLS PIN
 - $2,399,0004 bd5 ba4k sqft34 Miles River Rd, South Hamilton, MA 01982For Sale
 MLS ID #73558536, Karen Bernier, Churchill Properties. MLS PIN
 - $2,675,0004 bd7 ba5.7k sqft159 Woodland Mead, South Hamilton, MA 01982For Sale
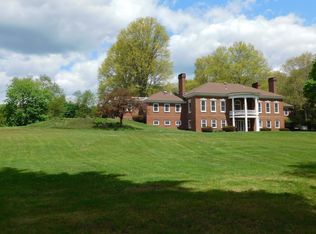 MLS ID #73533514, Cricket Sperry, J. Barrett & Company. MLS PIN
