Located in one of Hamilton’s most sought after EQUESTRIAN friendly neighborhoods! Where a gently sloping meadow meets perpetually conserved woodland sits your opportunity to own a PRIVATE COUNTRY ESTATE..Sited on over 21 acres,159 Woodland Mead is a stately brick home with lovely balance, flow and design details. Plentiful tall windows and French doors invite the ample natural light.Hardwood Flooring,Hand milled dentil and crown moldings compliment 11.6’ HIGH CEILINGS. Priced at less than $500/sf, this is an INCOMPARABLE VALUE offering plenty of margin to customize with fresh paint, a barn, or update the plentiful baths - a slight modification to current septic could effectively make this a 6 BR residence.Exquisitely detailed fireplaces all lend elegance to a thoughtful layout built for Single Level Living with FIRST FLOOR PRIMARY SUITE, yet placed on a knoll offering additional 2+ Bedroom suites on walkout lower level, including a caregiver suite. The possibilities to further customize and create music room, studio,media, gym, generational or spa like space already exist in this 5700+ sf footprint.A little paint and your own window treatments will bring this gem the grace she deserves. A brick poolhouse hidden within a tall hedgerow adds a summer bedroom suite to the recently updated INGROUND POOL area.Enveloped by stone walls and conservation, your oasis awaits! This PRIVATE retreat is just minutes from downtown Hamilton/Wenham amenities, top notch public schools (and private like Pingree & Landmark), Bradly Palmer State Park, Myopia Hunt Club & Schooling Fields &Crane Beach. Incomparable direct trail access to miles of walking, riding & xc skiing. Many north shore beaches nearby - enjoy all this area has to offer!
For sale
Price cut: $300K (7/11)
$2,695,000
159 Woodland Mead, South Hamilton, MA 01982
4beds
5,791sqft
Equestrian
Built in 1979
21.43 Acres Lot
$2,524,100 Zestimate®
$465/sqft
$42/mo HOA
What's special
Stately brick homeFirst floor primary suiteCaregiver suiteHardwood flooringExquisitely detailed fireplaces
- 80 days
- 1,016
- 46
Zillow last checked:
Listing updated:
Listed by:
Cricket Sperry 978-578-5446,
J. Barrett & Company 978-526-8555
Source: MLS PIN,MLS#: 73533514
Facts & features
Interior
Bedrooms & bathrooms
- Bedrooms: 4
- Bathrooms: 7
- Full bathrooms: 5
- 1/2 bathrooms: 2
- Main level bathrooms: 2
- Main level bedrooms: 1
Primary bedroom
- Features: Bathroom - Full, Closet - Linen, Closet/Cabinets - Custom Built, Flooring - Wall to Wall Carpet, Chair Rail, Double Vanity, Exterior Access, Laundry Chute
- Level: First
- Area: 330
- Dimensions: 22 x 15
Bedroom 2
- Features: Bathroom - Full, Closet - Linen, Closet/Cabinets - Custom Built, Flooring - Wall to Wall Carpet
- Level: Main,First
- Area: 214.2
- Dimensions: 12.6 x 17
Bedroom 3
- Features: Bathroom - Full, Walk-In Closet(s), Flooring - Wall to Wall Carpet
- Level: Basement
- Area: 260
- Dimensions: 20 x 13
Bedroom 4
- Features: Bathroom - Full, Walk-In Closet(s), Flooring - Wall to Wall Carpet
- Level: Basement
- Area: 260
- Dimensions: 20 x 13
Bedroom 5
- Features: Bathroom - 3/4, Walk-In Closet(s), Flooring - Wall to Wall Carpet, Tray Ceiling(s)
- Level: Basement
- Area: 210
- Dimensions: 15 x 14
Primary bathroom
- Features: Yes
Bathroom 1
- Features: Bathroom - Full, Bathroom - Double Vanity/Sink, Closet - Linen, Closet/Cabinets - Custom Built, Flooring - Marble, Countertops - Stone/Granite/Solid, Cabinets - Upgraded, Deck - Exterior, Double Vanity, Laundry Chute, Steam / Sauna, Lighting - Sconce, Soaking Tub
- Level: Main,First
- Area: 171
- Dimensions: 19 x 9
Bathroom 2
- Features: Bathroom - Full, Bathroom - Double Vanity/Sink, Bathroom - Tiled With Tub & Shower, Closet/Cabinets - Custom Built, Flooring - Stone/Ceramic Tile, Double Vanity, Dryer Hookup - Electric, Washer Hookup
- Level: Main,First
- Area: 51.24
- Dimensions: 8.4 x 6.1
Bathroom 3
- Features: Bathroom - Full, Bathroom - Tiled With Tub & Shower, Flooring - Stone/Ceramic Tile
- Level: Basement
- Area: 73.72
- Dimensions: 9.7 x 7.6
Dining room
- Features: Closet - Linen, Closet/Cabinets - Custom Built, Flooring - Hardwood, Attic Access, Chair Rail, Recessed Lighting, Lighting - Overhead, Archway, Crown Molding
- Level: Main,First
- Area: 345
- Dimensions: 23 x 15
Family room
- Features: Wood / Coal / Pellet Stove, Walk-In Closet(s), Closet/Cabinets - Custom Built, Flooring - Hardwood, Chair Rail, Open Floorplan, Recessed Lighting, Storage
- Level: First
- Area: 282.5
- Dimensions: 22.6 x 12.5
Kitchen
- Features: Bathroom - Half, Closet, Closet/Cabinets - Custom Built, Flooring - Hardwood, Balcony / Deck, Pantry, Countertops - Stone/Granite/Solid, Cabinets - Upgraded, Exterior Access, Open Floorplan, Recessed Lighting, Remodeled, Gas Stove, Peninsula
- Level: Main,First
- Area: 315
- Dimensions: 21 x 15
Living room
- Features: Flooring - Hardwood, French Doors, Chair Rail, Lighting - Overhead
- Level: Main,First
- Area: 651
- Dimensions: 31 x 21
Heating
- Forced Air, Radiant, Oil, Wood Stove, Leased Propane Tank, Other, Fireplace(s)
Cooling
- None, Whole House Fan
Appliances
- Included: Water Heater, Range, Oven, Microwave, Refrigerator, Freezer, Water Treatment, ENERGY STAR Qualified Dryer, ENERGY STAR Qualified Dishwasher, ENERGY STAR Qualified Washer, Water Softener, Rangetop - ENERGY STAR
- Laundry: Bathroom - 3/4, Laundry Closet, Flooring - Wall to Wall Carpet, Pantry, Electric Dryer Hookup, Laundry Chute, Washer Hookup, In Basement
Features
- Walk-In Closet(s), Closet/Cabinets - Custom Built, Closet, Library, Study, Media Room, Exercise Room, Laundry Chute, Wired for Sound, Internet Available - Unknown
- Flooring: Wood, Tile, Marble, Hardwood, Flooring - Hardwood, Flooring - Wall to Wall Carpet
- Doors: Storm Door(s), French Doors
- Windows: Storm Window(s), Screens
- Basement: Full,Finished,Walk-Out Access,Interior Entry,Garage Access,Radon Remediation System,Concrete
- Number of fireplaces: 4
- Fireplace features: Dining Room, Living Room, Master Bedroom
Interior area
- Total structure area: 5,791
- Total interior livable area: 5,791 sqft
- Finished area above ground: 5,791
- Finished area below ground: 1,450
Property
Parking
- Total spaces: 12
- Parking features: Attached, Under, Garage Door Opener, Insulated, Paved Drive, Shared Driveway, Off Street, Driveway, Paved
- Attached garage spaces: 2
- Uncovered spaces: 10
Features
- Patio & porch: Porch, Patio, Covered
- Exterior features: Porch, Patio, Covered Patio/Deck, Balcony, Pool - Inground, Cabana, Storage, Professional Landscaping, Screens, Garden, Horses Permitted, Stone Wall
- Has private pool: Yes
- Pool features: In Ground
- Has view: Yes
- View description: Scenic View(s), Water, Pond, Private Water View
- Has water view: Yes
- Water view: Pond,Private,Water
- Waterfront features: Waterfront, Pond, Private, Ocean, Beach Ownership(Other (See Remarks))
- Frontage length: 125.00
Lot
- Size: 21.43 Acres
- Features: Cul-De-Sac, Wooded, Easements, Cleared, Gentle Sloping
Details
- Additional structures: Cabana
- Foundation area: 7482
- Parcel number: 3814,1917912
- Zoning: R1B
- Horses can be raised: Yes
Construction
Type & style
- Home type: SingleFamily
- Architectural style: Other (See Remarks)
- Property subtype: Equestrian
Materials
- Brick
- Foundation: Concrete Perimeter
- Roof: Shingle
Condition
- Year built: 1979
Utilities & green energy
- Electric: Generator, Circuit Breakers, 200+ Amp Service, Generator Connection
- Sewer: Private Sewer
- Water: Private
- Utilities for property: for Electric Dryer, Washer Hookup, Generator Connection
Green energy
- Energy efficient items: Thermostat
Community & HOA
Community
- Features: Public Transportation, Shopping, Pool, Tennis Court(s), Park, Walk/Jog Trails, Stable(s), Golf, Bike Path, Conservation Area, Highway Access, House of Worship, Private School, Public School, T-Station
- Subdivision: Woodland Mead
HOA
- Has HOA: Yes
- HOA fee: $500 annually
Location
- Region: South Hamilton
Financial & listing details
- Price per square foot: $465/sqft
- Tax assessed value: $3,342,700
- Annual tax amount: $50,274
- Date on market: 6/22/2026
- Listing terms: Contract
- Exclusions: Personal Property
- Road surface type: Paved
Estimated market value
$2,524,100
$2.40M - $2.65M
Not available
Price history
| Date | Event | Price |
|---|---|---|
| 8/24/2026 | Listed for sale | $2,695,000$465/sqft |
Source: MLS PIN #73533514 Report a problem | ||
| 8/12/2026 | Pending sale | $2,695,000$465/sqft |
Source: MLS PIN #73533514 Report a problem | ||
| 7/29/2026 | Contingent | $2,695,000$465/sqft |
Source: MLS PIN #73533514 Report a problem | ||
| 7/11/2026 | Price change | $2,695,000-10%$465/sqft |
Source: MLS PIN #73533514 Report a problem | ||
| 6/10/2026 | Listed for sale | $2,995,000-24.9%$517/sqft |
Source: MLS PIN #73533514 Report a problem | ||
| 11/2/2024 | Listing removed | $3,990,000$689/sqft |
Source: MLS PIN #73292745 Report a problem | ||
| 9/19/2024 | Listed for sale | $3,990,000+22.8%$689/sqft |
Source: MLS PIN #73292745 Report a problem | ||
| 10/18/2020 | Listing removed | $3,250,000$561/sqft |
Source: Coldwell Banker Realty - Manchester #72669911 Report a problem | ||
| 6/9/2020 | Listed for sale | $3,250,000$561/sqft |
Source: Coldwell Banker Residential Brokerage - Manchester #72669911 Report a problem | ||
| 3/13/2020 | Listing removed | $3,250,000$561/sqft |
Source: The Real Estate Connection, Northshore #72480602 Report a problem | ||
| 1/10/2020 | Listed for sale | $3,250,000$561/sqft |
Source: The Real Estate Connection, Northshore #72480602 Report a problem | ||
| 11/23/2019 | Listing removed | $3,250,000$561/sqft |
Source: The Real Estate Connection, Northshore #72480602 Report a problem | ||
| 4/30/2019 | Listed for sale | $3,250,000+276.8%$561/sqft |
Source: The Real Estate Connection, Northshore #72480602 Report a problem | ||
| 11/17/1999 | Sold | $862,500$149/sqft |
Source: Public Record Report a problem | ||
Public tax history
| Year | Property taxes | Tax assessment |
|---|---|---|
| 2025 | $44,278 | $2,528,700 |
| 2024 | $44,278 | $2,528,700 |
| 2023 | $44,278 | $2,528,700 |
| 2022 | $44,278 | $2,528,700 |
| 2021 | $44,278 -3.7% | $2,528,700 -6.6% |
| 2020 | $45,958 +4.8% | $2,706,600 +1.7% |
| 2019 | $43,865 +6.5% | $2,661,700 +4.8% |
| 2018 | $41,196 +1.8% | $2,539,800 +5.5% |
| 2017 | $40,458 +2.6% | $2,406,800 +5.3% |
| 2016 | $39,416 +4.7% | $2,285,000 +3.7% |
| 2015 | $37,653 +1.3% | $2,203,200 +3.1% |
| 2014 | $37,177 +1.9% | $2,136,600 +0.5% |
| 2013 | $36,491 -4.9% | $2,125,300 -4.1% |
| 2012 | $38,367 -8.4% | $2,215,200 -9.1% |
| 2011 | $41,887 -1.5% | $2,436,700 -6.6% |
| 2010 | $42,515 +4.8% | $2,609,900 -2% |
| 2009 | $40,568 +17.1% | $2,663,700 +2.9% |
| 2008 | $34,651 +4.9% | $2,587,800 -1.5% |
| 2007 | $33,036 +5.4% | $2,626,100 |
| 2006 | $31,329 +11.2% | $2,626,100 +16.7% |
| 2005 | $28,183 +8.1% | $2,251,000 +7.8% |
| 2004 | $26,062 +10.7% | $2,088,300 +17.4% |
| 2003 | $23,545 -10.1% | $1,778,300 +5.5% |
| 2002 | $26,185 +21.2% | $1,685,000 +22.4% |
| 2000 | $21,609 +46.6% | $1,376,400 +41.4% |
| 1997 | $14,745 | $973,300 |
Find assessor info on the county website
Monthly payment
Est. payment
Payment breakdown
Explore the cost of this home by adjusting the details. Changes won't be saved.Climate risks
Neighborhood: 01982
Nearby schools
Schools provided by the listing agent
- Elementary: Cutler
- Middle: Miles River
- High: Hwrhs
Source: MLS PIN. This data may not be complete. We recommend contacting the local school district to confirm school assignments for this home.
- $1,843,0004 bd6 ba4.5k sqft155 Woodland Mead, South Hamilton, MA 01982Sold
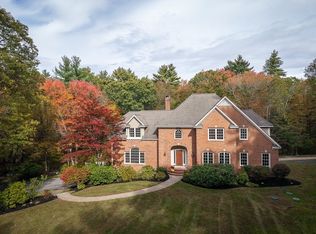
- $1,854,9004 bd4 ba4.5k sqft155 Woodland Mead, South Hamilton, MA 01982Off Market
- $3,618,0004 bd5 ba5.7k sqft159 Woodland Mead, South Hamilton, MA 01982Off Market
- $4,691,2009 bd9 ba11k sqft153 Woodland Mead, South Hamilton, MA 01982Off Market
Similar homes
- $2,399,0004 bd5 ba4k sqft34 Miles River Rd, South Hamilton, MA 01982For Sale
 MLS ID #73558536, Karen Bernier, Churchill Properties. MLS PIN
 - $2,550,0007 bd4 ba5.2k sqft82 River Rd, Topsfield, MA 01983For Sale
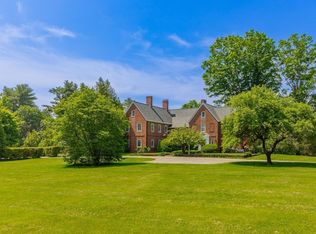 MLS ID #73527545, Monahan Barker Team, LandVest, Inc., Ipswich. MLS PIN
 - $1,975,0005 bd8 ba5.8k sqft30 Autumn Ln, South Hamilton, MA 01982For Sale
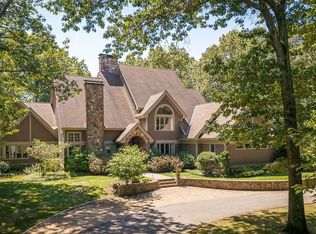 MLS ID #73413645, Shelly Shuka, J. Barrett & Company. MLS PIN
 - $1,750,0005 bd3 ba4.9k sqft2 Horseshoe Ln, South Hamilton, MA 01982For Sale
 MLS ID #73560127, Josephine Mehm Baker, J. Barrett & Company. MLS PIN
