Incredible opportunity to live in a late 19th century Carriage House tucked back from the road on beautiful grounds along historic Paine Avenue in Prides Crossing. Surrounded by the area’s storied estates, this distinctive 5-bedroom, 3.5-bath home blends timeless character with comfortable modern living. The light-filled first level features soaring ceilings, an open layout, and inviting living and dining spaces with access to the expansive yard. The eat-in kitchen offers modern amenities, a sitting area, and French doors to the outdoors. The second level includes four bedrooms with serene views, including a primary suite. A private one-bedroom in-law or au pair apartment with separate entrance retains classic Carriage House charm, including antique wood and original doors, along with a living room, kitchen, and bath. Landscaped grounds, stone patio, open lawn, deeded West Beach access, and close proximity to the villages of Prides Crossing and Beverly Farms complete this special home.
For sale
Price cut: $200K (10/8)
$2,995,000
48 Paine Ave, Beverly, MA 01915
5beds
6,295sqft
Single Family Residence
Built in 1890
2.29 Acres Lot
$2,877,900 Zestimate®
$476/sqft
$92/mo HOA
What's special
- 223 days
- 1,053
- 46
Zillow last checked:
Listing updated:
Listed by:
Krista Julian 617-312-5413,
Coldwell Banker Realty - Manchester 978-526-7572,
Joy Rodgers 508-783-4644
Source: MLS PIN,MLS#: 73483010
Facts & features
Interior
Bedrooms & bathrooms
- Bedrooms: 5
- Bathrooms: 4
- Full bathrooms: 3
- 1/2 bathrooms: 1
Primary bedroom
- Level: Second
- Area: 338
- Dimensions: 26 x 13
Bedroom 2
- Level: Second
- Area: 169
- Dimensions: 13 x 13
Bedroom 3
- Level: Second
- Area: 182
- Dimensions: 14 x 13
Bedroom 4
- Level: Second
- Area: 260
- Dimensions: 20 x 13
Bedroom 5
- Level: Second
Primary bathroom
- Features: Yes
Bathroom 1
- Level: Second
Bathroom 2
- Level: Second
Bathroom 3
- Level: Second
Dining room
- Features: Flooring - Hardwood, French Doors, Remodeled, Lighting - Sconce
- Level: Main,First
- Area: 360
- Dimensions: 20 x 18
Family room
- Features: Closet, Closet/Cabinets - Custom Built, Wet Bar, Remodeled, Storage
- Level: Main,First
- Area: 252
- Dimensions: 21 x 12
Kitchen
- Features: Closet/Cabinets - Custom Built, Flooring - Stone/Ceramic Tile, Dining Area, Countertops - Stone/Granite/Solid, French Doors, Kitchen Island, Deck - Exterior, Exterior Access, Open Floorplan, Recessed Lighting, Remodeled, Stainless Steel Appliances, Gas Stove, Lighting - Pendant, Lighting - Overhead
- Level: Main,First
- Area: 420
- Dimensions: 21 x 20
Living room
- Features: French Doors, Exterior Access, Open Floorplan, Remodeled
- Level: Main,First
- Area: 740
- Dimensions: 37 x 20
Heating
- Baseboard, Oil
Cooling
- Central Air
Appliances
- Included: Range, Oven, Dishwasher, Refrigerator
- Laundry: Second Floor
Features
- 1/4 Bath, Inlaw Apt., Wet Bar
- Flooring: Wood, Tile, Carpet, Hardwood, Wood Laminate
- Windows: Screens
- Basement: Full,Garage Access
- Number of fireplaces: 2
- Fireplace features: Family Room, Living Room
Interior area
- Total structure area: 6,295
- Total interior livable area: 6,295 sqft
- Finished area above ground: 6,295
Property
Parking
- Total spaces: 8
- Parking features: Attached, Off Street
- Attached garage spaces: 2
- Uncovered spaces: 6
Features
- Patio & porch: Deck, Patio
- Exterior features: Deck, Patio, Rain Gutters, Greenhouse, Screens, Garden
- Has view: Yes
- View description: Scenic View(s)
- Waterfront features: Ocean, Direct Access, Walk to, 1/2 to 1 Mile To Beach, Beach Ownership(Association)
Lot
- Size: 2.29 Acres
- Features: Level
Details
- Additional structures: Greenhouse
- Parcel number: M:0036 B:0063 L:,4186498
- Zoning: R90
Construction
Type & style
- Home type: SingleFamily
- Architectural style: Carriage House
- Property subtype: Single Family Residence
Materials
- Foundation: Other
- Roof: Shingle
Condition
- Year built: 1890
Utilities & green energy
- Electric: Generator, Generator Connection
- Sewer: Private Sewer
- Water: Public
- Utilities for property: for Gas Range, Generator Connection
Community & HOA
Community
- Features: Public Transportation, Shopping, Pool, Tennis Court(s), Park, Walk/Jog Trails, Stable(s), Golf, Medical Facility, Laundromat, Bike Path, Conservation Area, Highway Access, House of Worship, Marina, Private School, Public School, T-Station, University, Other
HOA
- Has HOA: Yes
- HOA fee: $1,100 annually
Location
- Region: Beverly
Financial & listing details
- Price per square foot: $476/sqft
- Tax assessed value: $2,016,800
- Annual tax amount: $22,165
- Date on market: 3/4/2026
Estimated market value
$2,877,900
$2.73M - $3.02M
$5,635/mo
Price history
| Date | Event | Price |
|---|---|---|
| 10/8/2026 | Price change | $2,995,000-6.3%$476/sqft |
Source: MLS PIN #73483010 Report a problem | ||
| 5/7/2026 | Price change | $3,195,000-8.7%$508/sqft |
Source: MLS PIN #73483010 Report a problem | ||
| 3/5/2026 | Listed for sale | $3,500,000+266.5%$556/sqft |
Source: MLS PIN #73483010 Report a problem | ||
| 1/31/1996 | Sold | $955,000$152/sqft |
Source: Public Record Report a problem | ||
Public tax history
| Year | Property taxes | Tax assessment |
|---|---|---|
| 2025 | $22,165 +3% | $2,016,800 +5.2% |
| 2024 | $21,520 +0.5% | $1,916,300 +0.8% |
| 2023 | $21,405 | $1,901,000 |
| 2022 | $21,405 -2.8% | $1,901,000 +9.7% |
| 2021 | $22,013 +3.8% | $1,733,300 +4.9% |
| 2020 | $21,202 +2.4% | $1,652,500 +5.4% |
| 2019 | $20,712 +1.9% | $1,567,900 +4.9% |
| 2018 | $20,332 -0.9% | $1,495,000 +4% |
| 2017 | $20,525 -0.8% | $1,437,300 |
| 2016 | $20,683 +2% | $1,437,300 |
| 2015 | $20,280 -0.4% | $1,437,300 |
| 2014 | $20,352 -3.9% | $1,437,300 -7.4% |
| 2013 | $21,179 -17.7% | $1,552,700 -21.8% |
| 2012 | $25,739 +8.1% | $1,984,500 +3.5% |
| 2011 | $23,801 +6.7% | $1,917,900 |
| 2010 | $22,305 +7.1% | $1,917,900 |
| 2009 | $20,828 -7.8% | $1,917,900 -11.7% |
| 2008 | $22,593 +0.7% | $2,172,400 -1.8% |
| 2007 | $22,441 +2.6% | $2,213,100 |
| 2006 | $21,865 +3.5% | $2,213,100 +5.2% |
| 2005 | $21,128 +6.6% | $2,104,400 +16% |
| 2004 | $19,817 +2.2% | $1,814,700 +8.7% |
| 2003 | $19,389 +19.1% | $1,670,000 +48.7% |
| 2001 | $16,277 +33.9% | $1,123,300 +33.9% |
| 2000 | $12,156 +25.5% | $838,900 +34.5% |
| 1995 | $9,685 | $623,630 |
Find assessor info on the county website
Monthly payment
Est. payment
Payment breakdown
Explore the cost of this home by adjusting the details. Changes won't be saved.Climate risks
Neighborhood: 01915
Similar homes
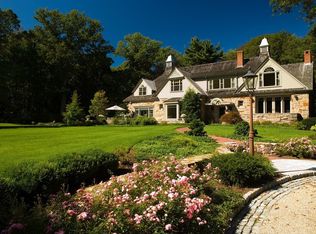
- $3,000,0006 bd4 ba5.4k sqft89 Lothrop St, Beverly, MA 01915For Sale
 MLS ID #73524590, Pam Spiros, Coldwell Banker Realty - Beverly. MLS PIN
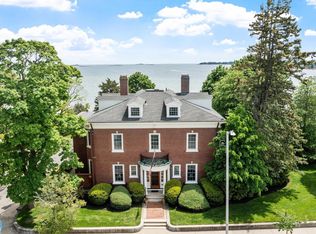
 - $3,195,0008 bd7 ba8.5k sqft802 Hale St, Beverly, MA 01915For Sale
 MLS ID #73539531, Lanse Robb, LandVest, Inc., Manchester -by-the-Sea. MLS PIN
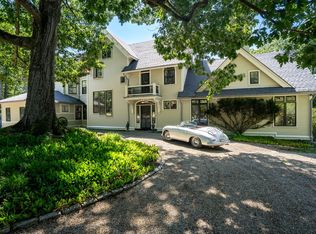
 - $2,995,0005 bd4 ba3.5k sqft3 Proctor St, Manchester, MA 01944For Sale
 MLS ID #73511830, Kristin Francoeur, Gibson Sotheby's International Realty. MLS PIN
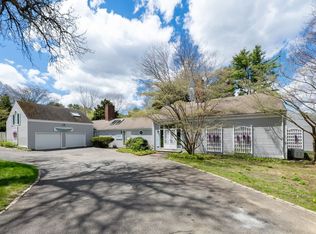
 - $2,399,0004 bd5 ba4k sqft34 Miles River Rd, South Hamilton, MA 01982For Sale
 MLS ID #73558536, Karen Bernier, Churchill Properties. MLS PIN
