One of America’s oldest properties, Marble Ridge is an iconic five-acre estate offering an extraordinary combination of historic character, versatility and opportunity. The property features a substantial six-bedroom residence, three beautifully restored historic guesthouses, barns and outbuildings, a pool, outdoor hot tubs, open fields, mature trees, stone walls and a vineyard. The guesthouses offer flexibility for guests, home offices or potential rental income, while the barns accommodate equestrian, agricultural, recreational, studio, workshop or collector uses. A separately buildable lot, currently encompassing the vineyard and open space, provides potential for an additional residence or future development, subject to approvals. Currently home to a boutique winery and short-term rentals, Marble Ridge could also be enjoyed as a distinctive private estate, multigenerational compound, equestrian/farm property or residence with income potential. Buyer responsible for due diligence regarding potential uses, rentals and development.
For sale
$2,950,000
11 Marbleridge Rd, North Andover, MA 01845
6beds
6,426sqft
Single Family Residence
Built in 2004
5.02 Acres Lot
$-- Zestimate®
$459/sqft
$-- HOA
What's special
Beautifully preserved barnsHistoric stone wallsHistoric barn tasting roomsOpen fieldsRolling meadowsThree restored guesthousesMature woodlands
- 40 days
- 1,223
- 50
Likely to sell faster than
Zillow last checked:
Listing updated:
Listed by:
Lanse Robb 978-590-0056,
LandVest, Inc., Manchester -by-the-Sea 617-529-1258,
Sophie Soman 617-529-1258
Source: MLS PIN,MLS#: 73560752
Facts & features
Interior
Bedrooms & bathrooms
- Bedrooms: 6
- Bathrooms: 6
- Full bathrooms: 5
- 1/2 bathrooms: 1
Primary bedroom
- Level: Second
Bedroom 2
- Level: Second
Bedroom 3
- Level: Second
Bedroom 4
- Level: Second
Bedroom 5
- Level: First
Primary bathroom
- Features: Yes
Bathroom 1
- Features: Bathroom - Half
- Level: First
Bathroom 2
- Features: Bathroom - Full
- Level: First
Bathroom 3
- Level: Second
Dining room
- Level: First
Family room
- Level: First
Kitchen
- Level: First
Living room
- Level: First
Office
- Level: First
Heating
- Natural Gas
Cooling
- Central Air
Appliances
- Included: Range, Oven, Dishwasher, Disposal, Refrigerator, Freezer, Washer, Dryer, Range Hood
- Laundry: Second Floor
Features
- Home Office, Foyer, Sauna/Steam/Hot Tub
- Flooring: Wood, Tile, Carpet
- Doors: French Doors
- Basement: Full,Finished,Walk-Out Access,Interior Entry
- Number of fireplaces: 3
Interior area
- Total structure area: 6,426
- Total interior livable area: 6,426 sqft
- Finished area above ground: 4,826
- Finished area below ground: 1,600
Video & virtual tour
Property
Parking
- Total spaces: 30
- Parking features: Attached, Detached, Paved Drive, Off Street
- Attached garage spaces: 5
- Uncovered spaces: 25
Features
- Patio & porch: Porch, Patio, Covered
- Exterior features: Porch, Patio, Covered Patio/Deck, Pool - Inground, Cabana, Hot Tub/Spa, Storage, Barn/Stable, Professional Landscaping, Garden, Guest House, Stone Wall
- Has private pool: Yes
- Pool features: In Ground
- Has spa: Yes
- Spa features: Private
- Has view: Yes
- View description: Scenic View(s)
Lot
- Size: 5.02 Acres
- Features: Corner Lot, Farm, Gentle Sloping, Level
Details
- Additional structures: Cabana, Barn/Stable, Guest House
- Parcel number: M:00037 B:C0011 L:00000,2066372
- Zoning: R2
Construction
Type & style
- Home type: SingleFamily
- Architectural style: Colonial,Antique,Farmhouse,Cottage,Bungalow
- Property subtype: Single Family Residence
Materials
- Frame
- Foundation: Concrete Perimeter
- Roof: Shingle
Condition
- Year built: 2004
Utilities & green energy
- Sewer: Public Sewer
- Water: Public
Community & HOA
Community
- Features: Public Transportation, Shopping, Park, Medical Facility, Conservation Area, Highway Access, House of Worship, Private School, Public School
- Subdivision: Lake Cochichewick,
HOA
- Has HOA: No
Location
- Region: North Andover
Financial & listing details
- Price per square foot: $459/sqft
- Tax assessed value: $2,023,400
- Annual tax amount: $22,783
- Date on market: 8/16/2026
- Exclusions: Winery And Guest House Assets Are Not Included, They Are Available Separately.
Estimated market value
Not available
Estimated sales range
Not available
$3,614/mo
Price history
| Date | Event | Price |
|---|---|---|
| 8/7/2026 | Listed for sale | $2,950,000+34.1%$459/sqft |
Source: MLS PIN #73560752 Report a problem | ||
| 9/30/2016 | Listing removed | $2,200,000$342/sqft |
Source: Keller Williams Realty #71880122 Report a problem | ||
| 9/24/2016 | Price change | $2,200,000+29.4%$342/sqft |
Source: Keller Williams Realty #71880122 Report a problem | ||
| 9/23/2016 | Pending sale | $1,700,000$265/sqft |
Source: Keller Williams Realty #71880122 Report a problem | ||
| 9/23/2016 | Listed for sale | $1,700,000-22.7%$265/sqft |
Source: Keller Williams Realty #71880122 Report a problem | ||
| 3/19/2016 | Listing removed | $2,200 |
Source: Keller Williams - Andover #71918950 Report a problem | ||
| 11/13/2015 | Price change | $2,200-4.3% |
Source: Keller Williams - Andover #71918950 Report a problem | ||
| 10/31/2015 | Listed for rent | $2,300 |
Source: Keller Williams - Andover #71918950 Report a problem | ||
| 10/31/2015 | Listing removed | $2,200,000$342/sqft |
Source: Keller Williams - Andover #71880122 Report a problem | ||
| 10/24/2015 | Price change | $2,200,000+29.4%$342/sqft |
Source: Keller Williams - Andover #71880122 Report a problem | ||
| 10/18/2015 | Price change | $1,700,000-22.7%$265/sqft |
Source: Keller Williams - Andover #71880122 Report a problem | ||
| 7/29/2015 | Price change | $2,200,000+31.7%$342/sqft |
Source: Keller Williams - Andover #71880122 Report a problem | ||
| 5/3/2015 | Listed for sale | $1,669,900-15.4%$260/sqft |
Source: Lillian Montalto Signature #71829018 Report a problem | ||
| 12/12/2014 | Listing removed | $1,975,000$307/sqft |
Source: William Raveis Real Estate #71698443 Report a problem | ||
| 12/5/2014 | Price change | $1,975,000-0.5%$307/sqft |
Source: William Raveis Real Estate #71698443 Report a problem | ||
| 6/14/2014 | Price change | $1,985,000-20.1%$309/sqft |
Source: William Raveis Real Estate #71698443 Report a problem | ||
| 6/15/2013 | Listed for sale | $2,485,000+412.4%$387/sqft |
Source: Coldwell Banker Residential Brokerage - Andover #71542053 Report a problem | ||
| 10/14/1994 | Sold | $485,000$75/sqft |
Source: Public Record Report a problem | ||
Public tax history
| Year | Property taxes | Tax assessment |
|---|---|---|
| 2025 | $22,783 +4.2% | $2,023,400 +2.6% |
| 2024 | $21,864 +6.1% | $1,971,500 +17.1% |
| 2023 | $20,611 | $1,683,900 |
| 2022 | $20,611 +7.4% | $1,683,900 +24.3% |
| 2021 | $19,190 +3.5% | $1,354,300 +0.4% |
| 2020 | $18,538 +2.9% | $1,349,200 +0.5% |
| 2019 | $18,008 -7.7% | $1,342,900 |
| 2018 | $19,512 -7.7% | $1,342,900 -9.3% |
| 2017 | $21,142 +6.1% | $1,480,500 +6% |
| 2016 | $19,927 -2.6% | $1,396,400 -1.8% |
| 2015 | $20,457 +1.3% | $1,421,600 +1.5% |
| 2014 | $20,187 +1.9% | $1,400,900 -2.9% |
| 2013 | $19,802 +4.9% | $1,443,300 +6.5% |
| 2012 | $18,869 +3% | $1,355,500 |
| 2011 | $18,326 +1.7% | $1,355,500 -4.2% |
| 2010 | $18,023 +1.1% | $1,414,700 -6.7% |
| 2009 | $17,834 -0.4% | $1,516,500 -3.4% |
| 2008 | $17,897 +5.3% | $1,569,900 -3.5% |
| 2007 | $16,993 +2.9% | $1,626,100 +9.6% |
| 2006 | $16,521 +2.6% | $1,483,000 +6.1% |
| 2005 | $16,096 +2% | $1,397,200 +4.1% |
| 2004 | $15,787 +228.4% | $1,342,400 +266.4% |
| 2003 | $4,807 +7.7% | $366,400 +3.9% |
| 2002 | $4,463 -39% | $352,500 -28.1% |
| 2000 | $7,313 +4.1% | $490,500 -4.6% |
| 1996 | $7,023 | $514,100 |
Find assessor info on the county website
Monthly payment
Est. payment
Payment breakdown
Explore the cost of this home by adjusting the details. Changes won't be saved.Climate risks
Neighborhood: 01845
Nearby schools
Schools provided by the listing agent
- Elementary: Franklin
- Middle: North Andover
- High: North Andover
Source: MLS PIN. This data may not be complete. We recommend contacting the local school district to confirm school assignments for this home.
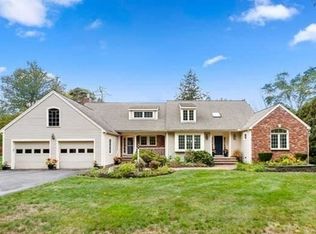
- $1,206,0004 bd3 ba3.1k sqft27 Marbleridge Rd, North Andover, MA 01845Sold

- $1,421,4004 bd4 ba4k sqft235 Great Pond Rd, North Andover, MA 01845Off Market
- $1,682,5003 bd2 ba2.8k sqft270 Great Pond Rd, North Andover, MA 01845Off Market
- $1,469,2004 bd3 ba3k sqft254 Great Pond Rd, North Andover, MA 01845Off Market
Similar homes
- $2,395,0005 bd5 ba5.8k sqft58 Osgood St, North Andover, MA 01845For Sale
 MLS ID #73577765, Henry Gourdeau, Gibson Sotheby's International Realty. MLS PIN
 - $1,475,0006 bd5 ba4.2k sqft44 Andover St, North Andover, MA 01845For Sale
 MLS ID #73580894, Margus Deery, Coldwell Banker Realty - Andovers/Readings Regional. MLS PIN
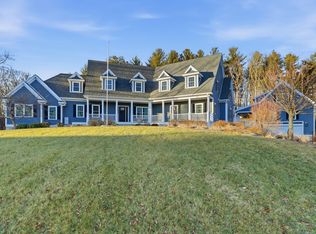
 - $2,650,0007 bd9 ba9k sqft71 Regency Pl, North Andover, MA 01845For Sale
 MLS ID #73470985, Angela Sweeney, William Raveis R.E. & Home Services. MLS PIN
 - $2,985,0005 bd7 ba6.3k sqft11 Black Horse Ln, Andover, MA 01810For Sale
 MLS ID #73561392, Melanie Lentini, Leading Edge Real Estate. MLS PIN
