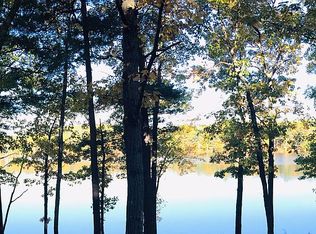
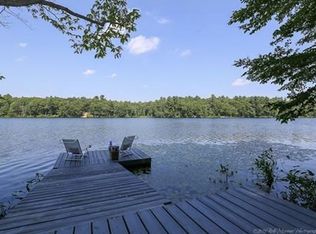
Waterfront living on coveted Baldpate Pond! Offered for the first time, this one-owner custom shingle-style contemporary is beautifully nestled into its natural setting on 4.54 acres in Boxford’s Great Pond subdivision, with over 400 feet of direct water frontage and sweeping 180-degree pond views from nearly every room. Set back from the road for privacy and thoughtfully designed to complement the natural landscape, the home features cedar shakes, oversized windows, hardwood flooring on the first floor, skylights, two fireplaces, a private office, air conditioning, and an impressive studio above the three-car garage—ideal for artists, hobbyists, wellness space, or a quiet office away from the main living areas. A separately deeded 2.22-acre parcel is included within the total acreage, offering outstanding flexibility for an ADU, family compound, separate garage or carriage house, or potential future development. The kitchen offers a gas fireplace and center island which opens to a screened porch, expansive deck, with unforgettable water views—perfect for morning coffee, sunset dinners, or simply watching the pond change with the seasons. A bluestone patio extends from the formal dining room, while the step-down family room centers around a dramatic floor-to-ceiling granite wood-burning fireplace. A first-floor bedroom suite with full bath provides flexibility for guests, extended family, or single-level living. Upstairs, the spacious primary suite is a peaceful retreat with a tray ceiling, ensuite bath, a dedicated closet alcove with two full-size closets plus a walk-in closet with a laundry chute to the first-floor laundry room, and a romantic sleeping porch overlooking the pond—an enchanting spot for coffee at sunrise, a glass of wine at sunset, or falling asleep to the quiet sounds of the water. Enjoy four-season recreation with fishing, kayaking, canoeing, paddleboarding, and winter skating right from your own waterfront. The permitted private dock area offers rare deep water of approximately 6 feet. Complete with a three-car garage, covered boat storage racks, convenient access to major highways, and placement within the highly regarded Masconomet School District, this is a rare opportunity to own one of Boxford’s most special waterfront retreats!
For sale
$2,500,000
42 Great Pond Dr, Boxford, MA 01921
4beds
4,070sqft
Single Family Residence
Built in 1996
4.54 Acres Lot
$2,404,300 Zestimate®
$614/sqft
$-- HOA
What's special
Two fireplacesAir conditioningScreened porchCedar shakesThree-car garageCovered boat storage racksPrivate office
- 7 days
- 665
- 48
Zillow last checked:
Listing updated:
Listed by:
Mary Rossi 978-317-4015,
Coldwell Banker Realty - Beverly 978-927-1111
Source: MLS PIN,MLS#: 73582754
Facts & features
Interior
Bedrooms & bathrooms
- Bedrooms: 4
- Bathrooms: 4
- Full bathrooms: 3
- 1/2 bathrooms: 1
Primary bedroom
- Features: Walk-In Closet(s), Closet, Flooring - Wall to Wall Carpet, Window(s) - Picture, French Doors, Tray Ceiling(s)
- Level: Second
Bedroom 2
- Features: Closet, Flooring - Wall to Wall Carpet, Window(s) - Picture
- Level: Second
Bedroom 3
- Features: Closet, Flooring - Wall to Wall Carpet, Window(s) - Picture
- Level: Second
Bedroom 4
- Features: Closet, Flooring - Hardwood, Window(s) - Picture
- Level: First
Primary bathroom
- Features: Yes
Bathroom 1
- Features: Bathroom - Half, Flooring - Stone/Ceramic Tile, Pedestal Sink
- Level: First
Bathroom 2
- Features: Bathroom - Full, Bathroom - Tiled With Shower Stall, Flooring - Stone/Ceramic Tile, Jacuzzi / Whirlpool Soaking Tub, Recessed Lighting
- Level: Second
Bathroom 3
- Features: Bathroom - Full, Bathroom - Double Vanity/Sink, Bathroom - With Tub & Shower, Flooring - Stone/Ceramic Tile
- Level: Second
Dining room
- Features: Closet/Cabinets - Custom Built, Flooring - Hardwood, Window(s) - Picture, Exterior Access, Lighting - Pendant
- Level: Main,First
Family room
- Features: Closet/Cabinets - Custom Built, Flooring - Wall to Wall Carpet, Window(s) - Picture, Recessed Lighting
- Level: First
Kitchen
- Features: Closet/Cabinets - Custom Built, Flooring - Hardwood, Window(s) - Picture, Countertops - Stone/Granite/Solid, French Doors, Kitchen Island, Recessed Lighting
- Level: First
Office
- Features: Closet, Flooring - Vinyl, Window(s) - Picture, Recessed Lighting
- Level: First
Heating
- Forced Air, Natural Gas
Cooling
- Central Air
Appliances
- Included: Gas Water Heater, Oven, Dishwasher, Microwave, Range, Refrigerator, Washer, Dryer, Water Softener, Plumbed For Ice Maker
- Laundry: Closet/Cabinets - Custom Built, Flooring - Stone/Ceramic Tile, Main Level, Electric Dryer Hookup, Washer Hookup, Sink, First Floor
Features
- Closet, Recessed Lighting, Bathroom - Full, Bathroom - With Tub & Shower, Home Office, Office, Bathroom, Laundry Chute, Internet Available - Broadband
- Flooring: Tile, Vinyl, Carpet, Hardwood, Flooring - Vinyl, Flooring - Wall to Wall Carpet, Flooring - Stone/Ceramic Tile, Flooring - Wood
- Doors: Insulated Doors
- Windows: Picture, Skylight, Insulated Windows, Screens
- Basement: Full,Interior Entry,Bulkhead,Concrete,Unfinished
- Number of fireplaces: 2
- Fireplace features: Family Room, Kitchen
Interior area
- Total structure area: 4,070
- Total interior livable area: 4,070 sqft
- Finished area above ground: 4,070
- Finished area below ground: 0
Video & virtual tour
Property
Parking
- Total spaces: 10
- Parking features: Attached, Garage Door Opener, Storage, Oversized, Paved Drive, Off Street, Paved
- Attached garage spaces: 3
- Uncovered spaces: 7
Features
- Patio & porch: Porch - Enclosed, Screened, Deck, Patio
- Exterior features: Porch - Enclosed, Porch - Screened, Deck, Patio, Rain Gutters, Decorative Lighting, Screens, Stone Wall
- Has view: Yes
- View description: Scenic View(s), Water, Dock/Mooring, Pond, Private Water View
- Has water view: Yes
- Water view: Dock/Mooring,Pond,Private,Water
- Waterfront features: Waterfront, Pond, Dock/Mooring, Frontage, Direct Access, Private
Lot
- Size: 4.54 Acres
- Features: Wooded, Cleared, Gentle Sloping
Details
- Parcel number: 1869076
- Zoning: RA
Construction
Type & style
- Home type: SingleFamily
- Architectural style: Contemporary,Shingle
- Property subtype: Single Family Residence
Materials
- Frame
- Foundation: Concrete Perimeter
- Roof: Shingle
Condition
- Year built: 1996
Utilities & green energy
- Electric: Circuit Breakers, Generator Connection
- Sewer: Private Sewer
- Water: Private
- Utilities for property: for Electric Range, for Electric Oven, for Electric Dryer, Washer Hookup, Icemaker Connection, Generator Connection
Green energy
- Energy efficient items: Thermostat
Community & HOA
Community
- Features: Tennis Court(s), Walk/Jog Trails, Conservation Area, Highway Access, House of Worship, Public School
- Security: Security System
- Subdivision: Great Pond Subdivision
HOA
- Has HOA: No
Location
- Region: Boxford
Financial & listing details
- Price per square foot: $614/sqft
- Tax assessed value: $1,663,800
- Annual tax amount: $22,527
- Date on market: 9/25/2026
- Road surface type: Paved
Estimated market value
$2,404,300
$2.28M - $2.52M
$6,467/mo
Price history
| Date | Event | Price |
|---|---|---|
| 9/25/2026 | Listed for sale | $2,500,000$614/sqft |
Source: MLS PIN #73582754 Report a problem | ||
Public tax history
| Year | Property taxes | Tax assessment |
|---|---|---|
| 2025 | $21,181 +6% | $1,574,800 +2.8% |
| 2024 | $19,985 +5.2% | $1,531,400 +11.6% |
| 2023 | $18,998 | $1,372,700 |
| 2022 | $18,998 +13.7% | $1,372,700 +31.5% |
| 2021 | $16,711 -1% | $1,043,800 0% |
| 2020 | $16,880 -1.3% | $1,043,900 -0.6% |
| 2019 | $17,105 -1.2% | $1,050,700 -1.7% |
| 2018 | $17,318 -0.3% | $1,069,000 +0.4% |
| 2017 | $17,367 -4.8% | $1,064,800 -4% |
| 2016 | $18,249 +7.6% | $1,108,700 +4.5% |
| 2015 | $16,959 +8.2% | $1,060,600 +4.6% |
| 2014 | $15,680 +0.6% | $1,013,600 -3.2% |
| 2013 | $15,581 +2.3% | $1,047,100 -3.1% |
| 2012 | $15,228 +0.8% | $1,080,800 -1.9% |
| 2011 | $15,111 +8.6% | $1,102,200 -2% |
| 2010 | $13,908 +0.6% | $1,124,300 -4.4% |
| 2009 | $13,830 +8.6% | $1,176,000 +1.1% |
| 2008 | $12,740 +4.7% | $1,163,500 |
| 2007 | $12,170 | $1,163,500 |
Find assessor info on the county website
Monthly payment
Est. payment
Payment breakdown
Explore the cost of this home by adjusting the details. Changes won't be saved.Climate risks
Neighborhood: 01921
Nearby schools
Schools provided by the listing agent
- Elementary: Cole/Spofford
- Middle: Masconomet
- High: Masconomet
Source: MLS PIN. This data may not be complete. We recommend contacting the local school district to confirm school assignments for this home.

Similar homes
- $1,785,0004 bd4 ba5k sqft19 Appleton Ln, Boxford, MA 01921For Sale
 MLS ID #73576209, Dennis Marks, Keller Williams Realty Evolution. MLS PIN
 - $1,299,0004 bd3 ba3.1k sqft27 Great Pond Dr, Boxford, MA 01921For Sale
 MLS ID #73559017, Cindy Grande, Keller Williams Realty Evolution. MLS PIN
 - $2,350,0004 bd5 ba4.9k sqft20 Main St, Boxford, MA 01921For Sale
 MLS ID #73576124, Jonian Beqo, J. Barrett & Company. MLS PIN
 - $1,650,0004 bd5 ba4.8k sqft17 Rock Brook Way, Boxford, MA 01921For Sale
 MLS ID #73582277, Domenica Giordano, Century 21 North East. MLS PIN
