UNEXPECTEDLY BACK ON MARKET — SECOND CHANCE OPPORTUNITY! Just two days before the scheduled closing, the previous transaction did not move forward. This home is now available again, presenting a fresh opportunity for buyers who missed out the first time. Schedule your private showing today, Welcome HOME, just in time for the Holidays. A true value at $312 per sq ft. Nestled on a serene 1.18-acre estate lot in one of Middleton’s most coveted enclaves, 5 Blais Farm Rd presents a rare opportunity to own a stately Colonial residence offering exceptional scale, privacy, and timeless sophistication. With roughly 4800+ sq ft of refined living space and a commanding 5,900 sq ft total footprint, this home delivers the presence and proportions expected in a luxury North Shore property. A gracious entry welcomes you into expansive, sun-filled rooms designed for both grand entertaining and comfortable everyday living. The home’s 13-room layout provides multiple elegant gathering spaces, complemented by a flexible floor plan ideal for a formal living room, amazing family room w/floor to ceiling fieldstone fireplace and stone mantle, executive office, or bespoke library. Quality craftsmanship is evident throughout, from the wood shingle exterior to the enduring hip roof and solid construction. The second level features 4 generously sized bedrooms, including a serene huge primary suite with its own bath, gleaming hardwood, a wall-to-wall walk-in closet and tray ceiling, offering a peaceful retreat with views of the surrounding natural landscape. With 3 full baths and a half bath, the home is well-appointed for hosting guests or accommodating a growing household. The spectacular walk-out lower-level w/full kitchen and bath has endless possibilities, media room, teen suite, gym or game room, you decide., Set on a beautifully private acre plus lot, the grounds invite endless possibilities—lush gardens, a luxury outdoor living space overlooking acres of cleared farmland or a future pool oasis. The property’s scale and setting make it a standout in Middleton’s prestigious market, enhanced by central air conditioning, forced hot water heating, and the quiet comfort of oil-fired warmth. Located within the highly regarded Masconomet school district, this residence blends elegance, space, and enduring quality, an exceptional offering for buyers seeking a distinguished home with room to personalize and elevate. The property also has fantastic walkup attic space that could be finis
For sale
$1,499,999
5 Blais Farm Rd, Middleton, MA 01949
4beds
4,800sqft
Single Family Residence
Built in 2001
1.18 Acres Lot
$1,460,400 Zestimate®
$312/sqft
$-- HOA
What's special
Central air conditioningForced hot water heatingTray ceilingEnduring hip roofGleaming hardwoodBespoke libraryFantastic walkup attic space
- 24 days
- 160
- 2
Zillow last checked:
Listing updated:
Listed by:
Steven Graczyk 978-764-1222,
J. Barrett & Company 978-922-3683
Source: MLS PIN,MLS#: 73582495
Facts & features
Interior
Bedrooms & bathrooms
- Bedrooms: 4
- Bathrooms: 4
- Full bathrooms: 3
- 1/2 bathrooms: 1
Primary bedroom
- Features: Bathroom - Full, Ceiling Fan(s), Walk-In Closet(s), Flooring - Hardwood, Window(s) - Bay/Bow/Box, Attic Access
- Level: Second
Bedroom 2
- Features: Closet, Flooring - Wall to Wall Carpet, Window(s) - Bay/Bow/Box
- Level: Second
Bedroom 3
- Features: Closet, Flooring - Wall to Wall Carpet, Window(s) - Bay/Bow/Box
- Level: Second
Bedroom 4
- Features: Closet, Flooring - Wall to Wall Carpet, Window(s) - Bay/Bow/Box
- Level: Second
Primary bathroom
- Features: Yes
Bathroom 1
- Features: Bathroom - Half, Flooring - Stone/Ceramic Tile
- Level: First
Bathroom 2
- Features: Bathroom - Full, Flooring - Stone/Ceramic Tile
- Level: Second
Bathroom 3
- Level: Second
Dining room
- Features: Flooring - Hardwood, Window(s) - Bay/Bow/Box
- Level: Main,First
Family room
- Features: Wood / Coal / Pellet Stove, Ceiling Fan(s), Vaulted Ceiling(s), Flooring - Hardwood, Window(s) - Bay/Bow/Box, Window(s) - Picture, French Doors
- Level: Main,First
Kitchen
- Features: Closet, Flooring - Stone/Ceramic Tile, Dining Area, Countertops - Stone/Granite/Solid, Kitchen Island, Recessed Lighting, Slider, Stainless Steel Appliances
- Level: Main,First
Living room
- Features: Flooring - Hardwood, Window(s) - Bay/Bow/Box
- Level: Main,First
Office
- Features: Flooring - Hardwood, Window(s) - Bay/Bow/Box
- Level: First
Heating
- Baseboard, Oil
Cooling
- Central Air
Appliances
- Included: Tankless Water Heater, Range, Dishwasher, Microwave, Refrigerator, Washer/Dryer, Stainless Steel Appliance(s)
- Laundry: Flooring - Stone/Ceramic Tile, Window(s) - Bay/Bow/Box, Electric Dryer Hookup, Washer Hookup, Second Floor
Features
- Dining Area, Countertops - Stone/Granite/Solid, Bathroom - Full, Bathroom - With Shower Stall, Attic Access, Home Office, Kitchen, Bathroom, Bonus Room, Central Vacuum, Walk-up Attic
- Flooring: Tile, Carpet, Hardwood, Flooring - Hardwood, Flooring - Stone/Ceramic Tile, Flooring - Wall to Wall Carpet
- Doors: Storm Door(s), French Doors
- Windows: Bay/Bow/Box, Storm Window(s)
- Basement: Full,Partially Finished,Walk-Out Access,Interior Entry
- Number of fireplaces: 1
- Fireplace features: Family Room
Interior area
- Total structure area: 4,800
- Total interior livable area: 4,800 sqft
- Finished area above ground: 3,800
- Finished area below ground: 1,000
Video & virtual tour
Property
Parking
- Total spaces: 6
- Parking features: Under, Garage Door Opener, Off Street, Driveway, Paved
- Attached garage spaces: 2
- Uncovered spaces: 4
Features
- Patio & porch: Patio
- Exterior features: Patio, Rain Gutters, Professional Landscaping, Sprinkler System, Decorative Lighting, Fruit Trees, Stone Wall
- Has view: Yes
- View description: Scenic View(s)
- Waterfront features: Stream
Lot
- Size: 1.18 Acres
- Features: Cul-De-Sac, Corner Lot, Wooded, Easements
Details
- Parcel number: 4281955
- Zoning: R1A
Construction
Type & style
- Home type: SingleFamily
- Architectural style: Colonial
- Property subtype: Single Family Residence
Materials
- Frame
- Foundation: Concrete Perimeter
- Roof: Shingle
Condition
- Year built: 2001
Utilities & green energy
- Electric: 200+ Amp Service
- Sewer: Inspection Required for Sale, Private Sewer
- Water: Public
- Utilities for property: for Electric Range, for Electric Oven, for Electric Dryer, Washer Hookup
Green energy
- Energy efficient items: Attic Vent Elec., Thermostat
Community & HOA
Community
- Features: Shopping, Conservation Area, Highway Access, Public School
- Security: Security System
- Subdivision: Blais Farm
HOA
- Has HOA: No
Location
- Region: Middleton
Financial & listing details
- Price per square foot: $312/sqft
- Tax assessed value: $1,227,000
- Annual tax amount: $15,448
- Date on market: 10/25/2026
- Exclusions: Lower Level Washer And Dryer Are Left As Gifts...
Estimated market value
$1,460,400
$1.39M - $1.53M
$6,076/mo
Price history
| Date | Event | Price |
|---|---|---|
| 11/18/2026 | Listed for sale | $1,499,999$312/sqft |
Source: MLS PIN #73582495 Report a problem | ||
| 10/22/2026 | Pending sale | $1,499,999$312/sqft |
Source: MLS PIN #73582495 Report a problem | ||
| 9/28/2026 | Listed for sale | $1,499,999+105.5%$312/sqft |
Source: MLS PIN #73582495 Report a problem | ||
| 8/25/2003 | Sold | $730,000+8.1%$152/sqft |
Source: Public Record Report a problem | ||
| 3/21/2002 | Sold | $675,000$141/sqft |
Source: Public Record Report a problem | ||
Public tax history
| Year | Property taxes | Tax assessment |
|---|---|---|
| 2025 | $14,643 +2.4% | $1,231,500 +1.6% |
| 2024 | $14,297 +14.5% | $1,212,600 +25% |
| 2023 | $12,485 | $970,100 |
| 2022 | $12,485 +10.7% | $970,100 +18% |
| 2021 | $11,276 +0% | $821,900 -0.7% |
| 2020 | $11,271 +1.2% | $827,500 +1.7% |
| 2019 | $11,141 +3.4% | $813,800 +5.4% |
| 2018 | $10,774 +0.9% | $771,800 +0.8% |
| 2017 | $10,676 +8.7% | $765,300 +8.3% |
| 2016 | $9,819 -2.8% | $706,900 -3.6% |
| 2015 | $10,101 +3.6% | $733,000 +4.5% |
| 2014 | $9,747 +1.5% | $701,200 -0.8% |
| 2013 | $9,601 +2.8% | $706,500 -3.1% |
| 2012 | $9,342 +7.8% | $729,300 +2.4% |
| 2011 | $8,669 +7.1% | $712,300 +4.2% |
| 2010 | $8,094 -2.2% | $683,600 -9.2% |
| 2009 | $8,275 +7.5% | $753,000 -5.2% |
| 2008 | $7,698 +7.1% | $794,400 +8.4% |
| 2007 | $7,188 -0.2% | $732,700 -0.6% |
| 2006 | $7,199 -0.5% | $736,800 +3.8% |
| 2005 | $7,236 +1.5% | $710,100 +5.3% |
| 2004 | $7,132 +3.5% | $674,100 +8.2% |
| 2003 | $6,894 | $623,300 |
Find assessor info on the county website
Monthly payment
Est. payment
Payment breakdown
Explore the cost of this home by adjusting the details. Changes won't be saved.Climate risks
Neighborhood: 01949
Nearby schools
Schools provided by the listing agent
- Elementary: Howe Manning
- Middle: Masco Middle
- High: Masco/Sjp/Esx
Source: MLS PIN. This data may not be complete. We recommend contacting the local school district to confirm school assignments for this home.
Similar homes
- $1,279,0003 bd3 ba3k sqft1 Kimberly Ln, Middleton, MA 01949For Sale
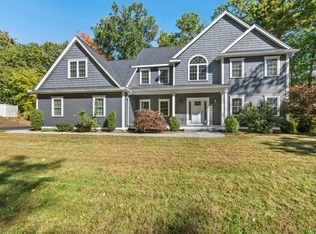 MLS ID #73592688, Emma Fula, Charlesgate Realty Group, llc. MLS PIN
- $1,258,0004 bd3 ba3.3k sqft248 Essex St, Middleton, MA 01949For Sale
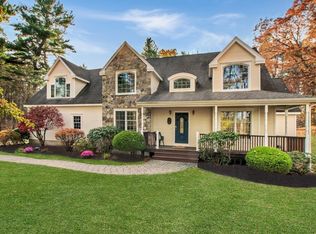 MLS ID #73597944, Rossetti/Poti Team, Coldwell Banker Realty - Lynnfield. MLS PIN
- $1,149,9004 bd3 ba3.3k sqft113 River St, Middleton, MA 01949For Sale
 MLS ID #73567014, George Paone, People's Choice Realty. MLS PIN
- $2,095,0004 bd5 ba4.9k sqft4 Shipley Ct, Middleton, MA 01949For Sale
 MLS ID #73537542, Cudmore and Associates, Century 21 North East. MLS PIN
