On the Golf course at The Andover Club! The impossible to find, a luxury single family home, at the end of a Cul-De-Sac, hardly lived in, that looks & feels like it's brand new! What else set's this apart? 1. A lifestyle you will love. Gorgeous neighborhood, vacation like setting with pretty views all year long, seasonal golf activity all around you, with quiet, peaceful, pretty, winter views too. 2. There's a first floor primary bedroom, private bathroom, & laundry. All living can be done on the first floor with no stairs. 3. The 3 bedrooms on the 2nd floor all have direct access to a full bathroom, including 1 private en suite. 4. It's so new like, it's easily manageable, house & yard. 5. Kitchen/family room, great room & finished lower level bonus room, gives opportunity for family to spread out and accommodate different needs. Time saving convenient location, town sewer, natural gas heat, hardwood floors throughout, open & airy floor plan. Pure Joy at the Country Club! Buy a home, and a lifestyle. LIVE MAGNIFICENTLY!
For sale
$2,695,000
10 Trevino Cir, Andover, MA 01810
4beds
4,528sqft
Single Family Residence
Built in 2020
0.46 Acres Lot
$2,649,900 Zestimate®
$595/sqft
$-- HOA
What's special
Great roomEnd of a cul-de-sacFirst floor primary bedroomPrivate bathroomHardwood floors throughout
- 43 days
- 552
- 32
Zillow last checked:
Listing updated:
Listed by:
Carla Burns 978-376-5448,
Coldwell Banker Realty - Andovers/Readings Regional 978-475-2201,
Debbie Carusi 978-902-8506
Source: MLS PIN,MLS#: 73585093
Facts & features
Interior
Bedrooms & bathrooms
- Bedrooms: 4
- Bathrooms: 5
- Full bathrooms: 4
- 1/2 bathrooms: 1
Primary bedroom
- Features: Bathroom - Full, Walk-In Closet(s), Flooring - Hardwood, Recessed Lighting, Crown Molding
- Level: First
- Area: 238
- Dimensions: 14 x 17
Bedroom 2
- Features: Bathroom - Full, Flooring - Hardwood, Closet - Double
- Level: Second
- Area: 224
- Dimensions: 14 x 16
Bedroom 3
- Features: Bathroom - Full, Closet, Flooring - Hardwood
- Level: Second
- Area: 210
- Dimensions: 14 x 15
Bedroom 4
- Features: Bathroom - 3/4, Closet, Flooring - Hardwood
- Level: Second
- Area: 182
- Dimensions: 13 x 14
Primary bathroom
- Features: Yes
Bathroom 1
- Features: Bathroom - Full, Closet - Linen, Countertops - Stone/Granite/Solid, Crown Molding
- Level: First
- Area: 150
- Dimensions: 10 x 15
Bathroom 2
- Features: Bathroom - Half, Flooring - Hardwood, Pedestal Sink
- Level: First
- Area: 36
- Dimensions: 6 x 6
Bathroom 3
- Features: Bathroom - Full, Closet - Linen, Flooring - Stone/Ceramic Tile, Recessed Lighting
- Level: Second
- Area: 108
- Dimensions: 9 x 12
Dining room
- Features: Flooring - Hardwood, Recessed Lighting, Crown Molding
- Level: First
- Area: 182
- Dimensions: 13 x 14
Family room
- Features: Vaulted Ceiling(s), Flooring - Hardwood, Wet Bar, Recessed Lighting
- Level: First
Kitchen
- Features: Flooring - Hardwood, Dining Area, Countertops - Stone/Granite/Solid, Kitchen Island, Exterior Access, Open Floorplan, Recessed Lighting, Pot Filler Faucet, Gas Stove
- Level: First
- Area: 675
- Dimensions: 25 x 27
Heating
- Forced Air, Natural Gas, Fireplace(s)
Cooling
- Central Air
Appliances
- Included: Gas Water Heater, Range, Oven, Dishwasher, Disposal, Microwave, Refrigerator, Washer, Dryer, Range Hood, Plumbed For Ice Maker
- Laundry: Closet/Cabinets - Custom Built, Flooring - Stone/Ceramic Tile, Sink, Second Floor, Gas Dryer Hookup, Electric Dryer Hookup, Washer Hookup
Features
- Ceiling Fan(s), Closet/Cabinets - Custom Built, Recessed Lighting, Bathroom - 3/4, Closet, Countertops - Stone/Granite/Solid, Great Room, Bathroom, Media Room, Exercise Room, Kitchen
- Flooring: Tile, Hardwood, Flooring - Hardwood
- Doors: Insulated Doors
- Windows: Insulated Windows, Screens
- Basement: Full,Finished,Interior Entry,Radon Remediation System,Concrete
- Number of fireplaces: 2
- Fireplace features: Family Room
Interior area
- Total structure area: 4,528
- Total interior livable area: 4,528 sqft
- Finished area above ground: 4,528
- Finished area below ground: 1,211
Video & virtual tour
Property
Parking
- Total spaces: 9
- Parking features: Attached, Garage Door Opener, Paved Drive, Off Street, Driveway
- Attached garage spaces: 3
- Uncovered spaces: 6
Accessibility
- Accessibility features: No
Features
- Patio & porch: Deck - Composite, Patio
- Exterior features: Deck - Composite, Patio, Professional Landscaping, Sprinkler System, Decorative Lighting, Screens, Garden, Stone Wall, Outdoor Gas Grill Hookup
- Frontage type: Golf Course
Lot
- Size: 0.46 Acres
- Features: Cul-De-Sac
Details
- Parcel number: M:00087 B:00030 L:00000,1841091
- Zoning: SRB
Construction
Type & style
- Home type: SingleFamily
- Architectural style: Colonial
- Property subtype: Single Family Residence
Materials
- Frame
- Foundation: Concrete Perimeter
- Roof: Shingle
Condition
- Year built: 2020
Utilities & green energy
- Electric: Circuit Breakers
- Sewer: Public Sewer
- Water: Public
- Utilities for property: for Gas Range, for Gas Dryer, for Electric Dryer, Washer Hookup, Icemaker Connection, Outdoor Gas Grill Hookup
Green energy
- Energy efficient items: Thermostat
Community & HOA
Community
- Features: Public School
- Security: Security System
- Subdivision: Single family Cul-De-Sac in Andover Country Club Community!
HOA
- Has HOA: No
Location
- Region: Andover
Financial & listing details
- Price per square foot: $595/sqft
- Tax assessed value: $2,574,100
- Annual tax amount: $31,687
- Date on market: 10/1/2026
- Exclusions: See Inclusion/Exclusion Form Posted In Mls Under The Paperclip.
- Road surface type: Paved
Estimated market value
$2,649,900
$2.52M - $2.78M
$8,767/mo
Price history
| Date | Event | Price |
|---|---|---|
| 10/1/2026 | Listed for sale | $2,695,000+35.1%$595/sqft |
Source: MLS PIN #73585093 Report a problem | ||
| 3/31/2021 | Sold | $1,995,000$441/sqft |
Source: Public Record Report a problem | ||
| 2/7/2021 | Pending sale | $1,995,000$441/sqft |
Source: MLS PIN #72704537 Report a problem | ||
| 1/24/2021 | Contingent | $1,995,000$441/sqft |
Source: MLS PIN #72704537 Report a problem | ||
| 1/7/2021 | Price change | $1,995,000-5%$441/sqft |
Source: Cormier Properties #72704537 Report a problem | ||
| 8/5/2020 | Listed for sale | $2,100,000$464/sqft |
Source: Cormier Properties #72704537 Report a problem | ||
Public tax history
| Year | Property taxes | Tax assessment |
|---|---|---|
| 2025 | $31,673 | $2,459,100 |
| 2024 | $31,673 +7.1% | $2,459,100 +13.6% |
| 2023 | $29,571 | $2,164,800 |
| 2022 | $29,571 -21.6% | $2,164,800 -12.3% |
| 2021 | $37,723 +179.1% | $2,467,200 +174% |
| 2020 | $13,514 +28.5% | $900,300 +30.7% |
| 2019 | $10,518 +0.6% | $688,800 +3.1% |
| 2018 | $10,451 +5.1% | $668,200 +2% |
| 2017 | $9,944 +2.4% | $655,100 |
| 2016 | $9,709 -1% | $655,100 |
| 2015 | $9,807 +0.5% | $655,100 +1.9% |
| 2014 | $9,762 +4.6% | $643,100 |
| 2013 | $9,331 +2.5% | $643,100 |
| 2012 | $9,100 +18.9% | $643,100 +10.8% |
| 2010 | $7,655 +8.5% | $580,400 |
| 2009 | $7,058 +4% | $580,400 |
| 2008 | $6,785 +3.9% | $580,400 |
| 2007 | $6,530 +8.6% | $580,400 +10.1% |
| 2006 | $6,011 +42.6% | $527,300 +44% |
| 2005 | $4,215 +0.4% | $366,200 |
| 2004 | $4,200 -1.4% | $366,200 |
| 2003 | $4,259 +54.4% | $366,200 +98.1% |
| 2001 | $2,759 +1.8% | $184,900 |
| 2000 | $2,709 +311.1% | $184,900 +334% |
| 1997 | $659 | $42,600 |
Find assessor info on the county website
Monthly payment
Est. payment
Payment breakdown
Explore the cost of this home by adjusting the details. Changes won't be saved.Climate risks
Neighborhood: 01810
Nearby schools
Schools provided by the listing agent
- Elementary: West Elementary
- Middle: West Middle
- High: Andover High School
Source: MLS PIN. This data may not be complete. We recommend contacting the local school district to confirm school assignments for this home.


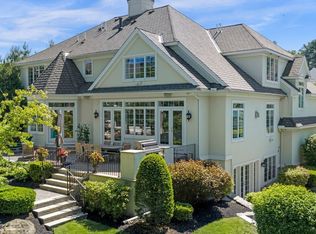
Similar homes
- $2,799,9005 bd6 ba4.9k sqft216 Greenwood Rd, Andover, MA 01810For Sale
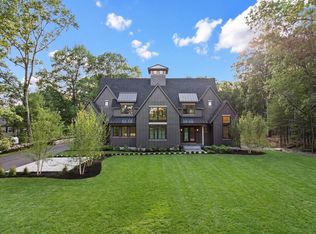 MLS ID #73597721, Team Lillian Montalto, Lillian Montalto Signature Properties. MLS PIN
- $1,350,0005 bd4 ba4.5k sqft206 Shawsheen Rd, Andover, MA 01810For Sale
 MLS ID #73601919, The Lucci Witte Team, William Raveis R.E. & Home Services. MLS PIN
- $2,599,9005 bd6 ba5k sqftLOT 3 Weeping Willow Dr, Andover, MA 01810For Sale
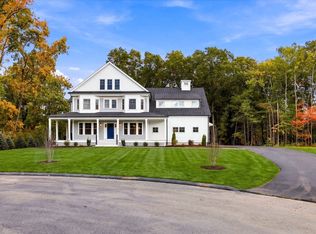 MLS ID #73550274, The Lucci Witte Team, William Raveis R.E. & Home Services. MLS PIN
- $2,599,9005 bd5 ba5.4k sqftLOT 4 Weeping Willow Dr, Andover, MA 01810For Sale
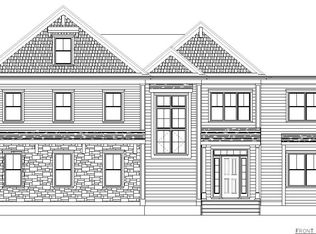 MLS ID #73550316, The Lucci Witte Team, William Raveis R.E. & Home Services. MLS PIN
