I’ve been carefully crafted w/ love care & dedication. In my heart you can create exquisite meals & decadent desserts from stunning culinary-inspired kitchen. Celebrate sunsets w/ lasting memories from covered terrace. Preparation & clean up simplified thru spacious pantry w/ addtl oversized workstation sink. Gather in the dining rm, absorb incredible four-story cupola view w/ sunburst chandelier. Flow into first of two spacious gathering rms, bringing outside in w/ rustic beams over wide plank floors while you cozy up next to a double-sided fireplace shared by arriving guests at main entry. Laundry a breeze from each primary suite. Relax, refresh, rejuvenate in any of my five ensuites adored w/ timeless finishes & spa like serenity. Life changes, your home shouldn’t have to. I have two-bedroom suites on main level & pre-plumbed lower for addtl bedroom & entertaining. Soaring ceilings at every turn yet able to embrace you w/ a hug each time you arrive. I’m 216 Greenwood. Welcome Home!
For sale
$2,950,000
216 Greenwood Rd, Andover, MA 01810
5beds
4,977sqft
Single Family Residence
Built in 2026
1.42 Acres Lot
$2,890,600 Zestimate®
$593/sqft
$-- HOA
What's special
Covered terraceStunning culinary-inspired kitchen
- 68 days
- 1,348
- 74
Zillow last checked:
Listing updated:
Listed by:
Team Lillian Montalto 978-475-1400,
Lillian Montalto Signature Properties 978-475-1400,
Jason Mulcahy 978-479-9433
Source: MLS PIN,MLS#: 73545903
Facts & features
Interior
Bedrooms & bathrooms
- Bedrooms: 5
- Bathrooms: 6
- Full bathrooms: 5
- 1/2 bathrooms: 1
- Main level bathrooms: 3
- Main level bedrooms: 1
Primary bedroom
- Features: Cathedral Ceiling(s), Recessed Lighting
- Level: Main,First
- Area: 255
- Dimensions: 17 x 15
Bedroom 2
- Features: Vaulted Ceiling(s), Walk-In Closet(s), Recessed Lighting, Lighting - Pendant, Lighting - Overhead
- Level: Second
- Area: 336
- Dimensions: 24 x 14
Bedroom 3
- Features: Vaulted Ceiling(s), Recessed Lighting, Lighting - Pendant
- Level: First
- Area: 143
- Dimensions: 13 x 11
Bedroom 4
- Features: Recessed Lighting, Beadboard
- Level: Second
- Area: 168
- Dimensions: 14 x 12
Bedroom 5
- Features: Recessed Lighting, Beadboard
- Level: Second
- Area: 168
- Dimensions: 14 x 12
Primary bathroom
- Features: Yes
Bathroom 1
- Features: Bathroom - Half, Closet/Cabinets - Custom Built, Countertops - Stone/Granite/Solid, Recessed Lighting, Lighting - Pendant, Beadboard
- Level: Main,First
- Area: 40
- Dimensions: 8 x 5
Bathroom 2
- Features: Bathroom - Full, Bathroom - Double Vanity/Sink, Bathroom - Tiled With Tub & Shower, Beamed Ceilings, Vaulted Ceiling(s), Walk-In Closet(s), Closet/Cabinets - Custom Built, Flooring - Stone/Ceramic Tile, Countertops - Stone/Granite/Solid, Recessed Lighting, Lighting - Pendant, Lighting - Overhead, Soaking Tub
- Level: Main,First
- Area: 150
- Dimensions: 15 x 10
Bathroom 3
- Features: Bathroom - Full, Bathroom - Tiled With Shower Stall, Walk-In Closet(s), Closet/Cabinets - Custom Built, Countertops - Stone/Granite/Solid, Recessed Lighting, Lighting - Pendant
- Level: Main,First
- Area: 66
- Dimensions: 11 x 6
Dining room
- Features: Cathedral Ceiling(s), Recessed Lighting, Lighting - Pendant
- Level: First
- Area: 204
- Dimensions: 17 x 12
Family room
- Features: Cathedral Ceiling(s), Balcony / Deck, Attic Access, Recessed Lighting
- Level: Second
- Area: 357
- Dimensions: 21 x 17
Kitchen
- Features: Beamed Ceilings, Closet/Cabinets - Custom Built, Pantry, Countertops - Stone/Granite/Solid, Kitchen Island, Recessed Lighting, Second Dishwasher, Stainless Steel Appliances, Wine Chiller, Lighting - Pendant, Lighting - Overhead
- Level: First
- Area: 228
- Dimensions: 19 x 12
Living room
- Features: Beamed Ceilings, Exterior Access, Recessed Lighting, Slider
- Level: First
- Area: 323
- Dimensions: 19 x 17
Heating
- Central, Forced Air, Natural Gas, Fireplace(s)
Cooling
- Central Air
Appliances
- Included: Gas Water Heater, Water Heater, Tankless Water Heater, Range, Dishwasher, Disposal, Microwave, Refrigerator, Freezer, Washer, Dryer, Wine Refrigerator, ENERGY STAR Qualified Dryer, ENERGY STAR Qualified Washer, Washer/Dryer, Instant Hot Water
- Laundry: Dryer Hookup - Electric, Washer Hookup, Sink, Closet/Cabinets - Custom Built, Stone/Granite/Solid Countertops, Electric Dryer Hookup, Recessed Lighting, Beadboard, First Floor
Features
- Closet, Recessed Lighting, Closet/Cabinets - Custom Built, Bathroom - Full, Bathroom - Double Vanity/Sink, Bathroom - Tiled With Shower Stall, Vaulted Ceiling(s), Countertops - Stone/Granite/Solid, Lighting - Pendant, Walk-In Closet(s), Beadboard, Tray Ceiling(s), Bathroom - Tiled With Tub, Entrance Foyer, Mud Room, Bathroom
- Flooring: Engineered Hardwood
- Doors: French Doors, Insulated Doors
- Windows: Insulated Windows, Screens
- Basement: Full,Interior Entry,Sump Pump,Concrete
- Number of fireplaces: 1
- Fireplace features: Living Room
Interior area
- Total structure area: 4,977
- Total interior livable area: 4,977 sqft
- Finished area above ground: 4,977
Video & virtual tour
Property
Parking
- Total spaces: 17
- Parking features: Attached, Storage, Oversized, Paved
- Attached garage spaces: 3
- Uncovered spaces: 14
Features
- Patio & porch: Covered
- Exterior features: Balcony / Deck, Covered Patio/Deck, Rain Gutters, Professional Landscaping, Sprinkler System, Decorative Lighting, Screens, Stone Wall
- Frontage length: 248.00
Lot
- Size: 1.42 Acres
- Features: Cleared, Gentle Sloping
Details
- Foundation area: 6720
- Parcel number: M:00129 B:00015 L:0000A,1843010
- Zoning: SRB
Construction
Type & style
- Home type: SingleFamily
- Architectural style: Colonial,Craftsman
- Property subtype: Single Family Residence
Materials
- Frame, Conventional (2x4-2x6)
- Foundation: Concrete Perimeter
- Roof: Shingle,Metal
Condition
- Year built: 2026
Utilities & green energy
- Sewer: Public Sewer
- Water: Public
- Utilities for property: for Gas Range, for Electric Oven, for Electric Dryer, Washer Hookup
Green energy
- Energy efficient items: Thermostat
Community & HOA
Community
- Features: Public Transportation, Shopping, Tennis Court(s), Park, Walk/Jog Trails, Stable(s), Golf, Medical Facility, Laundromat, Bike Path, Conservation Area, Highway Access, House of Worship, Private School, Public School, T-Station
- Security: Security System
HOA
- Has HOA: No
Location
- Region: Andover
Financial & listing details
- Price per square foot: $593/sqft
- Tax assessed value: $1,232,100
- Annual tax amount: $15,170
- Date on market: 7/27/2026
- Road surface type: Paved
Estimated market value
$2,890,600
$2.75M - $3.04M
$3,826/mo
Price history
| Date | Event | Price |
|---|---|---|
| 7/7/2026 | Listed for sale | $2,950,000+514.6%$593/sqft |
Source: MLS PIN #73545903 Report a problem | ||
| 3/21/2024 | Sold | $480,000-4%$96/sqft |
Source: MLS PIN #73045801 Report a problem | ||
| 3/6/2023 | Listed for sale | $499,900$100/sqft |
Source: MLS PIN #73045801 Report a problem | ||
| 1/9/2023 | Listing removed | $499,900$100/sqft |
Source: MLS PIN #73045801 Report a problem | ||
| 12/15/2022 | Listed for sale | $499,900$100/sqft |
Source: MLS PIN #73045801 Report a problem | ||
| 10/14/2022 | Contingent | $499,900$100/sqft |
Source: MLS PIN #73045801 Report a problem | ||
| 10/7/2022 | Listed for sale | $499,900$100/sqft |
Source: MLS PIN #73045801 Report a problem | ||
Public tax history
| Year | Property taxes | Tax assessment |
|---|---|---|
| 2025 | $8,093 | $628,300 |
| 2024 | $8,093 +4.5% | $628,300 +10.8% |
| 2023 | $7,747 | $567,100 |
| 2022 | $7,747 +12.6% | $567,100 +26% |
| 2021 | $6,881 +4.3% | $450,000 +2.4% |
| 2020 | $6,597 +3.1% | $439,500 +4.8% |
| 2019 | $6,401 +2.6% | $419,200 +5.1% |
| 2018 | $6,239 +4.7% | $398,900 +1.7% |
| 2017 | $5,957 +2.4% | $392,400 |
| 2016 | $5,815 +3.4% | $392,400 +4.4% |
| 2015 | $5,624 +6.1% | $375,700 +7.6% |
| 2014 | $5,301 +4.6% | $349,200 |
| 2013 | $5,067 +2.6% | $349,200 |
| 2012 | $4,941 +1.6% | $349,200 +1.4% |
| 2011 | $4,864 +3.1% | $344,500 -3.7% |
| 2010 | $4,717 +2.9% | $357,600 -5.1% |
| 2009 | $4,582 +2.2% | $376,800 -1.7% |
| 2008 | $4,482 +2.2% | $383,400 -1.6% |
| 2007 | $4,385 +5.4% | $389,800 +6.8% |
| 2006 | $4,161 +6.4% | $365,000 +7.4% |
| 2005 | $3,912 +6% | $339,900 +5.6% |
| 2004 | $3,691 +7.3% | $321,800 +8.8% |
| 2003 | $3,441 +13.9% | $295,900 +46.2% |
| 2001 | $3,020 +1.9% | $202,400 |
| 2000 | $2,965 +2.6% | $202,400 +8.4% |
| 1997 | $2,890 | $186,700 |
Find assessor info on the county website
Monthly payment
Est. payment
Payment breakdown
Explore the cost of this home by adjusting the details. Changes won't be saved.Climate risks
Neighborhood: 01810
Nearby schools
Schools provided by the listing agent
- Elementary: High Plain Elementary School
- Middle: Andover West Middle School
- High: Andover High School
Source: MLS PIN. This data may not be complete. We recommend contacting the local school district to confirm school assignments for this home.
Similar homes
- $2,399,0004 bd4 ba5.1k sqft5 Weeping Willow Dr, Andover, MA 01810For Sale
 MLS ID #73577957, The Lucci Witte Team, William Raveis R.E. & Home Services. MLS PIN
 - $1,999,9005 bd5 ba5.5k sqft4 Fairway Dr, Andover, MA 01810For Sale
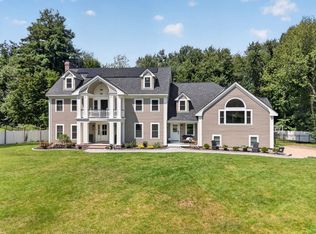 MLS ID #73565661, The Carroll Group, RE/MAX Partners. MLS PIN
 - $2,395,0005 bd6 ba4.7k sqft37 Porter Rd, Andover, MA 01810For Sale
 MLS ID #73575903, The Lucci Witte Team, William Raveis R.E. & Home Services. MLS PIN
 - $2,198,0004 bd4 ba5k sqft11 Cuba St, Andover, MA 01810For Sale
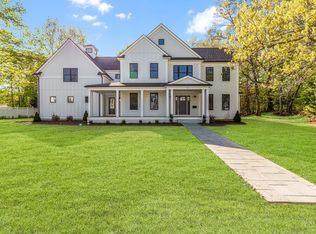 MLS ID #73480452, Bill Lau, Windsor Real Estate LLC. MLS PIN
