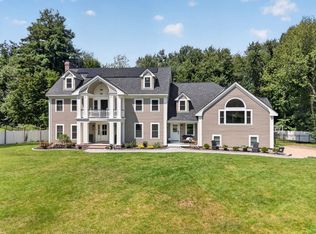
Set on one of Andover Country Club’s most coveted streets, this exceptional custom residence blends sophisticated design with modern luxury. The expansive main level offers gracious living and dining spaces centered around a striking linear fireplace with natural stone surround. A chef’s kitchen features premium appliances, custom cabinetry, and abundant workspace, complemented by a fully equipped butler’s pantry with a second sink, standalone freezer, and exceptional storage. A second linear fireplace enhances the sun-filled dining area overlooking a spectacular stone patio with grilling station and hot tub retreat. The private primary suite features a spa-inspired bath with soaking tub, oversized shower, and an extraordinary custom closet. All bedrooms provide en-suite access. The finished lower level includes a home gym, playroom, guest bedroom, mudroom, and dedicated laundry room. Conveniently located minutes from downtown Andover, top schools, commuter rail, and Routes 93 and 495.
Pending
Price cut: $350K (7/28)
$3,250,000
9 Trevino Cir, Andover, MA 01810
6beds
6,916sqft
Single Family Residence
Built in 2015
0.46 Acres Lot
$3,095,200 Zestimate®
$470/sqft
$-- HOA
What's special
- 88 days
- 222
- 3
Zillow last checked:
Listing updated:
Listed by:
The Peggy Patenaude Team 978-804-0811,
William Raveis R.E. & Home Services 978-475-5100,
Peggy Patenaude 978-804-0811
Source: MLS PIN,MLS#: 73541860
Facts & features
Interior
Bedrooms & bathrooms
- Bedrooms: 6
- Bathrooms: 6
- Full bathrooms: 6
- Main level bathrooms: 1
Primary bedroom
- Features: Bathroom - Full, Vaulted Ceiling(s), Walk-In Closet(s), Flooring - Hardwood, Window(s) - Picture, Dressing Room, Recessed Lighting, Lighting - Overhead, Crown Molding
- Level: Second
- Area: 324
- Dimensions: 18 x 18
Bedroom 2
- Features: Closet/Cabinets - Custom Built, Flooring - Hardwood, Recessed Lighting, Lighting - Overhead, Closet - Double
- Level: Second
- Area: 240
- Dimensions: 16 x 15
Bedroom 3
- Features: Closet/Cabinets - Custom Built, Flooring - Hardwood, Recessed Lighting, Lighting - Overhead, Closet - Double
- Level: Second
- Area: 240
- Dimensions: 16 x 15
Bedroom 4
- Features: Bathroom - Full, Walk-In Closet(s), Closet/Cabinets - Custom Built, Flooring - Hardwood, Recessed Lighting, Lighting - Overhead
- Level: Second
- Area: 210
- Dimensions: 15 x 14
Bedroom 5
- Features: Bathroom - Full, Walk-In Closet(s), Closet/Cabinets - Custom Built, Flooring - Hardwood, Attic Access, Recessed Lighting, Lighting - Overhead
- Level: Second
- Area: 224
- Dimensions: 16 x 14
Primary bathroom
- Features: Yes
Bathroom 1
- Features: Bathroom - Full, Bathroom - Double Vanity/Sink, Bathroom - Tiled With Shower Stall, Bathroom - Tiled With Tub, Closet - Linen, Flooring - Stone/Ceramic Tile, Countertops - Upgraded, Double Vanity, Recessed Lighting, Lighting - Overhead, Crown Molding, Soaking Tub
- Level: Second
- Area: 150
- Dimensions: 15 x 10
Bathroom 2
- Features: Bathroom - Full, Bathroom - Tiled With Shower Stall, Flooring - Stone/Ceramic Tile, Countertops - Upgraded, Recessed Lighting, Lighting - Overhead
- Level: Main,First
- Area: 77
- Dimensions: 11 x 7
Bathroom 3
- Features: Bathroom - Full, Bathroom - Double Vanity/Sink, Bathroom - Tiled With Shower Stall, Bathroom - Tiled With Tub, Closet - Linen, Flooring - Stone/Ceramic Tile, Countertops - Stone/Granite/Solid, Double Vanity, Pocket Door, Soaking Tub
- Level: Second
- Area: 132
- Dimensions: 12 x 11
Dining room
- Features: Flooring - Hardwood, Window(s) - Bay/Bow/Box, French Doors, Exterior Access, Recessed Lighting, Lighting - Overhead, Crown Molding
- Level: Main,First
- Area: 231
- Dimensions: 21 x 11
Family room
- Features: Closet/Cabinets - Custom Built, Flooring - Hardwood, French Doors, Wet Bar, Exterior Access, Open Floorplan, Recessed Lighting, Lighting - Overhead, Crown Molding
- Level: Main,First
- Area: 957
- Dimensions: 33 x 29
Kitchen
- Features: Flooring - Hardwood, Pantry, Countertops - Stone/Granite/Solid, Kitchen Island, Cabinets - Upgraded, Recessed Lighting, Stainless Steel Appliances, Wine Chiller, Gas Stove, Lighting - Pendant, Lighting - Overhead, Crown Molding
- Level: Main,First
- Area: 294
- Dimensions: 21 x 14
Office
- Features: Bathroom - Full, Flooring - Hardwood, French Doors, Recessed Lighting, Crown Molding
- Level: Main
- Area: 270
- Dimensions: 18 x 15
Heating
- Forced Air, Natural Gas
Cooling
- Central Air
Appliances
- Included: Gas Water Heater, Tankless Water Heater, Oven, Dishwasher, Disposal, Microwave, Range, Refrigerator, Freezer, Washer, Dryer, Water Treatment, Wine Refrigerator, Range Hood, Plumbed For Ice Maker
- Laundry: Closet/Cabinets - Custom Built, Flooring - Stone/Ceramic Tile, Stone/Granite/Solid Countertops, Electric Dryer Hookup, Washer Hookup, Sink, Second Floor, Gas Dryer Hookup
Features
- Bathroom - Full, Recessed Lighting, Crown Molding, Lighting - Overhead, Closet/Cabinets - Custom Built, Closet - Double, Bathroom - Tiled With Shower Stall, Countertops - Upgraded, Beadboard, Home Office, Play Room, Exercise Room, Bedroom, Bathroom, Library, Central Vacuum, Wet Bar
- Flooring: Tile, Carpet, Hardwood, Flooring - Hardwood, Flooring - Stone/Ceramic Tile, Flooring - Wall to Wall Carpet
- Doors: French Doors, Insulated Doors
- Windows: Insulated Windows, Screens
- Basement: Full,Finished,Walk-Out Access,Interior Entry,Garage Access,Radon Remediation System,Concrete
- Number of fireplaces: 2
- Fireplace features: Dining Room, Family Room, Kitchen
Interior area
- Total structure area: 6,916
- Total interior livable area: 6,916 sqft
- Finished area above ground: 5,475
- Finished area below ground: 1,441
Video & virtual tour
Property
Parking
- Total spaces: 13
- Parking features: Under, Garage Door Opener, Storage, Off Street, Driveway
- Attached garage spaces: 3
- Uncovered spaces: 10
Accessibility
- Accessibility features: No
Features
- Patio & porch: Patio
- Exterior features: Patio, Rain Gutters, Hot Tub/Spa, Professional Landscaping, Sprinkler System, Decorative Lighting, Screens
- Has spa: Yes
- Spa features: Private
- Frontage length: 100.00
Lot
- Size: 0.46 Acres
- Features: Cul-De-Sac, Level
Details
- Parcel number: M:00087 B:00035 L:00000,1841096
- Zoning: SRB
Construction
Type & style
- Home type: SingleFamily
- Architectural style: Colonial
- Property subtype: Single Family Residence
Materials
- Frame
- Foundation: Concrete Perimeter
- Roof: Shingle
Condition
- Year built: 2015
Utilities & green energy
- Electric: Circuit Breakers, 200+ Amp Service
- Sewer: Public Sewer
- Water: Public
- Utilities for property: for Gas Range, for Electric Oven, for Gas Dryer, Washer Hookup, Icemaker Connection
Community & HOA
Community
- Features: Shopping, Walk/Jog Trails, Golf, Medical Facility, Conservation Area, Highway Access, House of Worship, Private School, Public School, T-Station
- Security: Security System
- Subdivision: Andover Country Club
HOA
- Has HOA: No
Location
- Region: Andover
Financial & listing details
- Price per square foot: $470/sqft
- Tax assessed value: $3,274,200
- Annual tax amount: $40,305
- Date on market: 6/25/2026
- Exclusions: Please See Included/Excluded List
- Road surface type: Paved
Estimated market value
$3,095,200
$2.94M - $3.25M
Not available
Price history
| Date | Event | Price |
|---|---|---|
| 8/31/2026 | Pending sale | $3,250,000$470/sqft |
Source: MLS PIN #73541860 Report a problem | ||
| 8/17/2026 | Contingent | $3,250,000$470/sqft |
Source: MLS PIN #73541860 Report a problem | ||
| 7/28/2026 | Price change | $3,250,000-9.7%$470/sqft |
Source: MLS PIN #73541860 Report a problem | ||
| 6/25/2026 | Listed for sale | $3,600,000+58.5%$521/sqft |
Source: MLS PIN #73541860 Report a problem | ||
| 4/29/2016 | Sold | $2,272,000$329/sqft |
Source: Public Record Report a problem | ||
Public tax history
| Year | Property taxes | Tax assessment |
|---|---|---|
| 2025 | $40,018 | $3,107,000 |
| 2024 | $40,018 +6.2% | $3,107,000 +12.7% |
| 2023 | $37,672 | $2,757,800 |
| 2022 | $37,672 +8.4% | $2,757,800 +21.3% |
| 2021 | $34,765 +2.8% | $2,273,700 +0.9% |
| 2020 | $33,812 +8.3% | $2,252,600 +10.2% |
| 2019 | $31,215 +3.9% | $2,044,200 +6.4% |
| 2018 | $30,043 +30.2% | $1,920,900 +26.4% |
| 2017 | $23,071 +137.6% | $1,519,800 +132% |
| 2016 | $9,709 -1% | $655,100 |
| 2015 | $9,807 +0.5% | $655,100 +1.9% |
| 2014 | $9,761 +4.6% | $643,000 |
| 2013 | $9,330 +2.6% | $643,000 |
| 2012 | $9,098 +1.2% | $643,000 +1% |
| 2011 | $8,992 +17.9% | $636,800 +10.1% |
| 2010 | $7,629 +8.5% | $578,400 |
| 2009 | $7,033 +4% | $578,400 |
| 2008 | $6,761 +3.9% | $578,400 |
| 2007 | $6,507 +8.6% | $578,400 +10.1% |
| 2006 | $5,991 +42.6% | $525,500 +44% |
| 2005 | $4,200 +0.4% | $364,900 |
| 2004 | $4,185 -1.4% | $364,900 |
| 2003 | $4,244 +54.3% | $364,900 +98% |
| 2001 | $2,750 +1.9% | $184,300 |
| 2000 | $2,700 +311.6% | $184,300 +334.7% |
| 1997 | $656 | $42,400 |
Find assessor info on the county website
Monthly payment
Est. payment
Payment breakdown
Explore the cost of this home by adjusting the details. Changes won't be saved.Climate risks
Neighborhood: 01810
Nearby schools
Schools provided by the listing agent
- Elementary: West Elem
- Middle: West Middle
- High: Ahs
Source: MLS PIN. This data may not be complete. We recommend contacting the local school district to confirm school assignments for this home.
Similar homes
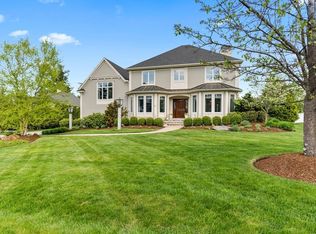
- $2,895,0005 bd6 ba8.3k sqft59 William St, Andover, MA 01810For Sale
 MLS ID #73523961, The Lucci Witte Team, William Raveis R.E. & Home Services. MLS PIN
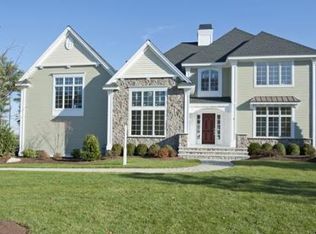
 - $2,985,0005 bd7 ba6.3k sqft11 Black Horse Ln, Andover, MA 01810For Sale
 MLS ID #73561392, Melanie Lentini, Leading Edge Real Estate. MLS PIN
 - $1,750,0004 bd6 ba5.8k sqft54 William St, Andover, MA 01810For Sale
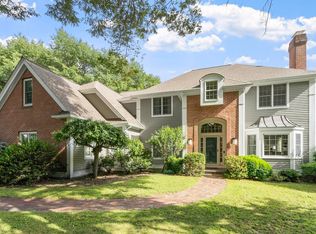 MLS ID #73548422, Cathy Johnson, William Raveis R.E. & Home Services. MLS PIN
 - $1,999,9005 bd5 ba5.5k sqft4 Fairway Dr, Andover, MA 01810For Sale
 MLS ID #73565661, The Carroll Group, RE/MAX Partners. MLS PIN
