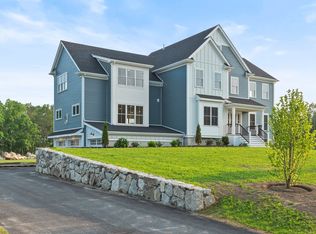
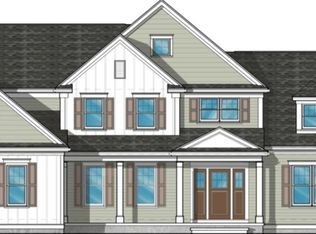
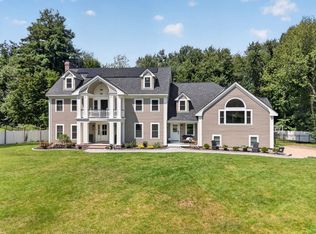
ESTIMATED Completion Date 12/31/26. Gracefully set in desirable Andover, Lot 4 at Weeping Willow Estates blends timeless charm with modern comfort, thoughtfully crafted by Seaver Const. The thoughtfully designed floor plan offers sun-filled living spaces, including a welcoming living room, spacious family room with fireplace, elegant dining area, first-floor bedroom/office, and a designer kitchen with premium appliances, custom cabinetry, and generous gathering space ideal for entertaining. Upstairs, four well-sized bedrooms include a luxurious primary suite with spa-style bath, while convenient second-floor laundry enhances daily living. A partially finished lower level with a 3/4 bath offers flexible recreation space, and the three-car garage adds abundant storage. Quality finishes, energy-efficient systems, landscaped grounds, and inviting outdoor areas complete this exceptional home, offering comfort and everyday ease in one of Andover’s most sought-after new communities.
For sale
$2,599,900
LOT 4 Weeping Willow Dr, Andover, MA 01810
5beds
5,475sqft
Single Family Residence
Built in 2026
1 Acres Lot
$-- Zestimate®
$475/sqft
$-- HOA
What's special
Quality finishesSun-filled living spacesLandscaped groundsElegant dining areaCustom cabinetryConvenient second-floor laundryFour well-sized bedrooms
- 59 days
- 106
- 9
Zillow last checked:
Listing updated:
Listed by:
The Lucci Witte Team 978-733-8433,
William Raveis R.E. & Home Services 978-475-5100
Source: MLS PIN,MLS#: 73550316
Facts & features
Interior
Bedrooms & bathrooms
- Bedrooms: 5
- Bathrooms: 5
- Full bathrooms: 4
- 1/2 bathrooms: 1
Primary bedroom
- Features: Bathroom - Full, Bathroom - Double Vanity/Sink, Cathedral Ceiling(s), Walk-In Closet(s), Flooring - Hardwood, Attic Access, Tray Ceiling(s)
- Level: Second
- Area: 315
- Dimensions: 21 x 15
Bedroom 2
- Features: Bathroom - Full, Walk-In Closet(s), Flooring - Hardwood
- Level: Second
- Area: 165
- Dimensions: 15 x 11
Bedroom 3
- Features: Bathroom - 3/4, Walk-In Closet(s), Flooring - Hardwood
- Level: Second
- Area: 195
- Dimensions: 15 x 13
Bedroom 4
- Features: Bathroom - Full, Closet, Flooring - Hardwood
- Level: Second
- Area: 210
- Dimensions: 14 x 15
Bedroom 5
- Features: Bathroom - Full, Closet, Flooring - Hardwood
- Level: Second
- Area: 196
- Dimensions: 14 x 14
Primary bathroom
- Features: Yes
Bathroom 1
- Features: Bathroom - Full, Bathroom - Double Vanity/Sink, Bathroom - Tiled With Shower Stall, Bathroom - With Tub, Flooring - Stone/Ceramic Tile, Double Vanity
- Level: Second
Bathroom 2
- Features: Bathroom - Full, Bathroom - Tiled With Tub & Shower, Flooring - Stone/Ceramic Tile, Countertops - Stone/Granite/Solid, Double Vanity
- Level: Second
Bathroom 3
- Features: Bathroom - 3/4, Bathroom - Tiled With Shower Stall, Flooring - Stone/Ceramic Tile, Countertops - Stone/Granite/Solid, Double Vanity
- Level: Second
Dining room
- Features: Flooring - Hardwood
- Level: First
- Area: 156
- Dimensions: 12 x 13
Family room
- Features: Closet/Cabinets - Custom Built, Flooring - Hardwood, Deck - Exterior, Exterior Access
- Level: First
- Area: 437
- Dimensions: 19 x 23
Kitchen
- Features: Flooring - Hardwood, Flooring - Wood, Dining Area, Pantry, Countertops - Stone/Granite/Solid, Kitchen Island, Crown Molding
- Level: First
- Area: 299
- Dimensions: 13 x 23
Living room
- Features: Flooring - Hardwood
- Level: First
- Area: 196
- Dimensions: 14 x 14
Heating
- Forced Air, Propane
Cooling
- Central Air, Dual
Appliances
- Included: Water Heater, Tankless Water Heater, Range, Dishwasher, Disposal, Microwave, Refrigerator, Wine Refrigerator, Range Hood, Plumbed For Ice Maker
- Laundry: Sink, Flooring - Stone/Ceramic Tile, Washer Hookup, Second Floor
Features
- Bathroom - 3/4, Countertops - Upgraded, Closet, Bathroom - Half, Countertops - Stone/Granite/Solid, Bathroom - Tiled With Shower Stall, Walk-In Closet(s), Wet bar, Recessed Lighting, Bathroom, Mud Room, Foyer, Bedroom, Bonus Room
- Flooring: Wood, Tile, Vinyl, Flooring - Stone/Ceramic Tile, Flooring - Hardwood
- Doors: Insulated Doors
- Windows: Insulated Windows
- Basement: Full,Partially Finished,Interior Entry,Garage Access,Concrete
- Number of fireplaces: 1
- Fireplace features: Family Room, Master Bedroom
Interior area
- Total structure area: 5,475
- Total interior livable area: 5,475 sqft
- Finished area above ground: 4,465
- Finished area below ground: 1,010
Video & virtual tour
Property
Parking
- Total spaces: 9
- Parking features: Attached, Garage Door Opener, Garage Faces Side, Insulated, Paved Drive, Off Street, Paved
- Attached garage spaces: 3
- Uncovered spaces: 6
Accessibility
- Accessibility features: No
Features
- Patio & porch: Porch, Deck - Composite
- Exterior features: Porch, Deck - Composite, Rain Gutters, Professional Landscaping, Sprinkler System
Lot
- Size: 1 Acres
- Features: Cul-De-Sac, Level
Details
- Parcel number: 4835917
- Zoning: SRC
Construction
Type & style
- Home type: SingleFamily
- Architectural style: Colonial,Farmhouse
- Property subtype: Single Family Residence
Materials
- Frame, Conventional (2x4-2x6)
- Foundation: Concrete Perimeter
- Roof: Asphalt/Composition Shingles
Condition
- Year built: 2026
Details
- Warranty included: Yes
Utilities & green energy
- Electric: Circuit Breakers, 200+ Amp Service
- Sewer: Public Sewer
- Water: Public
- Utilities for property: for Gas Range, for Gas Oven, Washer Hookup, Icemaker Connection
Green energy
- Energy efficient items: Thermostat
Community & HOA
Community
- Features: Public Transportation, Shopping, Park, Golf, Highway Access, Private School, Public School
- Subdivision: Weeping Willow Estates
HOA
- Has HOA: Yes
Location
- Region: Andover
Financial & listing details
- Price per square foot: $475/sqft
- Date on market: 7/29/2026
- Exclusions: See Specs
- Road surface type: Paved
Estimated market value
Not available
Estimated sales range
Not available
Not available
Price history
| Date | Event | Price |
|---|---|---|
| 7/15/2026 | Listed for sale | $2,599,900$475/sqft |
Source: MLS PIN #73550316 Report a problem | ||
Public tax history
Tax history is unavailable.
Monthly payment
Est. payment
Payment breakdown
Explore the cost of this home by adjusting the details. Changes won't be saved.Climate risks
Neighborhood: 01810
Nearby schools
Schools provided by the listing agent
- High: Andover Hs
Source: MLS PIN. This data may not be complete. We recommend contacting the local school district to confirm school assignments for this home.

Similar homes
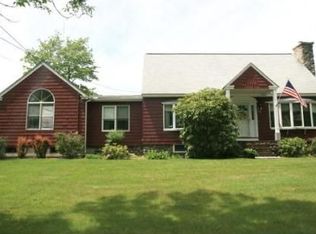
- $2,599,9005 bd6 ba5k sqftLOT 3 Weeping Willow Dr, Andover, MA 01810For Sale
 MLS ID #73550274, The Lucci Witte Team, William Raveis R.E. & Home Services. MLS PIN
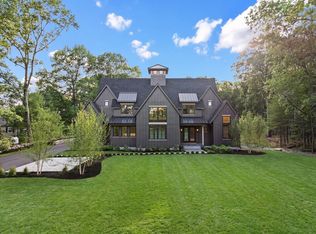
 - $2,950,0005 bd6 ba4.9k sqft216 Greenwood Rd, Andover, MA 01810For Sale
 MLS ID #73545903, Team Lillian Montalto, Lillian Montalto Signature Properties. MLS PIN
 - $2,395,0005 bd6 ba4.7k sqft37 Porter Rd, Andover, MA 01810For Sale
 MLS ID #73575903, The Lucci Witte Team, William Raveis R.E. & Home Services. MLS PIN
 - $1,999,9005 bd5 ba5.5k sqft4 Fairway Dr, Andover, MA 01810For Sale
 MLS ID #73565661, The Carroll Group, RE/MAX Partners. MLS PIN
