Welcome to this stunning new construction home located in Andover’s newest 9-lot subdivision, crafted by award-winning Seaver Construction and renowned builder Scott Seaver—recipient of multiple HBA PRISM Awards and Best of Houzz honors. Set on a flat, acre lot in a quiet, upscale neighborhood, this home offers four full floors of meticulously designed living space. High-end finishes abound, including coffered ceilings, custom wainscoting, and a spacious open floor plan. Gourmet kitchen features gas cooking, premium cabinetry, and a large center island, flowing seamlessly into a bright family room with custom built-ins. The luxurious main bedroom suite boasts two oversized walk-in closets and a spa-inspired en-suite bath. Additional highlights include town sewer, flexible living areas ideal for entertaining or remote work, and unbeatable access to Routes 495 and 93. Experience superior craftsmanship and elegant living in one of Andover’s most desirable new communities.GPS 212 GREENWOOD
Sold for $2,000,000
$2,000,000
4 Weeping Willow Dr, Andover, MA 01810
5beds
5,628sqft
Single Family Residence
Built in 2025
1 Acres Lot
$2,517,300 Zestimate®
$355/sqft
$9,798 Estimated rent
Home value
$2,517,300
$2.39M - $2.64M
$9,798/mo
Zestimate® history
Owner options
List your home for rent
$9,798/mo
Rent Zestimate®
Find your next renter with Zillow Rental Manager. Plus, with online applications, you can quickly screen prospective tenants – for free.
$9,798/mo
Rent Zestimate®
Refinance and save
$10,089/mo
Est. payment
Refinancing to a lower rate could help reduce your monthly payments and save thousands over the life of the loan.
$10,089/mo
Est. payment
Explore your selling options
Work with a Zillow partner agent
Leverage their expertise and Zillow's premium Showcase listings to get your home seen by more buyers.
Get startedList with your own agent
Get your home in front of millions of buyers by listing it on Zillow.
Learn how to do itSell it yourself
Take full control of how buyers see your home on Zillow by listing For Sale by Owner (FSBO).
List your homeWhat's special
Bright family roomHigh-end finishesLuxurious main bedroom suiteSpa-inspired en-suite bathTwo oversized walk-in closetsLarge center islandGourmet kitchen
Zillow last checked:
Listing updated:
Listed by:
The Lucci Witte Team 978-733-8433,
William Raveis R.E. & Home Services 978-475-5100
Bought with:
Chris McNamara
McNamara Realty, Inc.
Source: MLS PIN,MLS#: 73485339
Facts & features
Interior
Bedrooms & bathrooms
- Bedrooms: 5
- Bathrooms: 5
- Full bathrooms: 4
- 1/2 bathrooms: 1
Primary bedroom
- Features: Bathroom - Full, Walk-In Closet(s), Flooring - Hardwood, Recessed Lighting, Crown Molding, Tray Ceiling(s)
- Level: Second
- Area: 864
- Dimensions: 32 x 27
Bedroom 2
- Features: Closet, Flooring - Hardwood
- Level: Second
- Area: 169
- Dimensions: 13 x 13
Bedroom 3
- Features: Bathroom - 3/4, Walk-In Closet(s), Flooring - Hardwood
- Level: Second
- Area: 224
- Dimensions: 16 x 14
Bedroom 4
- Features: Closet, Flooring - Hardwood
- Level: Second
- Area: 182
- Dimensions: 14 x 13
Bedroom 5
- Features: Closet, Flooring - Hardwood
- Level: Third
- Area: 182
- Dimensions: 14 x 13
Primary bathroom
- Features: Yes
Bathroom 1
- Features: Closet, Flooring - Hardwood, Countertops - Stone/Granite/Solid
- Level: First
Bathroom 2
- Features: Bathroom - Full, Bathroom - Tiled With Tub & Shower, Closet - Linen, Flooring - Stone/Ceramic Tile, Countertops - Stone/Granite/Solid, Double Vanity, Soaking Tub
- Level: Second
Bathroom 3
- Features: Closet - Linen, Flooring - Stone/Ceramic Tile, Double Vanity
- Level: Second
Dining room
- Features: Coffered Ceiling(s), Flooring - Hardwood, Wainscoting
- Level: First
- Area: 224
- Dimensions: 16 x 14
Family room
- Features: Closet/Cabinets - Custom Built, Flooring - Hardwood, Recessed Lighting, Crown Molding
- Level: First
- Area: 648
- Dimensions: 27 x 24
Kitchen
- Features: Flooring - Hardwood, Countertops - Stone/Granite/Solid, Kitchen Island, Cabinets - Upgraded, Deck - Exterior, Exterior Access, Open Floorplan, Recessed Lighting, Stainless Steel Appliances, Wine Chiller, Gas Stove, Lighting - Pendant, Crown Molding
- Level: First
- Area: 390
- Dimensions: 26 x 15
Office
- Features: Flooring - Hardwood, French Doors, Wainscoting, Crown Molding
- Level: First
- Area: 224
- Dimensions: 16 x 14
Heating
- Forced Air, Propane
Cooling
- Central Air, Dual
Appliances
- Included: Water Heater, Tankless Water Heater, Range, Dishwasher, Disposal, Microwave, Refrigerator, Washer, Dryer, ENERGY STAR Qualified Refrigerator, Wine Refrigerator, ENERGY STAR Qualified Dishwasher, Range Hood, Plumbed For Ice Maker
- Laundry: Closet/Cabinets - Custom Built, Flooring - Stone/Ceramic Tile, Second Floor, Electric Dryer Hookup, Washer Hookup
Features
- Recessed Lighting, Wainscoting, Crown Molding, Coffered Ceiling(s), Countertops - Stone/Granite/Solid, Closet, Entrance Foyer, Office, Sitting Room, 3/4 Bath, Bonus Room, Wet Bar, Walk-up Attic
- Flooring: Wood, Tile, Vinyl, Hardwood, Flooring - Hardwood, Flooring - Stone/Ceramic Tile
- Doors: French Doors, Insulated Doors
- Windows: Insulated Windows, Screens
- Basement: Full,Partially Finished,Walk-Out Access,Interior Entry,Garage Access,Bulkhead,Concrete
- Number of fireplaces: 1
Interior area
- Total structure area: 5,628
- Total interior livable area: 5,628 sqft
- Finished area above ground: 4,673
- Finished area below ground: 955
Property
Parking
- Total spaces: 9
- Parking features: Under, Garage Door Opener, Insulated, Paved Drive, Off Street, Paved
- Attached garage spaces: 3
- Uncovered spaces: 6
Features
- Patio & porch: Deck - Composite
- Exterior features: Deck - Composite, Rain Gutters, Professional Landscaping, Sprinkler System, Decorative Lighting, Screens
Lot
- Size: 1 Acres
- Features: Cul-De-Sac, Level
Details
- Parcel number: 129 0 14 E,4835917
- Zoning: SRC
Construction
Type & style
- Home type: SingleFamily
- Architectural style: Colonial,Farmhouse
- Property subtype: Single Family Residence
Materials
- Frame, Conventional (2x4-2x6)
- Foundation: Concrete Perimeter
- Roof: Asphalt/Composition Shingles
Condition
- Year built: 2025
Details
- Warranty included: Yes
Utilities & green energy
- Electric: Circuit Breakers, 200+ Amp Service
- Sewer: Public Sewer
- Water: Public
- Utilities for property: for Gas Range, for Electric Oven, for Electric Dryer, Washer Hookup, Icemaker Connection
Green energy
- Energy efficient items: Thermostat
Community & HOA
Community
- Features: Public Transportation, Shopping, Park, Walk/Jog Trails, Golf, Medical Facility, Highway Access, Private School, Public School, T-Station, University
- Subdivision: Weeping Willow Estates
HOA
- Has HOA: Yes
Location
- Region: Andover
Financial & listing details
- Price per square foot: $355/sqft
- Tax assessed value: $132,900
- Annual tax amount: $1,712
- Date on market: 4/17/2026
- Road surface type: Paved
Price history
| Date | Event | Price |
|---|---|---|
| 5/1/2026 | Sold | $2,000,000-1.5%$355/sqft |
Source: MLS PIN #73485339 Report a problem | ||
| 3/11/2026 | Listed for sale | $2,029,900-6.2%$361/sqft |
Source: MLS PIN #73485339 Report a problem | ||
| 11/20/2025 | Listing removed | $2,165,000$385/sqft |
Source: MLS PIN #73390689 Report a problem | ||
| 9/22/2025 | Price change | $2,165,000-5%$385/sqft |
Source: MLS PIN #73390689 Report a problem | ||
| 8/14/2025 | Price change | $2,279,000-3.6%$405/sqft |
Source: MLS PIN #73390689 Report a problem | ||
| 6/13/2025 | Listed for sale | $2,365,000$420/sqft |
Source: MLS PIN #73390689 Report a problem | ||
Public tax history
| Year | Property taxes | Tax assessment |
|---|---|---|
| 2025 | $1,712 | $132,900 |
| 2024 | $1,712 +10.3% | $132,900 +17% |
| 2023 | $1,552 | $113,600 |
| 2022 | $1,552 +9.1% | $113,600 +22% |
| 2021 | $1,423 +1.9% | $93,100 |
| 2020 | $1,397 +4.1% | $93,100 +5.9% |
| 2019 | $1,342 +0.4% | $87,900 +2.9% |
| 2018 | $1,336 +5.1% | $85,400 +2% |
| 2017 | $1,271 -2.7% | $83,700 -5% |
| 2016 | $1,306 -1% | $88,100 |
| 2015 | $1,319 -2.5% | $88,100 -1.1% |
| 2014 | $1,353 +4.6% | $89,100 |
| 2013 | $1,293 +2.5% | $89,100 |
| 2012 | $1,261 | $89,100 |
Find assessor info on the county website
Neighborhood: 01810
Nearby homes
- $2,399,0004 bd4 ba5.1k sqft5 Weeping Willow Dr, Andover, MA 01810For Sale

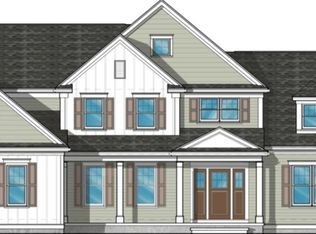
- $2,449,0005 bd4 ba5.2k sqftLOT 5 Five Weeping Willow Dr, Andover, MA 01810Sold
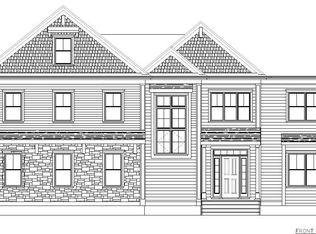
- $2,599,9005 bd5 ba5.4k sqftLOT 4 Weeping Willow Dr, Andover, MA 01810For Sale
- $1,017,9004 bd2 ba2.5k sqft206 Greenwood Rd, Andover, MA 01810Off Market
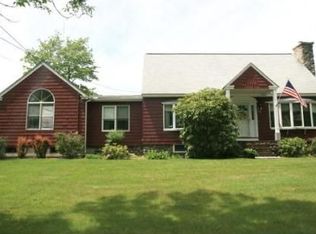
- $1,201,7005 bd3 ba3k sqft212 Greenwood Rd, Andover, MA 01810Off Market
- $732,0003 bd1 ba1.7k sqft205 Greenwood Rd, Andover, MA 01810Off Market
- $765,6003 bd2 ba1.5k sqft207 Greenwood Rd, Andover, MA 01810Off Market
- $2,599,9005 bd6 ba5k sqftLOT 3 Weeping Willow Dr, Andover, MA 01810For Sale
Nearby schools
GreatSchools rating
- 9/10High Plain Elementary SchoolGrades: K-5Distance: 1.5 mi
- 8/10Andover West Middle SchoolGrades: 6-8Distance: 2.1 mi
- 10/10Andover High SchoolGrades: 9-12Distance: 1.9 mi
Schools provided by the listing agent
- High: Andover Hs
Source: MLS PIN. This data may not be complete. We recommend contacting the local school district to confirm school assignments for this home.
Get a cash offer in 3 minutes
Find out how much your home could sell for in as little as 3 minutes with a no-obligation cash offer.
Estimated market value
$2,517,300
Get a cash offer in 3 minutes
Find out how much your home could sell for in as little as 3 minutes with a no-obligation cash offer.
Estimated market value
$2,517,300
- Massachusetts
- Essex County
- Andover
- 01810
- 4 Weeping Willow Dr
