Tucked away on a quiet cul-de-sac in desirable West Boxford, this 4 bed/5 bath farmhouse seamlessly blends modern luxury and New England charm. Guests will be greeted in a light splashed, 2 story foyer with newly finished hearty pine that spans the home's main level. A generous chef's kitchen features cathedral ceiling, large island, double wall oven, gas cooktop, breakfast nook and coffee station. Grand living room is complete with wood burning fp, soaring ceilings and french doors. Additionally, the main level offers 2 home offices with dual sided gas fireplace, a formal dining room, private laundry room and separate half bath. The second level features a generous primary suite, walk in closet and spa-like bathroom complete with teak vanity, soaking tub and enclosed shower plus 2 spacious bedrooms and additional full bath. The versatile layout offers the perfect au-paire/guest suite or possible ADU with an oversized bedroom/full bath separated from the main sleeping quarters. Basement is partially finished with large rec room, half bath and loads of storage. On 6+ acres, additional features include; gorgeous sunroom perfect for dining alfresco, 2 car garage plus carport, rear patio with massive gazebo, wood flooring throughout, hot tub, firepit, generator, new water filtration system, storage shed and sprinkler system. Set back from the street, this home is your own private oasis- tastefully decorated and impeccably maintained. Don't miss out on this one of a kind property.
For sale
$1,650,000
17 Rock Brook Way, Boxford, MA 01921
4beds
4,889sqft
Single Family Residence
Built in 1999
6.68 Acres Lot
$1,610,500 Zestimate®
$337/sqft
$-- HOA
What's special
- 33 days
- 820
- 60
Zillow last checked:
Listing updated:
Listed by:
Domenica Giordano 781-608-3004,
Century 21 North East 978-774-2770
Source: MLS PIN,MLS#: 73582277
Facts & features
Interior
Bedrooms & bathrooms
- Bedrooms: 4
- Bathrooms: 5
- Full bathrooms: 3
- 1/2 bathrooms: 2
- Main level bathrooms: 1
Primary bedroom
- Features: Bathroom - Full, Ceiling Fan(s), Walk-In Closet(s), Flooring - Hardwood
- Level: Second
- Area: 270
- Dimensions: 15 x 18
Bedroom 2
- Features: Flooring - Wood, Recessed Lighting, Closet - Double
- Level: Second
- Area: 202.5
- Dimensions: 15 x 13.5
Bedroom 3
- Features: Flooring - Wood, Recessed Lighting, Closet - Double
- Level: Second
- Area: 198
- Dimensions: 15 x 13.2
Bedroom 4
- Features: Bathroom - Full, Ceiling Fan(s), Closet, Flooring - Wood, Cable Hookup, Recessed Lighting
- Level: Second
- Area: 451.73
- Dimensions: 19.9 x 22.7
Bathroom 1
- Features: Bathroom - Half, Flooring - Wood
- Level: Main,First
- Area: 21.37
- Dimensions: 4.11 x 5.2
Bathroom 2
- Features: Bathroom - Full, Bathroom - Tiled With Shower Stall, Bathroom - Tiled With Tub, Flooring - Stone/Ceramic Tile, Recessed Lighting, Lighting - Pendant
- Level: Second
- Area: 75.69
- Dimensions: 8.7 x 8.7
Bathroom 3
- Features: Bathroom - Full, Bathroom - Tiled With Shower Stall, Flooring - Stone/Ceramic Tile, Recessed Lighting
- Level: Second
- Area: 103.02
- Dimensions: 10.1 x 10.2
Dining room
- Features: Flooring - Wood, Recessed Lighting
- Level: Main,First
- Area: 261
- Dimensions: 15 x 17.4
Kitchen
- Features: Skylight, Cathedral Ceiling(s), Flooring - Wood, Dining Area, Countertops - Stone/Granite/Solid, Kitchen Island, Wet Bar, Cabinets - Upgraded, Exterior Access, Recessed Lighting, Stainless Steel Appliances, Lighting - Overhead
- Level: Main,First
- Area: 421.29
- Dimensions: 15.1 x 27.9
Living room
- Features: Ceiling Fan(s), Vaulted Ceiling(s), Flooring - Wood, French Doors, Cable Hookup, Deck - Exterior, Recessed Lighting, Gas Stove
- Level: Main,First
- Area: 476.7
- Dimensions: 21 x 22.7
Office
- Features: Fireplace, Flooring - Wood, Recessed Lighting
- Level: Main
- Area: 220.5
- Dimensions: 15 x 14.7
Heating
- Forced Air, Natural Gas, Fireplace
Cooling
- Central Air
Appliances
- Included: Gas Water Heater, Oven, Dishwasher, Range, Refrigerator, Washer, Dryer, Range Hood, Plumbed For Ice Maker
- Laundry: Flooring - Wood, Pantry, Upgraded Countertops, Main Level, Cabinets - Upgraded, Lighting - Overhead, Sink, First Floor
Features
- Recessed Lighting, Lighting - Overhead, Bathroom - Half, Office, Foyer, Media Room, Wet Bar, Other
- Flooring: Wood, Tile, Carpet, Flooring - Wood, Flooring - Vinyl
- Windows: Insulated Windows, Screens
- Basement: Full,Partially Finished,Interior Entry
- Number of fireplaces: 3
- Fireplace features: Living Room
Interior area
- Total structure area: 4,889
- Total interior livable area: 4,889 sqft
- Finished area above ground: 4,245
- Finished area below ground: 644
Property
Parking
- Total spaces: 14
- Parking features: Attached, Garage Door Opener, Paved Drive, Paved
- Attached garage spaces: 2
- Uncovered spaces: 12
Features
- Patio & porch: Porch
- Exterior features: Porch, Rain Gutters, Hot Tub/Spa, Storage, Professional Landscaping, Sprinkler System, Decorative Lighting, Screens, Gazebo
- Has spa: Yes
- Spa features: Private
Lot
- Size: 6.68 Acres
- Features: Wooded
Details
- Additional structures: Gazebo
- Parcel number: M:0010 B:0002 L:0291,3504125
- Zoning: RA
Construction
Type & style
- Home type: SingleFamily
- Architectural style: Colonial
- Property subtype: Single Family Residence
Materials
- Frame
- Foundation: Concrete Perimeter
- Roof: Shingle
Condition
- Year built: 1999
Utilities & green energy
- Electric: Generator, Circuit Breakers
- Sewer: Private Sewer
- Water: Private
- Utilities for property: for Gas Range, Icemaker Connection
Community & HOA
Community
- Features: Conservation Area, Highway Access, House of Worship, Public School, Other
HOA
- Has HOA: No
Location
- Region: Boxford
Financial & listing details
- Price per square foot: $337/sqft
- Tax assessed value: $1,378,000
- Annual tax amount: $18,658
- Date on market: 9/24/2026
- Road surface type: Unimproved
Estimated market value
$1,610,500
$1.53M - $1.69M
$7,365/mo
Price history
| Date | Event | Price |
|---|---|---|
| 9/24/2026 | Listed for sale | $1,650,000+52.8%$337/sqft |
Source: MLS PIN #73582277 Report a problem | ||
| 4/15/2021 | Sold | $1,080,000-1.7%$221/sqft |
Source: Public Record Report a problem | ||
| 1/9/2021 | Pending sale | $1,099,000$225/sqft |
Source: William Raveis Real Estate #72767924 Report a problem | ||
| 1/8/2021 | Contingent | $1,099,000$225/sqft |
Source: MLS PIN #72767924 Report a problem | ||
| 12/17/2020 | Listed for sale | $1,099,000+16%$225/sqft |
Source: William Raveis Real Estate #72767924 Report a problem | ||
| 11/14/2003 | Sold | $947,500+11.4%$194/sqft |
Source: Public Record Report a problem | ||
| 12/1/1999 | Sold | $850,779$174/sqft |
Source: Public Record Report a problem | ||
Public tax history
| Year | Property taxes | Tax assessment |
|---|---|---|
| 2025 | $17,804 +3.1% | $1,323,700 |
| 2024 | $17,274 +12.3% | $1,323,700 +19.1% |
| 2023 | $15,386 | $1,111,700 |
| 2022 | $15,386 +7.8% | $1,111,700 +24.7% |
| 2021 | $14,273 -0.8% | $891,500 +0.2% |
| 2020 | $14,386 +1.2% | $889,700 +1.9% |
| 2019 | $14,211 +0% | $872,900 -0.4% |
| 2018 | $14,204 +1.2% | $876,800 +1.8% |
| 2017 | $14,041 -0.3% | $860,900 +0.6% |
| 2016 | $14,088 +9.8% | $855,900 +6.7% |
| 2015 | $12,827 +6.3% | $802,200 +2.8% |
| 2014 | $12,068 -0.3% | $780,100 -4.1% |
| 2013 | $12,105 +4% | $813,500 -1.6% |
| 2012 | $11,645 +0.9% | $826,500 -1.8% |
| 2011 | $11,537 -1.3% | $841,500 -11% |
| 2010 | $11,691 +4% | $945,100 -1.2% |
| 2009 | $11,244 +1.8% | $956,100 -5.2% |
| 2008 | $11,044 +4.7% | $1,008,600 |
| 2007 | $10,550 +2.9% | $1,008,600 |
| 2006 | $10,257 -2.7% | $1,008,600 +0.8% |
| 2005 | $10,539 -6.8% | $1,000,900 +8.5% |
| 2004 | $11,314 +5.9% | $922,100 +0% |
| 2003 | $10,686 +13.9% | $922,000 +23.2% |
| 2002 | $9,382 +8.1% | $748,200 +16.8% |
| 2000 | $8,677 | $640,400 |
Find assessor info on the county website
Monthly payment
Est. payment
Payment breakdown
Explore the cost of this home by adjusting the details. Changes won't be saved.Climate risks
Neighborhood: 01921
Nearby schools
Schools provided by the listing agent
- Middle: Masconomet
- High: Masconoment
Source: MLS PIN. This data may not be complete. We recommend contacting the local school district to confirm school assignments for this home.
Similar homes
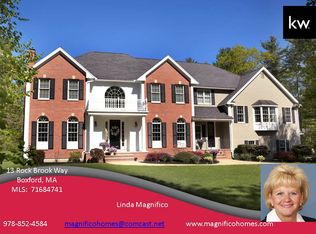
- $1,199,0004 bd4 ba4.4k sqft11 Pearl Rd, Boxford, MA 01921For Sale
 MLS ID #73594173, Mary Rossi, Coldwell Banker Realty - Beverly. MLS PIN
- $--4 bd3 ba3.5k sqft8 Spofford St, Georgetown, MA 01833Auction
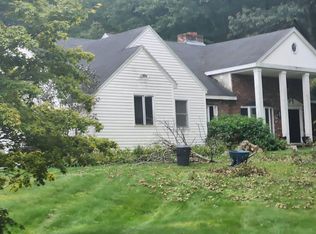 Auction.com 2
- $1,785,0004 bd4 ba5k sqft19 Appleton Ln, Boxford, MA 01921For Sale
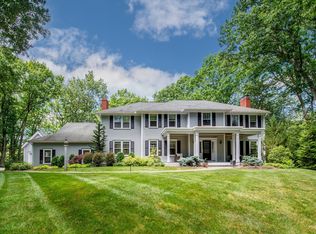 MLS ID #73576209, Dennis Marks, Keller Williams Realty Evolution. MLS PIN
- $1,375,0004 bd3 ba4k sqft32 Ashland Rd, Boxford, MA 01921For Sale
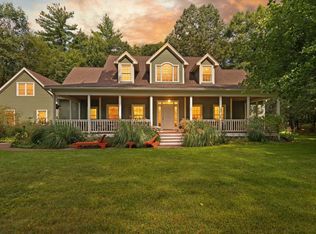 MLS ID #73577326, Fatima Heath, North Shore's Gold Coast Realty. MLS PIN
