LUXURY LIVING WITH EXCEPTIONAL INDOOR AND OUTDOOR SPACE. Set on a beautiful wooded lot in Andover, near The Pike School and Phillips Academy, this impressive 8,613 SF Colonial offers an extraordinary amount of space and an ideal setting for both everyday living and entertaining. The grand interior features 1st floor office with french doors, formal living room and dining room, three fireplaces, hardwood floors, detailed millwork, an expansive kitchen with an oversized island, and a spectacular two-story family room with coffered ceiling. A primary suite on the second floor and an additional first-floor bedroom provide exceptional flexibility with 4 additional bedrooms and 5.5 baths. The finished walk-out lower level adds an incredible amount of additional living and recreational space. Outside, the beautifully designed pool area and spacious deck create a private setting for entertaining, relaxing, and enjoying the warmer months complemented by plenty of seating, lounging areas, and a fenced back yard. A three-car attached heated garage, whole-house generator, and central air add comfort and convenience. DON’T MISS THE OPPORTUNITY TO MAKE THIS EXTRAORDINARY ANDOVER HOME YOUR OWN.
For sale
$2,488,000
78 Porter Rd, Andover, MA 01810
6beds
8,613sqft
Single Family Residence
Built in 2006
0.87 Acres Lot
$2,426,200 Zestimate®
$289/sqft
$-- HOA
What's special
Beautifully designed pool areaSpacious deckHardwood floorsAdditional first-floor bedroomThree-car attached heated garageThree fireplacesDetailed millwork
- 25 days
- 1,583
- 68
Zillow last checked:
Listing updated:
Listed by:
Team Lillian Montalto 978-475-1400,
Lillian Montalto Signature Properties 978-475-1400,
Lillian Montalto 978-815-6300
Source: MLS PIN,MLS#: 73587034
Facts & features
Interior
Bedrooms & bathrooms
- Bedrooms: 6
- Bathrooms: 6
- Full bathrooms: 5
- 1/2 bathrooms: 1
Primary bedroom
- Features: Walk-In Closet(s), Flooring - Hardwood, Window(s) - Picture, Recessed Lighting
- Level: Second
- Area: 629
- Dimensions: 37 x 17
Bedroom 2
- Features: Closet, Flooring - Hardwood, Window(s) - Bay/Bow/Box, Recessed Lighting, Window Seat
- Level: Second
- Area: 224
- Dimensions: 16 x 14
Bedroom 3
- Features: Closet, Closet/Cabinets - Custom Built, Flooring - Hardwood, Recessed Lighting
- Level: Second
- Area: 154
- Dimensions: 14 x 11
Bedroom 4
- Features: Closet, Flooring - Hardwood, Recessed Lighting
- Level: Second
- Area: 180
- Dimensions: 15 x 12
Bedroom 5
- Features: Closet, Flooring - Hardwood, Recessed Lighting
- Level: Second
- Area: 225
- Dimensions: 15 x 15
Bathroom 1
- Features: Bathroom - Full, Bathroom - Double Vanity/Sink, Bathroom - Tiled With Shower Stall, Closet - Linen, Flooring - Stone/Ceramic Tile, Jacuzzi / Whirlpool Soaking Tub, Recessed Lighting, Lighting - Sconce
- Level: Second
- Area: 176
- Dimensions: 16 x 11
Bathroom 2
- Features: Bathroom - Full, Bathroom - With Tub & Shower, Recessed Lighting, Lighting - Sconce, Lighting - Overhead
- Level: Second
- Area: 40
- Dimensions: 8 x 5
Bathroom 3
- Features: Bathroom - Full, Bathroom - Double Vanity/Sink, Bathroom - With Tub & Shower, Flooring - Stone/Ceramic Tile, Recessed Lighting, Lighting - Sconce
- Level: Second
- Area: 78
- Dimensions: 13 x 6
Dining room
- Features: Flooring - Hardwood, French Doors, Recessed Lighting, Wainscoting, Crown Molding
- Level: First
- Area: 224
- Dimensions: 16 x 14
Family room
- Features: Coffered Ceiling(s), Flooring - Hardwood, Window(s) - Picture, Exterior Access, Recessed Lighting, Lighting - Pendant
- Level: First
- Area: 575
- Dimensions: 25 x 23
Kitchen
- Features: Flooring - Hardwood, Window(s) - Picture, Dining Area, Countertops - Stone/Granite/Solid, Kitchen Island, Recessed Lighting, Stainless Steel Appliances, Lighting - Pendant
- Level: First
- Area: 391
- Dimensions: 23 x 17
Living room
- Features: Flooring - Hardwood, Window(s) - Picture, Wainscoting, Lighting - Overhead, Crown Molding, Window Seat
- Level: First
- Area: 196
- Dimensions: 14 x 14
Office
- Features: Closet, Closet/Cabinets - Custom Built, Flooring - Hardwood, French Doors, Crown Molding
- Level: First
- Area: 168
- Dimensions: 14 x 12
Heating
- Forced Air, Oil, Fireplace
Cooling
- Central Air
Appliances
- Included: Water Heater, Oven, Dishwasher, Disposal, Microwave, Range, Refrigerator, Freezer, Wine Refrigerator, Range Hood
- Laundry: Flooring - Hardwood, Electric Dryer Hookup, Recessed Lighting, Washer Hookup, First Floor
Features
- Closet, Recessed Lighting, Wainscoting, Lighting - Pendant, Crown Molding, Closet/Cabinets - Custom Built, Lighting - Overhead, Entrance Foyer, Bedroom, Office, Bonus Room
- Flooring: Tile, Carpet, Hardwood, Flooring - Stone/Ceramic Tile, Flooring - Wall to Wall Carpet, Flooring - Hardwood
- Doors: French Doors, Insulated Doors
- Windows: Insulated Windows
- Basement: Full,Walk-Out Access
- Number of fireplaces: 3
- Fireplace features: Family Room, Living Room
Interior area
- Total structure area: 8,613
- Total interior livable area: 8,613 sqft
- Finished area above ground: 6,468
- Finished area below ground: 2,145
Video & virtual tour
Property
Parking
- Total spaces: 11
- Parking features: Attached, Paved Drive, Off Street, Paved
- Attached garage spaces: 3
- Uncovered spaces: 8
Features
- Patio & porch: Deck
- Exterior features: Deck, Pool - Inground, Rain Gutters, Fenced Yard
- Has private pool: Yes
- Pool features: In Ground
- Fencing: Fenced
Lot
- Size: 0.87 Acres
- Features: Wooded
Details
- Parcel number: M:00097 B:00001 L:0000D,4504312
- Zoning: SRB
Construction
Type & style
- Home type: SingleFamily
- Architectural style: Colonial
- Property subtype: Single Family Residence
Materials
- Frame
- Foundation: Concrete Perimeter
- Roof: Shingle
Condition
- Year built: 2006
Utilities & green energy
- Sewer: Public Sewer
- Water: Public
Community & HOA
Community
- Features: Shopping, Park, Walk/Jog Trails, Golf, Medical Facility, Conservation Area, Highway Access, House of Worship, Private School, Public School, T-Station
HOA
- Has HOA: No
Location
- Region: Andover
Financial & listing details
- Price per square foot: $289/sqft
- Tax assessed value: $2,181,300
- Annual tax amount: $27,244
- Date on market: 10/6/2026
- Exclusions: See Inclusion Exclusion List Attached To Listing.
Estimated market value
$2,426,200
$2.30M - $2.55M
$9,731/mo
Price history
| Date | Event | Price |
|---|---|---|
| 10/6/2026 | Listed for sale | $2,488,000+71.6%$289/sqft |
Source: MLS PIN #73587034 Report a problem | ||
| 5/1/2013 | Sold | $1,450,000+9.4%$168/sqft |
Source: Public Record Report a problem | ||
| 8/10/2011 | Sold | $1,325,000-5%$154/sqft |
Source: Public Record Report a problem | ||
| 4/20/2011 | Price change | $1,395,000-6.7%$162/sqft |
Source: Commonwealth #71146146 Report a problem | ||
| 3/7/2011 | Price change | $1,495,000-3.5%$174/sqft |
Source: Nicholas Patsio #71146146 Report a problem | ||
| 10/5/2010 | Listed for sale | $1,549,000+7.9%$180/sqft |
Source: Nicholas Patsio #71146146 Report a problem | ||
| 8/16/2006 | Sold | $1,435,000$167/sqft |
Source: Public Record Report a problem | ||
Public tax history
| Year | Property taxes | Tax assessment |
|---|---|---|
| 2025 | $26,332 | $2,044,400 |
| 2024 | $26,332 +4.3% | $2,044,400 +10.6% |
| 2023 | $25,257 | $1,849,000 |
| 2022 | $25,257 +9.9% | $1,849,000 +23% |
| 2021 | $22,987 +3.9% | $1,503,400 +2% |
| 2020 | $22,131 +1.9% | $1,474,400 +3.6% |
| 2019 | $21,723 +4.7% | $1,422,600 +7.2% |
| 2018 | $20,754 +3.9% | $1,327,000 +0.8% |
| 2017 | $19,975 +2.1% | $1,315,900 -0.3% |
| 2016 | $19,567 +4.2% | $1,320,300 +5.2% |
| 2015 | $18,783 +8.9% | $1,254,700 +10.4% |
| 2014 | $17,254 +4.6% | $1,136,600 |
| 2013 | $16,492 +2.1% | $1,136,600 -0.4% |
| 2012 | $16,152 +4.8% | $1,141,500 +4.6% |
| 2011 | $15,408 +2.7% | $1,091,200 -4.1% |
| 2010 | $15,004 -6.8% | $1,137,500 -14.1% |
| 2009 | $16,099 +3.9% | $1,323,900 -0.1% |
| 2008 | $15,497 +4.9% | $1,325,700 +1% |
| 2007 | $14,770 +232.4% | $1,312,900 +236.8% |
| 2006 | $4,444 | $389,800 |
Find assessor info on the county website
Monthly payment
Est. payment
Payment breakdown
Explore the cost of this home by adjusting the details. Changes won't be saved.Climate risks
Neighborhood: 01810
Nearby schools
Schools provided by the listing agent
- Elementary: South Elementary School
- Middle: Andover West Middle School
- High: Andover High School
Source: MLS PIN. This data may not be complete. We recommend contacting the local school district to confirm school assignments for this home.


Similar homes
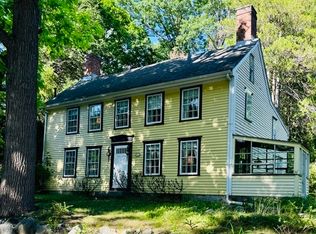
- $2,699,0005 bd7 ba5.5k sqft49 Salem St, Andover, MA 01810For Sale
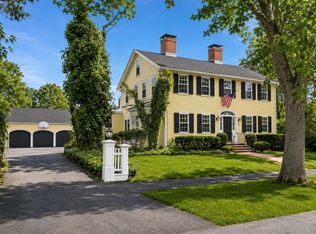 MLS ID #73565423, The Lucci Witte Team, William Raveis R.E. & Home Services. MLS PIN
- $2,199,0007 bd6 ba7.2k sqft3 Hazelwood Cir, Andover, MA 01810For Sale
 MLS ID #73547098, Zhiqiang Zhang, Fairview Partners International LLC. MLS PIN
- $3,699,0005 bd7 ba9.2k sqft12 Prides Cir, Andover, MA 01810For Sale
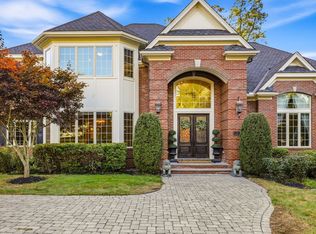 MLS ID #73578326, The Lucci Witte Team, William Raveis R.E. & Home Services. MLS PIN
- $2,395,0005 bd6 ba4.7k sqft37 Porter Rd, Andover, MA 01810For Sale
 MLS ID #73575903, The Lucci Witte Team, William Raveis R.E. & Home Services. MLS PIN
