Set in the highly desirable King James Grant neighborhood, this impressive 5-bedroom, 4-bathroom residence seamlessly blends sophisticated luxury with resort-style living. The beautifully renovated kitchen is thoughtfully designed for both everyday living and entertaining, featuring high-end Thermador appliances, beverage drawers, and a dedicated ice maker. All bathrooms throughout the home have been beautifully renovated, including the luxurious primary bath with heated floors and a steam shower. Generously proportioned living spaces provide an ideal setting for both everyday living and entertaining, while a Sonos sound system enhances the experience both inside and out. A whole-house water filtration system adds an additional layer of comfort and convenience.The finished third floor offers additional living space with a bedroom and full bath, providing flexibility for guests, a home office, au pair suite, or private retreat. An over 2,000-square-foot unfinished basement offers exceptional potential for future expansion, whether envisioned as a media room, game room, home gym, or additional living space. The possibilities are endless.The private backyard is truly an entertainer’s dream, highlighted by a stunning pool, private pool house, and expansive outdoor living spaces. The beautifully appointed outdoor kitchen features a Viking grill and Al Fresco pizza oven, and Fireplace creating the perfect setting for effortless entertaining.A truly exceptional Lynnfield property where refined interiors, thoughtful renovations, expansive future potential, privacy, and resort-style amenities come together in one remarkable offering.
For sale
$2,399,000
2 Hampton Ct, Lynnfield, MA 01940
5beds
4,870sqft
Single Family Residence
Built in 1995
0.64 Acres Lot
$2,298,500 Zestimate®
$493/sqft
$8/mo HOA
What's special
Stunning poolWhole-house water filtration systemPrivate pool houseDedicated ice makerBeautifully renovated kitchenBeverage drawersGenerously proportioned living spaces
- 7 days
- 1,401
- 54
Zillow last checked:
Listing updated:
Listed by:
The Sarkis Team 617-875-4950,
Douglas Elliman Real Estate - The Sarkis Team 617-875-4950
Source: MLS PIN,MLS#: 73587009
Facts & features
Interior
Bedrooms & bathrooms
- Bedrooms: 5
- Bathrooms: 4
- Full bathrooms: 3
- 1/2 bathrooms: 1
Primary bedroom
- Features: Bathroom - Full, Skylight, Cathedral Ceiling(s), Walk-In Closet(s), Flooring - Hardwood, French Doors
- Level: Second
- Area: 315
- Dimensions: 15 x 21
Bedroom 2
- Features: Closet, Flooring - Hardwood, Cable Hookup
- Level: Second
- Area: 130
- Dimensions: 13 x 10
Bedroom 3
- Features: Closet, Flooring - Hardwood, Cable Hookup
- Level: Second
- Area: 169
- Dimensions: 13 x 13
Bedroom 4
- Features: Closet, Flooring - Hardwood, Cable Hookup
- Level: Second
- Area: 120
- Dimensions: 10 x 12
Bedroom 5
- Features: Closet, Flooring - Hardwood
- Level: Third
- Area: 300
- Dimensions: 12 x 25
Bathroom 1
- Features: Bathroom - Full, Bathroom - Tiled With Shower Stall, Flooring - Stone/Ceramic Tile, Remodeled, Steam / Sauna
- Level: Second
- Area: 110
- Dimensions: 10 x 11
Bathroom 2
- Features: Bathroom - Full, Bathroom - Tiled With Shower Stall, Cabinets - Upgraded, Remodeled
- Level: Second
- Area: 56
- Dimensions: 7 x 8
Bathroom 3
- Features: Bathroom - Full, Bathroom - Tiled With Shower Stall, Flooring - Stone/Ceramic Tile, Remodeled
- Level: Third
- Area: 110
- Dimensions: 10 x 11
Dining room
- Features: Flooring - Hardwood
- Level: First
- Area: 208
- Dimensions: 13 x 16
Family room
- Features: Flooring - Hardwood, French Doors
- Level: First
- Area: 400
- Dimensions: 20 x 20
Kitchen
- Features: Flooring - Hardwood, Countertops - Stone/Granite/Solid, Kitchen Island, Cabinets - Upgraded, Deck - Exterior, Recessed Lighting, Remodeled, Slider, Lighting - Pendant, Lighting - Overhead
- Level: First
- Area: 320
- Dimensions: 16 x 20
Living room
- Features: Flooring - Hardwood
- Level: First
- Area: 169
- Dimensions: 13 x 13
Office
- Features: Flooring - Hardwood, French Doors, Cabinets - Upgraded
- Level: Main
- Area: 247
- Dimensions: 13 x 19
Heating
- Oil
Cooling
- Central Air
Appliances
- Included: Water Heater, Oven, Dishwasher, Microwave, Range, Refrigerator, Freezer, Washer, Dryer, Plumbed For Ice Maker
- Laundry: Electric Dryer Hookup, Washer Hookup, Third Floor
Features
- Bathroom - Half, Cabinets - Upgraded, Bathroom, Home Office, Bonus Room, Foyer, Sauna/Steam/Hot Tub, Walk-up Attic, Wired for Sound
- Flooring: Tile, Hardwood, Flooring - Stone/Ceramic Tile, Flooring - Hardwood, Flooring - Engineered Hardwood
- Doors: French Doors
- Basement: Full,Unfinished
- Number of fireplaces: 2
- Fireplace features: Dining Room, Family Room, Kitchen
Interior area
- Total structure area: 4,870
- Total interior livable area: 4,870 sqft
- Finished area above ground: 4,870
Property
Parking
- Total spaces: 8
- Parking features: Attached, Paved Drive, Off Street
- Attached garage spaces: 2
- Uncovered spaces: 6
Features
- Patio & porch: Deck - Composite, Patio
- Exterior features: Deck - Composite, Patio, Pool - Inground Heated, Cabana, Professional Landscaping, Sprinkler System, Decorative Lighting, Fenced Yard
- Has private pool: Yes
- Pool features: Pool - Inground Heated
- Fencing: Fenced
Lot
- Size: 0.64 Acres
- Features: Corner Lot
Details
- Additional structures: Cabana
- Parcel number: 1981220
- Zoning: RC
Construction
Type & style
- Home type: SingleFamily
- Architectural style: Colonial
- Property subtype: Single Family Residence
Materials
- Frame
- Foundation: Concrete Perimeter
- Roof: Shingle
Condition
- Updated/Remodeled
- Year built: 1995
Utilities & green energy
- Electric: 200+ Amp Service
- Sewer: Private Sewer
- Water: Public, Private
- Utilities for property: for Electric Range, for Electric Oven, for Electric Dryer, Washer Hookup, Icemaker Connection
Community & HOA
Community
- Features: Shopping, Park, Medical Facility, Highway Access, Public School
- Security: Security System
- Subdivision: King James Grant
HOA
- Has HOA: Yes
- HOA fee: $100 annually
Location
- Region: Lynnfield
Financial & listing details
- Price per square foot: $493/sqft
- Tax assessed value: $1,748,600
- Annual tax amount: $20,039
- Date on market: 10/6/2026
Estimated market value
$2,298,500
$2.18M - $2.41M
$6,296/mo
Price history
| Date | Event | Price |
|---|---|---|
| 10/6/2026 | Listed for sale | $2,399,000+130.7%$493/sqft |
Source: MLS PIN #73587009 Report a problem | ||
| 9/2/2015 | Sold | $1,040,000-3.7%$214/sqft |
Source: Public Record Report a problem | ||
| 7/14/2015 | Pending sale | $1,079,900$222/sqft |
Source: CENTURY 21 Advance Realty #71811580 Report a problem | ||
| 5/7/2015 | Price change | $1,079,900-1.8%$222/sqft |
Source: CENTURY 21 Advance Realty #71811580 Report a problem | ||
| 4/6/2015 | Listed for sale | $1,099,900+30.2%$226/sqft |
Source: Century 21 Advance Realty #71811580 Report a problem | ||
| 7/28/2011 | Sold | $845,000-0.6%$174/sqft |
Source: Public Record Report a problem | ||
| 5/7/2011 | Price change | $849,900-3.4%$175/sqft |
Source: Northrup Associates #71182144 Report a problem | ||
| 1/28/2011 | Listed for sale | $879,900-1.1%$181/sqft |
Source: Richard Tisei #71182144 Report a problem | ||
| 7/15/2010 | Listing removed | $890,000$183/sqft |
Source: Richard Tisei #70996084 Report a problem | ||
| 5/20/2010 | Price change | $890,000-3.3%$183/sqft |
Source: Richard Tisei #70996084 Report a problem | ||
| 4/10/2010 | Price change | $919,900-4.2%$189/sqft |
Source: Richard Tisei #70996084 Report a problem | ||
| 11/7/2009 | Listed for sale | $959,900+621.7%$197/sqft |
Source: Richard Tisei #70996084 Report a problem | ||
| 1/20/1993 | Sold | $133,000$27/sqft |
Source: Public Record Report a problem | ||
Public tax history
| Year | Property taxes | Tax assessment |
|---|---|---|
| 2025 | $17,958 +3.3% | $1,700,600 +2.8% |
| 2024 | $17,384 +5% | $1,654,000 +12.9% |
| 2023 | $16,559 | $1,465,400 |
| 2022 | $16,559 +11.6% | $1,465,400 +31.1% |
| 2021 | $14,837 +1.8% | $1,118,100 +6.8% |
| 2020 | $14,571 +2.5% | $1,046,800 +2.5% |
| 2019 | $14,209 +1.1% | $1,021,500 |
| 2018 | $14,056 -0.1% | $1,021,500 |
| 2017 | $14,076 +6.5% | $1,021,500 +12.1% |
| 2016 | $13,214 +0.1% | $911,300 |
| 2015 | $13,205 +8.5% | $911,300 +10.6% |
| 2014 | $12,173 -3.9% | $824,200 -3.5% |
| 2013 | $12,661 +3.9% | $854,300 |
| 2012 | $12,182 +3.8% | $854,300 -1.8% |
| 2011 | $11,735 +2.7% | $869,900 -2.2% |
| 2010 | $11,426 +5.9% | $889,900 -7.3% |
| 2009 | $10,789 +10% | $959,900 -1.9% |
| 2008 | $9,810 +1.6% | $978,100 -3.7% |
| 2007 | $9,655 +5.5% | $1,015,200 +10.5% |
| 2006 | $9,149 -2.4% | $918,600 |
| 2005 | $9,370 +12.7% | $918,600 +34.3% |
| 2004 | $8,312 -2.4% | $684,100 +1.5% |
| 2003 | $8,518 -7.3% | $673,900 +0.8% |
| 2001 | $9,188 +56% | $668,700 +62% |
| 1998 | $5,888 | $412,870 |
Find assessor info on the county website
Monthly payment
Est. payment
Payment breakdown
Explore the cost of this home by adjusting the details. Changes won't be saved.Climate risks
Neighborhood: 01940
Nearby schools
Schools provided by the listing agent
- Elementary: Summer Street School
- Middle: Lynnfield Middle School
- High: Lynnfield High School
Source: MLS PIN. This data may not be complete. We recommend contacting the local school district to confirm school assignments for this home.
Similar homes
- $2,195,0006 bd5 ba5k sqft9 Grandview Rd, North Reading, MA 01864For Sale
 MLS ID #73567788, Christopher Blasczak, Real Broker MA, LLC. MLS PIN
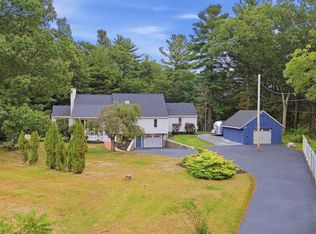
 - $1,349,0004 bd4 ba3.1k sqft150R Winona St, Peabody, MA 01960For Sale
 MLS ID #73587264, Jared Freni, REMAX Andrew Realty Services. MLS PIN
 - $1,850,0004 bd5 ba5.4k sqft9 Anna Dr, Danvers, MA 01923For Sale
 MLS ID #73568961, Albert Lane, Coldwell Banker Realty - Marblehead. MLS PIN
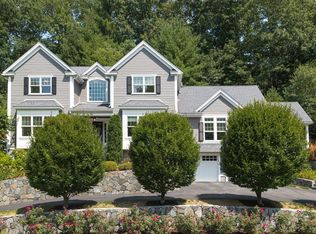
 - $2,399,0004 bd5 ba4.4k sqft54 Squire Rd, Winchester, MA 01890For Sale
 MLS ID #73555666, Anthony Marino, The Marino Group Collection. MLS PIN
