Stunning Colonial set on 1.04 beautifully landscaped acres in coveted Haywood Farms. Offering more than 6,300 square feet, 5 bedrooms, 4.5 baths and 5 fireplaces, this impressive home combines classic architectural detail with expansive spaces for everyday living and entertaining. A dramatic two-story foyer opens to elegant living and dining rooms, a fireplaced office, spacious kitchen with butler’s pantry and breakfast area, and a generous fireplaced family room leading to a window-filled four-season sunroom. The second floor features all five bedrooms, including a luxurious primary suite with fireplace, dual walk-in closets and spa-like bath with soaking tub, double vanities and oversized shower. A third-floor game room and walkout lower level with second family room, exercise room, sauna and soundproof home theater provide exceptional additional living space. The resort-style backyard features a heated saltwater pool with attached oversized spillover spa and twin waterfalls, Crema Oliva limestone patio, gas fire pit, professional landscaping and lighting, and privacy fencing. Additional highlights include a whole-home Sonos audio system extending to the outdoor entertaining areas and a heated seven-car garage. A remarkable combination of space, privacy and indoor-outdoor living in Lynnfield.
For sale
Price cut: $200K (10/28)
$2,499,000
4 Haywood Farm, Lynnfield, MA 01940
5beds
7,806sqft
Single Family Residence
Built in 2005
1.04 Acres Lot
$2,409,300 Zestimate®
$320/sqft
$-- HOA
What's special
Third-floor game roomBeautifully landscaped acresClassic architectural detailPrivacy fencingHeated seven-car garageResort-style backyardGas fire pit
- 59 days
- 1,538
- 72
Zillow last checked:
Listing updated:
Listed by:
Louise Touchette Team 617-605-0555,
Coldwell Banker Realty - Lynnfield 781-334-5700,
Louise Touchette 617-605-0555
Source: MLS PIN,MLS#: 73575363
Facts & features
Interior
Bedrooms & bathrooms
- Bedrooms: 5
- Bathrooms: 5
- Full bathrooms: 4
- 1/2 bathrooms: 1
- Main level bathrooms: 1
Primary bedroom
- Features: Bathroom - Full, Bathroom - Double Vanity/Sink, Skylight, Closet - Linen, Walk-In Closet(s), Flooring - Hardwood, Flooring - Marble, Recessed Lighting, Steam / Sauna
- Level: Second
- Area: 480
- Dimensions: 24 x 20
Bedroom 2
- Features: Closet, Flooring - Hardwood
- Level: Second
- Area: 169
- Dimensions: 13 x 13
Bedroom 3
- Features: Bathroom - Full, Closet, Flooring - Hardwood
- Level: Second
- Area: 208
- Dimensions: 16 x 13
Bedroom 4
- Features: Closet, Flooring - Hardwood
- Level: Second
- Area: 195
- Dimensions: 15 x 13
Bedroom 5
- Features: Closet, Flooring - Hardwood
- Level: Second
- Area: 224
- Dimensions: 16 x 14
Primary bathroom
- Features: Yes
Bathroom 1
- Features: Bathroom - Half, Flooring - Stone/Ceramic Tile, Crown Molding, Tray Ceiling(s)
- Level: Main,First
- Area: 32
- Dimensions: 8 x 4
Bathroom 2
- Features: Bathroom - Full, Bathroom - Tiled With Shower Stall, Flooring - Stone/Ceramic Tile, Countertops - Upgraded
- Level: Second
- Area: 54
- Dimensions: 9 x 6
Bathroom 3
- Features: Bathroom - Full, Bathroom - Double Vanity/Sink, Bathroom - Tiled With Shower Stall, Skylight, Closet - Linen, Flooring - Marble, Window(s) - Picture, Jacuzzi / Whirlpool Soaking Tub
- Level: Second
- Area: 209
- Dimensions: 19 x 11
Dining room
- Features: Flooring - Hardwood, Recessed Lighting, Crown Molding, Pocket Door
- Level: Main,First
- Area: 247
- Dimensions: 19 x 13
Family room
- Features: Flooring - Hardwood, French Doors, Recessed Lighting, Crown Molding
- Level: First
- Area: 529
- Dimensions: 23 x 23
Kitchen
- Features: Flooring - Stone/Ceramic Tile, Pantry, Countertops - Stone/Granite/Solid, Kitchen Island, Breakfast Bar / Nook, Deck - Exterior, Open Floorplan, Recessed Lighting, Slider, Stainless Steel Appliances, Wine Chiller, Gas Stove
- Level: Main,First
- Area: 448
- Dimensions: 28 x 16
Living room
- Features: Flooring - Hardwood, Open Floorplan, Recessed Lighting, Wainscoting, Crown Molding
- Level: First
- Area: 288
- Dimensions: 18 x 16
Heating
- Baseboard, Natural Gas, Other, Fireplace
Cooling
- Central Air
Appliances
- Included: Gas Water Heater, Range, Oven, Dishwasher, Refrigerator, Washer, Dryer, Wine Refrigerator, Range Hood
- Laundry: Flooring - Stone/Ceramic Tile, Stone/Granite/Solid Countertops, Sink, Second Floor, Electric Dryer Hookup
Features
- Recessed Lighting, Slider, Crown Molding, Wainscoting, Storage, Sun Room, Library, Game Room, Exercise Room, Play Room, Media Room, Walk-up Attic, High Speed Internet
- Flooring: Tile, Vinyl, Carpet, Hardwood, Flooring - Hardwood, Flooring - Wall to Wall Carpet, Flooring - Vinyl
- Doors: French Doors, Insulated Doors
- Windows: Insulated Windows, Screens
- Basement: Full,Finished,Walk-Out Access,Interior Entry,Garage Access
- Number of fireplaces: 5
- Fireplace features: Family Room, Living Room, Master Bedroom
Interior area
- Total structure area: 7,806
- Total interior livable area: 7,806 sqft
- Finished area above ground: 6,353
- Finished area below ground: 1,453
Video & virtual tour
Property
Parking
- Total spaces: 21
- Parking features: Attached, Garage Door Opener, Heated Garage, Storage, Workshop in Garage, Garage Faces Side, Insulated, Oversized, Driveway
- Attached garage spaces: 7
- Uncovered spaces: 14
Features
- Patio & porch: Deck - Composite, Patio
- Exterior features: Deck - Composite, Patio, Rain Gutters, Professional Landscaping, Sprinkler System, Decorative Lighting, Screens, Fenced Yard, Stone Wall
- Fencing: Fenced
Lot
- Size: 1.04 Acres
- Features: Corner Lot, Cleared, Level
Details
- Parcel number: 4512360
- Zoning: RC
Construction
Type & style
- Home type: SingleFamily
- Architectural style: Colonial
- Property subtype: Single Family Residence
Materials
- Frame, Stone
- Foundation: Concrete Perimeter
- Roof: Shingle
Condition
- Year built: 2005
Utilities & green energy
- Electric: Circuit Breakers, 200+ Amp Service, Other (See Remarks)
- Sewer: Private Sewer
- Water: Public
- Utilities for property: for Gas Range, for Electric Oven, for Electric Dryer
Community & HOA
Community
- Features: Shopping, Tennis Court(s), Park, Golf, Highway Access, House of Worship, Public School
- Security: Security System
HOA
- Has HOA: No
Location
- Region: Lynnfield
Financial & listing details
- Price per square foot: $320/sqft
- Tax assessed value: $2,723,800
- Annual tax amount: $31,215
- Date on market: 9/10/2026
Estimated market value
$2,409,300
$2.29M - $2.53M
$8,247/mo
Price history
| Date | Event | Price |
|---|---|---|
| 10/28/2026 | Price change | $2,499,000-7.4%$320/sqft |
Source: MLS PIN #73575363 Report a problem | ||
| 9/30/2026 | Price change | $2,699,000-10%$346/sqft |
Source: MLS PIN #73575363 Report a problem | ||
| 9/10/2026 | Listed for sale | $2,999,000+15.8%$384/sqft |
Source: MLS PIN #73575363 Report a problem | ||
| 6/3/2022 | Listing removed | -- |
Source: MLS PIN #72832640 Report a problem | ||
| 6/28/2021 | Listing removed | $2,590,000$332/sqft |
Source: MLS PIN #72832640 Report a problem | ||
| 5/17/2021 | Listed for sale | $2,590,000+393.3%$332/sqft |
Source: MLS PIN #72832640 Report a problem | ||
| 11/5/2010 | Sold | $525,000-62.5%$67/sqft |
Source: Public Record Report a problem | ||
| 1/31/2007 | Sold | $1,400,000$179/sqft |
Source: Public Record Report a problem | ||
Public tax history
| Year | Property taxes | Tax assessment |
|---|---|---|
| 2025 | $28,562 +10.4% | $2,704,700 +9.9% |
| 2024 | $25,876 +0.7% | $2,462,000 +8.3% |
| 2023 | $25,698 | $2,274,200 |
| 2022 | $25,698 +65.4% | $2,274,200 +94.2% |
| 2021 | $15,538 -1.6% | $1,170,900 +3.3% |
| 2020 | $15,784 +2.2% | $1,133,900 +2.1% |
| 2019 | $15,447 +1.1% | $1,110,500 |
| 2018 | $15,280 -0.2% | $1,110,500 |
| 2017 | $15,303 +4% | $1,110,500 +9.5% |
| 2016 | $14,710 +3.1% | $1,014,500 +3% |
| 2015 | $14,270 -7.6% | $984,800 -5.8% |
| 2014 | $15,436 -4.2% | $1,045,100 -3.8% |
| 2013 | $16,108 -5.9% | $1,086,900 -9.5% |
| 2012 | $17,119 -0.2% | $1,200,500 -5.6% |
| 2011 | $17,154 +3.2% | $1,271,600 -1.8% |
| 2010 | $16,627 +10.7% | $1,294,900 -3.1% |
| 2009 | $15,018 +9.6% | $1,336,100 -2.2% |
| 2008 | $13,700 +2.6% | $1,365,900 -2.7% |
| 2007 | $13,353 +59.8% | $1,404,100 +67.3% |
| 2006 | $8,357 +107.8% | $839,100 +112.8% |
| 2005 | $4,022 | $394,300 |
Find assessor info on the county website
Monthly payment
Est. payment
Payment breakdown
Explore the cost of this home by adjusting the details. Changes won't be saved.Climate risks
Neighborhood: 01940
Nearby schools
Schools provided by the listing agent
- Elementary: Summer St
- Middle: Lms
- High: Lhs
Source: MLS PIN. This data may not be complete. We recommend contacting the local school district to confirm school assignments for this home.
Similar homes
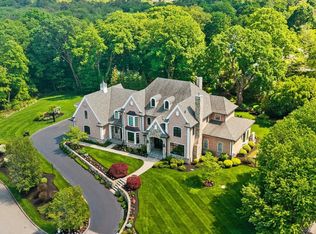
- $2,495,0005 bd7 ba8.3k sqft2 Bridle Path, Lynnfield, MA 01940For Sale
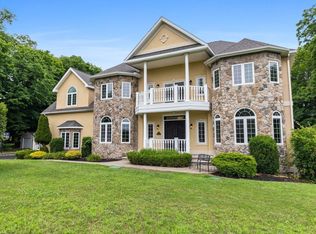 MLS ID #73547141, The Avenue, Serhant. MLS PIN
- $2,399,0005 bd4 ba4.8k sqft2 Hampton Ct, Lynnfield, MA 01940For Sale
 MLS ID #73587009, The Sarkis Team, Douglas Elliman Real Estate - The Sarkis Team. MLS PIN
- $2,995,0005 bd6 ba7.4k sqft7 Freeman St, Lynnfield, MA 01940For Sale
 MLS ID #73508097, The Sarkis Team, Douglas Elliman Real Estate - The Sarkis Team. MLS PIN
- $1,999,9004 bd4 ba5.6k sqft21 Wildewood Dr, Lynnfield, MA 01940For Sale
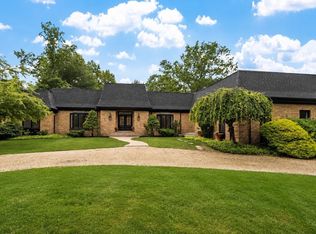 MLS ID #73541260, The Home Group, Coldwell Banker Realty - Lynnfield. MLS PIN
