Grand custom-built 6 bedroom / 7 bathroom house in a quiet Winchester neighborhood. This beautiful home welcomes you with a magnificent 18" foyer and features an amazing family room with 18” high coffered ceilings and 3 sides tall and bright windows and a large gourmet kitchen with a big island and double ovens. Traditional living and dining room maintain its good sense of typical New England Colonial style. Curved front stair case add one more layer of beauty. Second floor and third floor offer total 6 bedrooms, suites and walk-in closets. Master bedroom is with cathedral ceilings, a sprawling master closet and an office/sitting area. Smooth flow of the spacious and walk out lower level enables rich life style with billiard room, media room, art room and exercise room -- all designed for a modern lifestyle, with an open layout that is perfect for entertaining. State of the art systems with total 6 heating and cooling zones and central vacuum system.
For sale
Price cut: $51K (5/4)
$2,799,000
14 Nassau Dr, Winchester, MA 01890
6beds
6,968sqft
:
Get pre-qualified$18,222/mo
Single Family Residence
Built in 2002
0.43 Acres Lot
$2,666,100 Zestimate®
$402/sqft
$-- HOA
What's special
Quiet winchester neighborhoodSprawling master closetCurved front staircase
- 96 days |
- 370 |
- 11 |
Zillow last checked:
Listing updated:
Listed by:
Weidong Li 617-306-0648,
WINN Real Estate & Consulting 617-306-0648,
James Yu 781-729-5408
Source: MLS PIN,MLS#: 73500890
Facts & features
Interior
Bedrooms & bathrooms
- Bedrooms: 6
- Bathrooms: 7
- Full bathrooms: 5
- 1/2 bathrooms: 2
Primary bedroom
- Features: Bathroom - Full, Cathedral Ceiling(s), Ceiling Fan(s), Closet/Cabinets - Custom Built, Flooring - Hardwood, Hot Tub / Spa
- Level: Second
- Area: 414
- Dimensions: 18 x 23
Bedroom 2
- Features: Bathroom - Full, Bathroom - Double Vanity/Sink, Closet, Flooring - Hardwood
- Level: Second
- Area: 210
- Dimensions: 14 x 15
Bedroom 3
- Features: Bathroom - Full, Bathroom - Double Vanity/Sink, Closet, Flooring - Hardwood
- Level: Second
- Area: 144
- Dimensions: 12 x 12
Bedroom 4
- Features: Bathroom - Full, Closet, Flooring - Hardwood
- Level: Second
- Area: 182
- Dimensions: 13 x 14
Bedroom 5
- Features: Bathroom - Full, Closet, Flooring - Hardwood
- Level: Third
- Area: 336
- Dimensions: 16 x 21
Primary bathroom
- Features: Yes
Bathroom 1
- Features: Bathroom - Half, Flooring - Stone/Ceramic Tile
- Level: First
- Area: 100
- Dimensions: 10 x 10
Bathroom 2
- Features: Bathroom - Half, Flooring - Stone/Ceramic Tile
- Level: First
- Area: 48
- Dimensions: 6 x 8
Bathroom 3
- Features: Bathroom - Full, Flooring - Stone/Ceramic Tile
- Level: Second
- Area: 120
- Dimensions: 8 x 15
Dining room
- Features: Flooring - Hardwood, Wet Bar, Recessed Lighting, Decorative Molding
- Level: First
- Area: 270
- Dimensions: 15 x 18
Family room
- Features: Cathedral Ceiling(s), Coffered Ceiling(s), Flooring - Hardwood
- Level: First
- Area: 480
- Dimensions: 16 x 30
Kitchen
- Features: Flooring - Stone/Ceramic Tile, Dining Area, Countertops - Stone/Granite/Solid, Kitchen Island, Breakfast Bar / Nook, Cabinets - Upgraded, Open Floorplan
- Level: First
- Area: 490
- Dimensions: 14 x 35
Living room
- Features: Flooring - Hardwood, French Doors
- Level: First
- Area: 375
- Dimensions: 15 x 25
Office
- Features: Closet/Cabinets - Custom Built, Flooring - Hardwood, French Doors
- Level: First
- Area: 180
- Dimensions: 12 x 15
Heating
- Forced Air, Oil, Fireplace
Cooling
- Central Air
Appliances
- Included: Water Heater, Range, Oven, Dishwasher, Disposal, Microwave, Refrigerator, Wine Refrigerator, Range Hood
- Laundry: Flooring - Stone/Ceramic Tile, First Floor, Electric Dryer Hookup
Features
- Closet/Cabinets - Custom Built, Bathroom - Full, Bedroom, Home Office, Media Room, Game Room, Exercise Room, Central Vacuum, Wet Bar, Walk-up Attic
- Flooring: Wood, Tile, Flooring - Hardwood
- Doors: French Doors, Insulated Doors
- Windows: Insulated Windows
- Basement: Full,Finished,Walk-Out Access,Interior Entry,Sump Pump,Concrete
- Number of fireplaces: 3
- Fireplace features: Family Room, Living Room
Interior area
- Total structure area: 6,968
- Total interior livable area: 6,968 sqft
- Finished area above ground: 6,968
- Finished area below ground: 0
Property
Parking
- Total spaces: 8
- Parking features: Attached, Garage Door Opener, Storage, Paved Drive, Off Street
- Attached garage spaces: 2
- Uncovered spaces: 6
Features
- Patio & porch: Deck, Patio
- Exterior features: Deck, Patio, Rain Gutters, Professional Landscaping, Sprinkler System, Fenced Yard
- Fencing: Fenced
Lot
- Size: 0.43 Acres
- Features: Cleared
Details
- Additional structures: Workshop
- Parcel number: 901624
- Zoning: R1
Construction
Type & style
- Home type: SingleFamily
- Architectural style: Colonial
- Property subtype: Single Family Residence
Materials
- Frame
- Foundation: Concrete Perimeter
- Roof: Shingle
Condition
- Year built: 2002
Utilities & green energy
- Electric: Circuit Breakers
- Sewer: Public Sewer
- Water: Public
- Utilities for property: for Gas Range, for Electric Oven, for Electric Dryer
Green energy
- Energy efficient items: Thermostat
Community & HOA
Community
- Features: Shopping, Park, Walk/Jog Trails, Medical Facility, Conservation Area, House of Worship, Private School, Public School, University
- Security: Security System
HOA
- Has HOA: No
Location
- Region: Winchester
Financial & listing details
- Price per square foot: $402/sqft
- Tax assessed value: $2,142,900
- Annual tax amount: $24,082
- Date on market: 4/20/2026
- Exclusions: Wine Cooler, Chandeliers In Dining Room
Estimated market value
$2,666,100
$2.53M - $2.80M
$9,822/mo
Price history
| Date | Event | Price |
|---|---|---|
| 5/4/2026 | Price change | $2,799,000-1.8%$402/sqft |
Source: MLS PIN #73500890 Report a problem | ||
| 4/14/2026 | Listed for sale | $2,850,000$409/sqft |
Source: MLS PIN #73500890 Report a problem | ||
| 12/15/2025 | Listing removed | $2,850,000$409/sqft |
Source: MLS PIN #73434748 Report a problem | ||
| 9/24/2025 | Listed for sale | $2,850,000$409/sqft |
Source: MLS PIN #73434748 Report a problem | ||
| 7/1/2025 | Listing removed | $2,850,000$409/sqft |
Source: MLS PIN #73360219 Report a problem | ||
| 6/11/2025 | Price change | $2,850,000-3.4%$409/sqft |
Source: MLS PIN #73360219 Report a problem | ||
| 4/16/2025 | Listed for sale | $2,950,000+1.8%$423/sqft |
Source: MLS PIN #73360219 Report a problem | ||
| 11/27/2024 | Listing removed | $2,899,000$416/sqft |
Source: MLS PIN #73292238 Report a problem | ||
| 9/19/2024 | Listed for sale | $2,899,000$416/sqft |
Source: MLS PIN #73292238 Report a problem | ||
| 7/20/2024 | Listing removed | $2,899,000$416/sqft |
Source: MLS PIN #73253620 Report a problem | ||
| 6/18/2024 | Listed for sale | $2,899,000+20.8%$416/sqft |
Source: MLS PIN #73253620 Report a problem | ||
| 8/31/2023 | Listing removed | $2,399,000$344/sqft |
Source: MLS PIN #73091857 Report a problem | ||
| 6/7/2023 | Price change | $2,399,000-4%$344/sqft |
Source: MLS PIN #73091857 Report a problem | ||
| 5/13/2023 | Listed for sale | $2,499,000$359/sqft |
Source: MLS PIN #73091857 Report a problem | ||
| 5/3/2023 | Contingent | $2,499,000$359/sqft |
Source: MLS PIN #73091857 Report a problem | ||
| 3/28/2023 | Listed for sale | $2,499,000$359/sqft |
Source: MLS PIN #73091857 Report a problem | ||
| 12/6/2022 | Listing removed | $2,499,000$359/sqft |
Source: MLS PIN #73032962 Report a problem | ||
| 9/7/2022 | Listed for sale | $2,499,000-3.8%$359/sqft |
Source: MLS PIN #73032962 Report a problem | ||
| 7/28/2022 | Listing removed | $2,599,000$373/sqft |
Source: MLS PIN #72989634 Report a problem | ||
| 6/7/2022 | Listed for sale | $2,599,000+89.7%$373/sqft |
Source: MLS PIN #72989634 Report a problem | ||
| 11/13/2012 | Sold | $1,370,000-5.5%$197/sqft |
Source: Public Record Report a problem | ||
| 8/31/2012 | Listed for sale | $1,449,000$208/sqft |
Source: RE/MAX LEADING EDGE #71428658 Report a problem | ||
| 6/28/2012 | Listing removed | $1,449,000$208/sqft |
Source: RE/MAX Leading Edge #71356829 Report a problem | ||
| 6/20/2012 | Price change | $1,449,000-3.3%$208/sqft |
Source: RE/MAX Leading Edge #71356829 Report a problem | ||
| 3/26/2012 | Listed for sale | $1,499,000+445.1%$215/sqft |
Source: RE/MAX LEADING EDGE #71356829 Report a problem | ||
| 4/12/1996 | Sold | $275,000$39/sqft |
Source: Public Record Report a problem | ||
Public tax history
| Year | Property taxes | Tax assessment |
|---|---|---|
| 2025 | $23,278 +4.5% | $2,099,000 +6.7% |
| 2024 | $22,278 +2.3% | $1,966,300 +6.6% |
| 2023 | $21,771 -0.6% | $1,845,000 +5.4% |
| 2022 | $21,894 +2.1% | $1,750,100 +4.7% |
| 2021 | $21,452 +4.2% | $1,672,000 +0.6% |
| 2020 | $20,595 +5.4% | $1,662,200 +3% |
| 2019 | $19,538 +2.7% | $1,613,400 +3.4% |
| 2018 | $19,025 +2% | $1,560,700 +2.7% |
| 2017 | $18,658 +8% | $1,519,400 +2.7% |
| 2016 | $17,282 +0.8% | $1,479,600 +4.8% |
| 2015 | $17,143 -2.9% | $1,412,100 +1.2% |
| 2014 | $17,663 -9.9% | $1,395,200 -9.1% |
| 2013 | $19,599 +1.7% | $1,534,800 |
| 2012 | $19,262 +3.7% | $1,534,800 |
| 2011 | $18,571 +3.1% | $1,534,800 -2% |
| 2010 | $18,021 +2.1% | $1,565,700 |
| 2009 | $17,645 +5.4% | $1,565,700 -1.1% |
| 2008 | $16,735 +4.8% | $1,583,300 +2.4% |
| 2007 | $15,968 +1.1% | $1,545,800 +1.5% |
| 2006 | $15,794 +1.2% | $1,523,000 +1.7% |
| 2005 | $15,605 -13.5% | $1,497,600 -5.5% |
| 2004 | $18,032 +262.2% | $1,584,500 +262.3% |
| 2003 | $4,978 +9.3% | $437,400 +6.2% |
| 2002 | $4,553 +22.3% | $411,700 +44.5% |
| 2000 | $3,722 -5.6% | $285,000 +5.8% |
| 1999 | $3,943 | $269,300 |
Find assessor info on the county website
Monthly payment
Est. payment
Payment breakdown
Explore the cost of this home by adjusting the details. Changes won't be saved.Climate risks
Neighborhood: 01890
Nearby schools
GreatSchools rating
- 9/10Vinson-Owen Elementary SchoolGrades: PK-5Distance: 0.5 mi
- 9/10McCall Middle SchoolGrades: 6-8Distance: 2.5 mi
- 10/10Winchester High SchoolGrades: 9-12Distance: 2.6 mi
Schools provided by the listing agent
- Elementary: Vinson-Owen
- Middle: Mccall
- High: Whs
Source: MLS PIN. This data may not be complete. We recommend contacting the local school district to confirm school assignments for this home.
- $1,661,6004 bd3 ba2.5k sqft16 Nassau Dr, Winchester, MA 01890Off Market
- $2,220,8004 bd2 ba3.9k sqft12 Nassau Dr, Winchester, MA 01890Off Market
- $2,550,0005 bd6 ba5.4k sqft44 Thornberry Rd, Winchester, MA 01890Sold
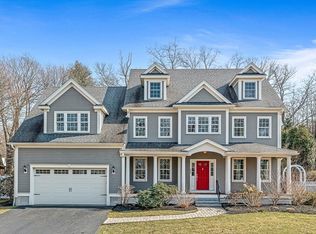
- $1,324,0003 bd3 ba2.3k sqft42 Thornberry Rd, Winchester, MA 01890Off Market
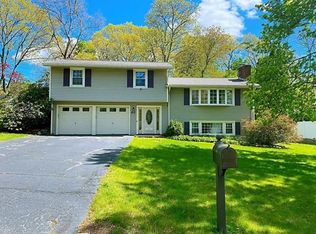
- $2,607,6005 bd5 ba5k sqft46 Thornberry Rd, Winchester, MA 01890Off Market
- $1,685,9004 bd3 ba2.9k sqft3 Capri Ter, Winchester, MA 01890Off Market
- $1,578,9006 bd2 ba3.4k sqft10 Nassau Dr, Winchester, MA 01890Off Market
- $1,291,5004 bd2 ba1.8k sqft15 Nassau Dr, Winchester, MA 01890Off Market
A local agent can set up tours, give advice and negotiate with sellers.
Similar homes
- $2,500,0005 bd3 ba4k sqft9 Plymouth Rd, Winchester, MA 01890For Sale
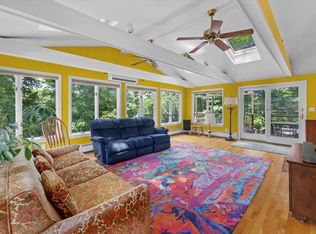 MLS ID #73544924, Steph Crawford Group, Real Broker MA, LLC. MLS PIN
 - $2,195,0005 bd4 ba5k sqft276 High St, Winchester, MA 01890For Sale
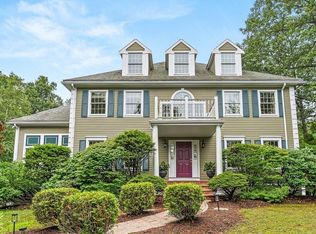 MLS ID #73496396, Kim Covino & Co. Team, Compass. MLS PIN
 - $3,199,0005 bd5 ba5.4k sqft10 Rangeley Rd, Winchester, MA 01890For Sale
 MLS ID #73535697, Karima Alami, Compass. MLS PIN
 - $2,525,0005 bd5 ba5.1k sqft5 Walnut St, Lexington, MA 02421For Sale
 MLS ID #73513713, The Carter Team, Barrett Sotheby's International Realty. MLS PIN
 - $3,300,0006 bd5 ba5.1k sqft49 Buswell Park, Newton, MA 02458For SaleMLS ID #73553434, Nicholas Mescia, Compass. MLS PIN
- $2,699,0004 bd5 ba6k sqft29 Woodcliffe Rd, Lexington, MA 02421For SaleMLS ID #73547056, Gerard O'Connell, Coldwell Banker Realty - Lexington. MLS PIN
- $2,795,0005 bd5 ba4.2k sqft443 Chestnut St, Newton, MA 02468For SaleMLS ID #73509205, Patrice Clunan, Coldwell Banker Realty - Brookline. MLS PIN
- $2,750,0005 bd6 ba5.8k sqft784 Strawberry Hill Rd, Concord, MA 01742For SaleMLS ID #73528197, Keystone Homes Group, Keller Williams Realty Boston Northwest. MLS PIN
- $3,585,0006 bd9 ba8.7k sqft8 Porter Ln, Lexington, MA 02420For SaleMLS ID #73499622, Keystone Homes Group, Keller Williams Realty Boston Northwest. MLS PIN
- $2,300,0004 bd5 ba8.5k sqft17 Morningside Ln, Lincoln, MA 01773For SaleMLS ID #73506274, Rimma Pevzner, MetroBoston Realty Group, Inc. MLS PIN
- $2,225,0005 bd4 ba3.7k sqft74 Spring Valley Rd, Belmont, MA 02478For SaleMLS ID #73541511, Christine Pomer, Coldwell Banker Realty - Lexington. MLS PIN
- $2,750,0006 bd4 ba7.8k sqft14 Morning Glory Cir, Westford, MA 01886For SaleMLS ID #73542409, Kacy Caviston, Westford Real Estate, Inc.. MLS PIN
- $2,298,0004 bd3 ba3.5k sqft122 Marrett Rd, Lexington, MA 02421For SaleMLS ID #73526940, Perla Walling-Sotolongo, Coldwell Banker Realty - Lexington. MLS PIN
- $2,895,0005 bd6 ba8.3k sqft59 William St, Andover, MA 01810For SaleMLS ID #73523961, The Lucci Witte Team, William Raveis R.E. & Home Services. MLS PIN
- $2,695,0005 bd5 ba5.8k sqft10 Rockmeadow Rd, Westwood, MA 02090For SaleMLS ID #73550330, Barbara Shea, Shea Realty Group. MLS PIN
- $3,650,0006 bd7 ba6.5k sqft18 Victory Garden Way, Lexington, MA 02420For SaleMLS ID #73474179, Rose Hall, Blue Ocean Realty, LLC. MLS PIN
- $2,530,0003 bd4 ba4.6k sqft384 Brighton St, Belmont, MA 02478For SaleMLS ID #73489151, Meg Shea, Gibson Sotheby's International Realty. MLS PIN
- $2,950,0005 bd6 ba6.1k sqft123 Farm St, Dover, MA 02030For SaleMLS ID #73541897, Mary Crane, Berkshire Hathaway HomeServices Commonwealth Real Estate. MLS PIN
- $1,498,0004 bd3 ba3.7k sqft4 Murray Hill Cir, Wilmington, MA 01887For SaleMLS ID #73553503, Team Suzanne and Company, Compass. MLS PIN
- $1,890,0005 bd4 ba4.3k sqft20 Maple St, Lexington, MA 02420For SaleMLS ID #73518158, Shelley Moore, Barrett Sotheby's International Realty. MLS PIN
