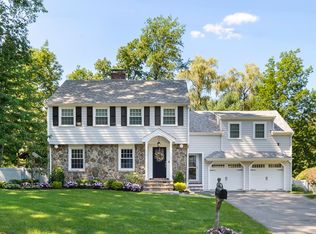
Welcome to 9 Plymouth Rd — a classic 1959 single-family home tucked at the end of a private road on a dead-end street, set on a private 0.52-acre lot abutting conservation land in one of Winchester's most sought-after neighborhoods. This well-appointed 11-room residence offers 5 bedrooms, 3 full baths, and 1 half bath, giving your family room to spread out and settle in. Thoughtfully updated for year-round comfort, the home features central AC, central humidification, and an air exchanger. Outside, enjoy beautifully landscaped gardens, a spacious deck overlooking the private yard, lush irrigated grounds with an invisible dog fence, and a hot tub for unwinding after a long day. A wood-burning fireplace adds warmth and character to the living space. Located just minutes from top-rated schools, Winchester Center, and convenient commuter access to Boston, this is a rare opportunity to enjoy privacy, nature, and timeless New England living in an exceptional location.
For sale
Price cut: $100K (9/8)
$2,400,000
9 Plymouth Rd, Winchester, MA 01890
5beds
4,071sqft
Single Family Residence
Built in 1959
0.52 Acres Lot
$2,297,100 Zestimate®
$590/sqft
$-- HOA
What's special
Central acCentral humidificationAir exchangerHot tub for unwindingBeautifully landscaped gardens
- 78 days
- 501
- 14
Zillow last checked:
Listing updated:
Listed by:
Steph Crawford Group 617-416-0593,
Real Broker MA, LLC 855-450-0442
Source: MLS PIN,MLS#: 73544924
Facts & features
Interior
Bedrooms & bathrooms
- Bedrooms: 5
- Bathrooms: 3
- Full bathrooms: 3
Primary bathroom
- Features: Yes
Heating
- Baseboard, Oil
Cooling
- Central Air, None
Appliances
- Included: Water Heater, Oven, Dishwasher, Disposal, Microwave, Range, Refrigerator, Freezer, Washer, Dryer
Features
- Flooring: Wood
- Doors: Insulated Doors
- Windows: Insulated Windows
- Basement: Partial
- Number of fireplaces: 1
Interior area
- Total structure area: 4,071
- Total interior livable area: 4,071 sqft
- Finished area above ground: 4,071
Property
Parking
- Total spaces: 4
- Parking features: Attached, Garage Door Opener, Storage, Paved Drive, Off Street, Paved
- Attached garage spaces: 2
- Uncovered spaces: 2
Features
- Patio & porch: Deck - Wood
- Exterior features: Deck - Wood, Rain Gutters, Hot Tub/Spa, Storage, Professional Landscaping, Sprinkler System, Garden, Invisible Fence
- Has spa: Yes
- Spa features: Private
- Fencing: Invisible
Lot
- Size: 0.52 Acres
Details
- Parcel number: M:023 B:0095 L:0,900637
- Zoning: RDA
Construction
Type & style
- Home type: SingleFamily
- Architectural style: Colonial
- Property subtype: Single Family Residence
Materials
- Frame
- Foundation: Concrete Perimeter
- Roof: Shingle
Condition
- Year built: 1959
Utilities & green energy
- Electric: 220 Volts
- Sewer: Public Sewer
- Water: Public
Community & HOA
Community
- Features: Park, Walk/Jog Trails, Golf, Bike Path, Conservation Area, Highway Access, Public School
HOA
- Has HOA: No
Location
- Region: Winchester
Financial & listing details
- Price per square foot: $590/sqft
- Tax assessed value: $1,721,200
- Annual tax amount: $19,088
- Date on market: 7/6/2026
- Road surface type: Paved
Estimated market value
$2,297,100
$2.18M - $2.41M
$6,332/mo
Price history
| Date | Event | Price |
|---|---|---|
| 9/8/2026 | Price change | $2,400,000-4%$590/sqft |
Source: MLS PIN #73544924 Report a problem | ||
| 7/6/2026 | Listed for sale | $2,500,000$614/sqft |
Source: MLS PIN #73544924 Report a problem | ||
Public tax history
| Year | Property taxes | Tax assessment |
|---|---|---|
| 2025 | $19,088 +5.7% | $1,721,200 +8% |
| 2024 | $18,053 +7.2% | $1,593,400 +11.7% |
| 2023 | $16,839 -3.1% | $1,427,000 +2.8% |
| 2022 | $17,370 +10.2% | $1,388,500 +13% |
| 2021 | $15,762 +7% | $1,228,500 +3.4% |
| 2020 | $14,726 +5.9% | $1,188,500 +3.5% |
| 2019 | $13,908 +2.8% | $1,148,500 +3.5% |
| 2018 | $13,532 +8.6% | $1,110,100 +9.4% |
| 2017 | $12,456 +6.9% | $1,014,300 +1.7% |
| 2016 | $11,654 +7.5% | $997,800 +11.7% |
| 2015 | $10,842 -2.3% | $893,100 +1.9% |
| 2014 | $11,098 +5.5% | $876,600 +6.5% |
| 2013 | $10,515 +1.8% | $823,400 |
| 2012 | $10,334 +3.7% | $823,400 |
| 2011 | $9,963 +1.9% | $823,400 -3.1% |
| 2010 | $9,781 +2.1% | $849,800 |
| 2009 | $9,577 +3.9% | $849,800 -2.5% |
| 2008 | $9,215 +7.5% | $871,800 +5% |
| 2007 | $8,576 +2% | $830,200 +2.4% |
| 2006 | $8,408 +3.6% | $810,800 +4.1% |
| 2005 | $8,119 +1.8% | $779,200 +11.2% |
| 2004 | $7,976 +2.7% | $700,900 +2.7% |
| 2003 | $7,768 +12.1% | $682,600 +8.9% |
| 2002 | $6,932 +19.1% | $626,800 +39.4% |
| 2000 | $5,821 -5.6% | $449,700 +6.8% |
| 1999 | $6,166 | $421,200 |
Find assessor info on the county website
Monthly payment
Est. payment
Payment breakdown
Explore the cost of this home by adjusting the details. Changes won't be saved.Climate risks
Neighborhood: 01890
Nearby schools
Schools provided by the listing agent
- Elementary: Vinson Owen
- Middle: Mccall
- High: Whs
Source: MLS PIN. This data may not be complete. We recommend contacting the local school district to confirm school assignments for this home.
Similar homes
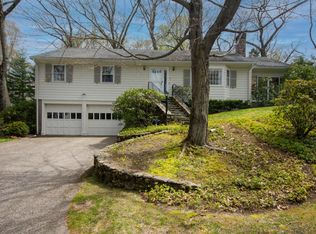
- $1,999,0004 bd3 ba3.7k sqft85 High St, Winchester, MA 01890For Sale
 MLS ID #73565817, Catherine Albiani, Better Homes and Gardens Real Estate - The Shanahan Group. MLS PIN
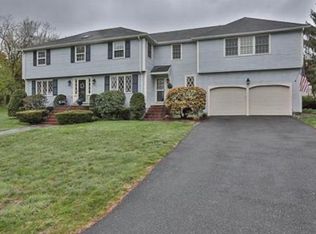
 - $2,450,0004 bd4 ba4.6k sqft384 Brighton St, Belmont, MA 02478For Sale
 MLS ID #73489151, Meg Shea, Gibson Sotheby's International Realty. MLS PIN
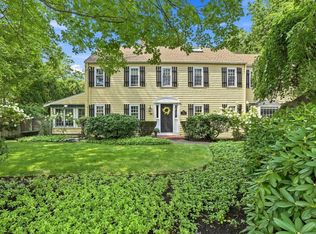
 - $2,498,0005 bd5 ba5.1k sqft5 Walnut St, Lexington, MA 02421For Sale
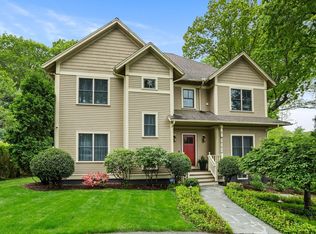 MLS ID #73513713, The Carter Team, Barrett Sotheby's International Realty. MLS PIN
 - $1,998,5006 bd4 ba4k sqft42 Old Mystic St, Arlington, MA 02474For Sale
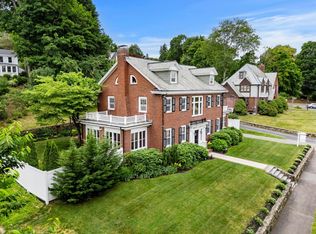 MLS ID #73540563, Dorothea Feffer, Churchill Properties. MLS PIN
