Prepare to swoon over this exquisite colonial offering a sprawling backyard oasis in one of Winchester's most desired neighborhoods. This home boasts luxurious renovations, thoughtful design, and magazine-worthy aesthetic. The main level features posh mud and powder rooms, a sunlit living room with a fireplace, and a stunning dream kitchen with a peninsula breakfast bar that opens to the dining room. Glass sliders lead to the deck overlooking the sophisticated private landscape. The second floor reveals 4 bedrooms and 2 full bathrooms, including an expansive primary suite with ensuite, custom walk-in closet for her, and separate closet for him. The lower level includes a versatile play area, family room, or gym, complete with half bath, laundry and direct walkout to an oversized entertainers’ patio. The magnificent outdoor space features a sun-drenched heated pool, irrigated gardens, mature trees, elegant fieldstone walls, and a charming pool house- it's the ultimate outdoor retreat!
Sold for $2,095,000
$2,095,000
7 Plymouth Rd, Winchester, MA 01890
4beds
2,770sqft
Single Family Residence
Built in 1959
0.47 Acres Lot
$2,101,000 Zestimate®
$756/sqft
$5,843 Estimated rent
Home value
$2,101,000
$2.00M - $2.25M
$5,843/mo
Zestimate® history
Owner options
List your home for rent
$5,843/mo
Rent Zestimate®
Find your next renter with Zillow Rental Manager. Plus, with online applications, you can quickly screen prospective tenants – for free.
$5,843/mo
Rent Zestimate®
Refinance and save
$13,682/mo
Est. payment
Refinancing to a lower rate could help reduce your monthly payments and save thousands over the life of the loan.
$13,682/mo
Est. payment
Explore your selling options
Work with a Zillow partner agent
Leverage their expertise and Zillow's premium Showcase listings to get your home seen by more buyers.
Get startedList with your own agent
Get your home in front of millions of buyers by listing it on Zillow.
Learn how to do itSell it yourself
Take full control of how buyers see your home on Zillow by listing For Sale by Owner (FSBO).
List your homeWhat's special
Zillow last checked:
Listing updated:
Listed by:
The Pallotta Group 781-258-0722,
Leading Edge Real Estate 781-729-5505,
Christine Hintlian 781-454-6905
Bought with:
Anne Mahon
Leading Edge Real Estate
Source: MLS PIN,MLS#: 73239052
Facts & features
Interior
Bedrooms & bathrooms
- Bedrooms: 4
- Bathrooms: 4
- Full bathrooms: 2
- 1/2 bathrooms: 2
- Main level bathrooms: 1
Primary bedroom
- Features: Bathroom - Full, Walk-In Closet(s), Closet/Cabinets - Custom Built, Flooring - Hardwood, Window(s) - Picture, Recessed Lighting, Remodeled, Sunken, Lighting - Overhead, Closet - Double
- Level: Second
- Area: 210
- Dimensions: 14 x 15
Bedroom 2
- Features: Closet/Cabinets - Custom Built, Flooring - Hardwood, Cable Hookup, Recessed Lighting, Closet - Double
- Level: Second
- Area: 247
- Dimensions: 13 x 19
Bedroom 3
- Features: Closet/Cabinets - Custom Built, Flooring - Hardwood, Recessed Lighting, Lighting - Overhead, Closet - Double
- Level: Second
- Area: 169
- Dimensions: 13 x 13
Bedroom 4
- Features: Walk-In Closet(s), Flooring - Hardwood, Cable Hookup, Recessed Lighting
- Level: Second
- Area: 130
- Dimensions: 10 x 13
Primary bathroom
- Features: Yes
Bathroom 1
- Features: Bathroom - Half, Flooring - Stone/Ceramic Tile, Recessed Lighting, Remodeled, Pedestal Sink
- Level: Main,First
- Area: 18
- Dimensions: 3 x 6
Bathroom 2
- Features: Bathroom - 3/4, Bathroom - Double Vanity/Sink, Bathroom - Tiled With Shower Stall, Closet/Cabinets - Custom Built, Flooring - Stone/Ceramic Tile, Countertops - Stone/Granite/Solid, Recessed Lighting, Wainscoting, Lighting - Sconce, Crown Molding, Decorative Molding
- Level: Second
- Area: 90
- Dimensions: 9 x 10
Bathroom 3
- Features: Bathroom - Full, Bathroom - Double Vanity/Sink, Bathroom - Tiled With Tub & Shower, Flooring - Stone/Ceramic Tile, Countertops - Stone/Granite/Solid, Recessed Lighting, Wainscoting, Lighting - Sconce, Crown Molding
- Level: Second
- Area: 72
- Dimensions: 8 x 9
Dining room
- Features: Flooring - Hardwood, Window(s) - Picture, Breakfast Bar / Nook, Deck - Exterior, Open Floorplan, Recessed Lighting, Remodeled, Slider, Lighting - Overhead, Crown Molding
- Level: First
- Area: 165
- Dimensions: 11 x 15
Family room
- Features: Window(s) - Picture, Exterior Access, Recessed Lighting, Flooring - Engineered Hardwood
- Level: Basement
- Area: 264
- Dimensions: 12 x 22
Kitchen
- Features: Flooring - Hardwood, Window(s) - Picture, Countertops - Stone/Granite/Solid, Cabinets - Upgraded, Open Floorplan, Recessed Lighting, Remodeled, Stainless Steel Appliances, Peninsula, Crown Molding
- Level: First
- Area: 221
- Dimensions: 13 x 17
Living room
- Features: Flooring - Hardwood, Window(s) - Bay/Bow/Box, Cable Hookup, Recessed Lighting, Crown Molding
- Level: First
- Area: 300
- Dimensions: 12 x 25
Heating
- Baseboard, Oil, Ductless
Cooling
- Central Air, Ductless
Appliances
- Included: Water Heater, Disposal, Microwave, ENERGY STAR Qualified Refrigerator, ENERGY STAR Qualified Dryer, ENERGY STAR Qualified Dishwasher, ENERGY STAR Qualified Washer, Cooktop, Oven
- Laundry: Bathroom - Half, Closet/Cabinets - Custom Built, Flooring - Stone/Ceramic Tile, Electric Dryer Hookup, Recessed Lighting, Remodeled, Washer Hookup, Pedestal Sink, In Basement
Features
- Bathroom - Half, Closet, Recessed Lighting, Sunken, Lighting - Overhead, Chair Rail, Wainscoting, Crown Molding, Decorative Molding, Closet/Cabinets - Custom Built, Pedestal Sink, Window Seat, Steam / Sauna, Storage, Mud Room, Foyer, Play Room, Bathroom, Sauna/Steam/Hot Tub, Internet Available - DSL
- Flooring: Tile, Hardwood, Engineered Hardwood, Flooring - Stone/Ceramic Tile, Flooring - Hardwood, Flooring - Engineered Hardwood
- Doors: Insulated Doors, Storm Door(s)
- Windows: Picture, Insulated Windows, Storm Window(s)
- Basement: Partially Finished,Walk-Out Access
- Number of fireplaces: 2
- Fireplace features: Family Room, Living Room
Interior area
- Total structure area: 2,770
- Total interior livable area: 2,770 sqft
Property
Parking
- Total spaces: 6
- Parking features: Attached, Off Street, Paved
- Attached garage spaces: 2
- Uncovered spaces: 4
Features
- Patio & porch: Deck, Patio, Covered
- Exterior features: Deck, Patio, Covered Patio/Deck, Pool - Inground, Storage, Professional Landscaping, Sprinkler System, Decorative Lighting, Fenced Yard, Fruit Trees, Stone Wall
- Has private pool: Yes
- Pool features: In Ground
- Fencing: Fenced/Enclosed,Fenced
- Frontage length: 104.00
Lot
- Size: 0.47 Acres
Details
- Parcel number: 900636
- Zoning: R1
Construction
Type & style
- Home type: SingleFamily
- Architectural style: Colonial
- Property subtype: Single Family Residence
- Attached to another structure: Yes
Materials
- Frame
- Foundation: Concrete Perimeter
- Roof: Shingle
Condition
- Remodeled
- Year built: 1959
Utilities & green energy
- Electric: 200+ Amp Service
- Sewer: Public Sewer
- Water: Public
- Utilities for property: for Electric Range, for Electric Dryer
Green energy
- Energy efficient items: Thermostat
Community & HOA
Community
- Features: Public Transportation, Pool, Golf, Conservation Area, House of Worship, Public School
- Security: Security System
- Subdivision: Birchknoll
HOA
- Has HOA: No
Location
- Region: Winchester
Financial & listing details
- Price per square foot: $756/sqft
- Tax assessed value: $1,565,600
- Annual tax amount: $17,739
- Date on market: 1/25/2026
- Listing terms: Seller W/Participate
- Exclusions: Primary Bedroom Chandelier, All Tv's
Price history
| Date | Event | Price |
|---|---|---|
| 7/26/2024 | Sold | $2,095,000+10.3%$756/sqft |
Source: MLS PIN #73239052 Report a problem | ||
| 5/16/2024 | Listed for sale | $1,899,000+43.3%$686/sqft |
Source: MLS PIN #73239052 Report a problem | ||
| 10/15/2019 | Sold | $1,325,000+6.9%$478/sqft |
Source: Public Record Report a problem | ||
| 6/17/2019 | Pending sale | $1,239,000$447/sqft |
Source: Coldwell Banker Residential Brokerage - Winchester #72505585 Report a problem | ||
| 5/30/2019 | Listed for sale | $1,239,000+54.9%$447/sqft |
Source: Coldwell Banker Residential Brokerage - Winchester #72505585 Report a problem | ||
| 5/22/2013 | Sold | $800,000$289/sqft |
Source: Public Record Report a problem | ||
Public tax history
| Year | Property taxes | Tax assessment |
|---|---|---|
| 2025 | $18,865 +6.4% | $1,701,100 +8.7% |
| 2024 | $17,738 +8.5% | $1,565,600 +13% |
| 2023 | $16,345 -1% | $1,385,200 +5% |
| 2022 | $16,502 +11% | $1,319,100 +13.8% |
| 2021 | $14,871 +19.3% | $1,159,100 +15.2% |
| 2020 | $12,462 +6.5% | $1,005,800 +4.1% |
| 2019 | $11,696 +2.7% | $965,800 +3.4% |
| 2018 | $11,384 +12.7% | $933,900 +13.5% |
| 2017 | $10,100 +6.3% | $822,500 +1.1% |
| 2016 | $9,498 +9.1% | $813,200 +13.4% |
| 2015 | $8,706 -2.8% | $717,100 +1.3% |
| 2014 | $8,958 +6.3% | $707,600 +7.2% |
| 2013 | $8,431 +1.7% | $660,200 |
| 2012 | $8,286 +3.5% | $660,200 -0.2% |
| 2011 | $8,004 -0.2% | $661,500 -5.1% |
| 2010 | $8,019 +2.1% | $696,700 |
| 2009 | $7,852 +3.4% | $696,700 -3.1% |
| 2008 | $7,597 +7.9% | $718,700 +5.5% |
| 2007 | $7,038 +2.9% | $681,300 +3.3% |
| 2006 | $6,838 +4.5% | $659,400 +5% |
| 2005 | $6,542 +1.1% | $627,800 +10.4% |
| 2004 | $6,472 +2.6% | $568,700 +2.7% |
| 2003 | $6,305 +12% | $554,000 +8.8% |
| 2002 | $5,631 +17.4% | $509,100 +38.2% |
| 2000 | $4,796 -5.6% | $368,500 +6.2% |
| 1999 | $5,080 | $347,000 |
Find assessor info on the county website
Neighborhood: 01890
Nearby homes
- $2,400,0005 bd3 ba4k sqft9 Plymouth Rd, Winchester, MA 01890For Sale

- $1,974,2003 bd3 ba3.2k sqft5 Plymouth Rd, Winchester, MA 01890Off Market
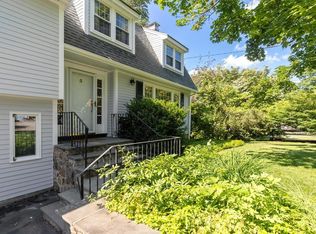
- $1,760,4004 bd3 ba2.6k sqft8 Plymouth Rd, Winchester, MA 01890Off Market
- $1,601,9003 bd2 ba2.9k sqft10 Plymouth Rd, Winchester, MA 01890Off Market
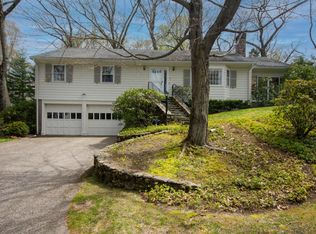
- $1,662,1004 bd3 ba2.6k sqft6 Plymouth Rd, Winchester, MA 01890Off Market
- $1,900,0004 bd4 ba3.6k sqft11 Plymouth Rd, Winchester, MA 01890Sold
- $1,795,4004 bd2 ba2.6k sqft3 Plymouth Rd, Winchester, MA 01890Off Market
- $1,725,8003 bd2 ba2.3k sqft8 Pocahontas Dr, Winchester, MA 01890Off Market
Nearby schools
GreatSchools rating
- 9/10Vinson-Owen Elementary SchoolGrades: PK-5Distance: 0.6 mi
- 9/10McCall Middle SchoolGrades: 6-8Distance: 1.9 mi
- 10/10Winchester High SchoolGrades: 9-12Distance: 2.1 mi
Schools provided by the listing agent
- Elementary: Vinson Owen
- Middle: Mccall
- High: Whs
Source: MLS PIN. This data may not be complete. We recommend contacting the local school district to confirm school assignments for this home.
Get a cash offer in 3 minutes
Find out how much your home could sell for in as little as 3 minutes with a no-obligation cash offer.
Estimated market value
$2,101,000
Get a cash offer in 3 minutes
Find out how much your home could sell for in as little as 3 minutes with a no-obligation cash offer.
Estimated market value
$2,101,000
- Massachusetts
- Middlesex County
- Winchester
- 01890
- 7 Plymouth Rd
