Discover an exceptional single-family residence at 14 Morning Glory Circle in desirable Westford, on a meticulously maintained over 2 acre lot at the end of a cul de sac, constructed in 2002. This expansive 7800 square foot home presents an attractive traditional exterior and remains in great condition, offering a sophisticated living experience with many updates. The gourmet kitchen is a culinary enthusiast's dream, with high-end appliances, including a double oven. A central island and an additional peninsula provide ample workspace and casual dining options, complemented by a high-end refrigerator. Spacious primary suit features hardwood, walk in closet, and expansive bathroom offering a tranquil soaking tub for relaxation, a spacious double head walk-in shower, and double vanities to enhance daily routines. The property abuts town conservation land. Heated inground pool, theater area, heated gymnasium space and too many features and improvements to list. Must see to appreciate!
For sale
$2,750,000
14 Morning Glory Cir, Westford, MA 01886
6beds
7,800sqft
:
Get pre-qualified$18,449/mo
Single Family Residence
Built in 2002
2.04 Acres Lot
$-- Zestimate®
$353/sqft
$-- HOA
What's special
Additional peninsulaHeated inground poolHeated gymnasium spaceTheater areaHigh-end refrigeratorCentral islandAttractive traditional exterior
- 31 days |
- 1,099 |
- 50 |
Zillow last checked:
Listing updated:
Listed by:
Kacy Caviston 978-852-4233,
Westford Real Estate, Inc. 978-692-4884,
Kacy Caviston 978-852-4233
Source: MLS PIN,MLS#: 73542409
Facts & features
Interior
Bedrooms & bathrooms
- Bedrooms: 6
- Bathrooms: 4
- Full bathrooms: 4
Primary bedroom
- Features: Walk-In Closet(s), Closet/Cabinets - Custom Built, Flooring - Hardwood, Window(s) - Bay/Bow/Box, Lighting - Sconce, Lighting - Overhead, Crown Molding
- Level: Second
- Area: 322.5
- Dimensions: 15 x 21.5
Bedroom 2
- Features: Closet, Flooring - Wall to Wall Carpet, Chair Rail
- Level: Second
- Area: 202.5
- Dimensions: 15 x 13.5
Bedroom 3
- Features: Closet, Flooring - Wall to Wall Carpet
- Level: Second
- Area: 202.5
- Dimensions: 15 x 13.5
Bedroom 4
- Features: Closet, Flooring - Wall to Wall Carpet
- Level: Second
- Area: 187.5
- Dimensions: 12.5 x 15
Bedroom 5
- Features: Cathedral Ceiling(s), Ceiling Fan(s), Vaulted Ceiling(s), Closet, Flooring - Wall to Wall Carpet, Sunken, Lighting - Overhead, Closet - Double, Window Seat
- Level: Second
- Area: 286
- Dimensions: 13 x 22
Primary bathroom
- Features: Yes
Bathroom 1
- Features: Bathroom - 3/4, Bathroom - Tiled With Shower Stall, Closet - Linen, Flooring - Stone/Ceramic Tile, Countertops - Stone/Granite/Solid, Cabinets - Upgraded, Remodeled
- Level: First
- Area: 54
- Dimensions: 6 x 9
Bathroom 2
- Features: Bathroom - Full, Bathroom - Double Vanity/Sink, Bathroom - Tiled With Shower Stall, Bathroom - With Tub & Shower, Skylight, Closet - Linen, Flooring - Stone/Ceramic Tile, Countertops - Stone/Granite/Solid, Countertops - Upgraded, Double Vanity, Recessed Lighting, Remodeled, Soaking Tub
- Level: Second
- Area: 150
- Dimensions: 10 x 15
Bathroom 3
- Features: Bathroom - Full, Bathroom - With Tub & Shower, Skylight, Closet - Linen, Flooring - Stone/Ceramic Tile, Countertops - Stone/Granite/Solid, Countertops - Upgraded, Recessed Lighting
- Level: Second
- Area: 66
- Dimensions: 6 x 11
Dining room
- Features: Flooring - Hardwood, Window(s) - Bay/Bow/Box, Chair Rail, Recessed Lighting, Wainscoting, Lighting - Overhead, Tray Ceiling(s)
- Level: First
- Area: 315
- Dimensions: 15 x 21
Family room
- Features: Flooring - Wall to Wall Carpet, Recessed Lighting, Lighting - Overhead
- Level: First
- Area: 324.56
- Dimensions: 15.33 x 21.17
Kitchen
- Features: Closet, Flooring - Hardwood, Window(s) - Bay/Bow/Box, Dining Area, Pantry, Countertops - Stone/Granite/Solid, Countertops - Upgraded, Kitchen Island, Cabinets - Upgraded, Cable Hookup, Exterior Access, Recessed Lighting, Remodeled, Stainless Steel Appliances, Pot Filler Faucet, Peninsula, Lighting - Pendant, Lighting - Overhead
- Level: First
- Area: 450
- Dimensions: 15 x 30
Living room
- Features: Flooring - Hardwood, French Doors, Lighting - Overhead, Crown Molding, Half Vaulted Ceiling(s), Tray Ceiling(s)
- Level: First
- Area: 201.89
- Dimensions: 15.33 x 13.17
Office
- Features: Ceiling - Coffered, Flooring - Hardwood, High Speed Internet Hookup, Recessed Lighting
- Level: First
- Area: 198
- Dimensions: 11 x 18
Heating
- Central, Forced Air, Radiant, Natural Gas, Hydro Air
Cooling
- Central Air
Appliances
- Included: Gas Water Heater, Water Heater, Oven, Dishwasher, Microwave, Range, Refrigerator, Washer, Dryer, Water Treatment, Plumbed For Ice Maker
- Laundry: Flooring - Stone/Ceramic Tile, Stone/Granite/Solid Countertops, Upgraded Countertops, Cabinets - Upgraded, Gas Dryer Hookup, Washer Hookup, Beadboard, Crown Molding, First Floor
Features
- Bathroom - 3/4, Bathroom - With Shower Stall, Countertops - Stone/Granite/Solid, Countertops - Upgraded, Coffered Ceiling(s), High Speed Internet Hookup, Recessed Lighting, Closet, Wet bar, 3/4 Bath, Home Office, Media Room, Game Room, Bedroom, Central Vacuum, Wet Bar, Walk-up Attic, Finish - Sheetrock, Internet Available - Broadband
- Flooring: Wood, Tile, Carpet, Hardwood, Engineered Hardwood, Flooring - Stone/Ceramic Tile, Flooring - Hardwood, Flooring - Engineered Hardwood, Laminate
- Doors: French Doors, Insulated Doors
- Windows: Insulated Windows, Screens
- Basement: Full,Partially Finished,Walk-Out Access,Interior Entry,Radon Remediation System
- Number of fireplaces: 1
- Fireplace features: Family Room
Interior area
- Total structure area: 7,800
- Total interior livable area: 7,800 sqft
- Finished area above ground: 6,200
- Finished area below ground: 1,600
Property
Parking
- Total spaces: 23
- Parking features: Attached, Garage Door Opener, Heated Garage, Garage Faces Side, Insulated, Paved Drive, Off Street, Paved
- Attached garage spaces: 3
- Uncovered spaces: 20
Features
- Patio & porch: Porch, Porch - Enclosed, Patio
- Exterior features: Porch, Porch - Enclosed, Patio, Pool - Inground Heated, Rain Gutters, Storage, Sprinkler System, Screens, Fruit Trees, Garden, Outdoor Shower, Stone Wall, Outdoor Gas Grill Hookup
- Has private pool: Yes
- Pool features: Pool - Inground Heated
- Waterfront features: Lake/Pond, 1 to 2 Mile To Beach, Beach Ownership(Public)
Lot
- Size: 2.04 Acres
- Features: Cul-De-Sac, Easements, Level
Details
- Additional structures: Workshop
- Parcel number: 037 0009 0003
- Zoning: R1
- Other equipment: Intercom
Construction
Type & style
- Home type: SingleFamily
- Architectural style: Colonial
- Property subtype: Single Family Residence
Materials
- Modular
- Foundation: Concrete Perimeter, Irregular
- Roof: Shingle
Condition
- Year built: 2002
Utilities & green energy
- Electric: Circuit Breakers, 200+ Amp Service, Generator Connection
- Sewer: Private Sewer
- Water: Private
- Utilities for property: for Gas Range, for Electric Oven, for Gas Dryer, Washer Hookup, Icemaker Connection, Generator Connection, Outdoor Gas Grill Hookup
Green energy
- Energy efficient items: Attic Vent Elec., Thermostat
Community & HOA
Community
- Features: Shopping, Walk/Jog Trails, Golf, Bike Path, Conservation Area, Highway Access, Public School
- Security: Security System
HOA
- Has HOA: No
Location
- Region: Westford
Financial & listing details
- Price per square foot: $353/sqft
- Tax assessed value: $1,814,600
- Annual tax amount: $24,463
- Date on market: 6/26/2026
- Exclusions: Foyer Clock. Shelving In Basement, Back Rooms And Workshop.
- Road surface type: Paved
Estimated market value
Not available
Estimated sales range
Not available
Not available
Price history
| Date | Event | Price |
|---|---|---|
| 6/26/2026 | Listed for sale | $2,750,000$353/sqft |
Source: MLS PIN #73542409 Report a problem | ||
Public tax history
Tax history is unavailable.
Monthly payment
Est. payment
Payment breakdown
Explore the cost of this home by adjusting the details. Changes won't be saved.Climate risks
Neighborhood: 01886
Nearby schools
GreatSchools rating
- NANabnasset SchoolGrades: PK-2Distance: 0.5 mi
- 9/10Stony Brook SchoolGrades: 6-8Distance: 2.1 mi
- 9/10Westford AcademyGrades: 9-12Distance: 3.1 mi
Schools provided by the listing agent
- Elementary: Abbot
- Middle: Stony Brook
- High: Westford Academy
Source: MLS PIN. This data may not be complete. We recommend contacting the local school district to confirm school assignments for this home.
- $2,033,700-- bd3 ba5.7k sqft14 Morning Glory Rd, Westford, MA 01886Off Market
- $1,455,4004 bd3 ba3.9k sqft9 Morning Glory Rd, Westford, MA 01886Off Market
- $1,688,3004 bd3 ba4.2k sqft12 Morning Glory Rd, Westford, MA 01886Off Market
- $874,5003 bd2 ba1.6k sqft92 Lowell Rd, Westford, MA 01886Off Market
- $719,6003 bd2 ba1.9k sqft90 Lowell Rd, Westford, MA 01886Off Market
- $661,7003 bd2 ba1.5k sqft94 Lowell Rd, Westford, MA 01886Off Market
- $1,314,2004 bd2 ba3k sqft7 Morning Glory Rd, Westford, MA 01886Off Market
- $1,560,0004 bd4 ba4.7k sqft103 Lowell Rd, Westford, MA 01886Sold
A local agent can set up tours, give advice and negotiate with sellers.
Similar homes
- $2,490,0004 bd4 ba5.4k sqft1 Appian Way, Westford, MA 01886For Sale
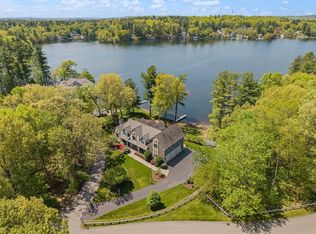 MLS ID #73521418, Patricia Dearborn, Coldwell Banker Realty - Westford. MLS PIN
 - $2,750,0005 bd6 ba5.8k sqft784 Strawberry Hill Rd, Concord, MA 01742For Sale
 MLS ID #73528197, Keystone Homes Group, Keller Williams Realty Boston Northwest. MLS PIN
 - $2,395,0006 bd7 ba7.6k sqft40 Grandview Rd, Chelmsford, MA 01824For Sale
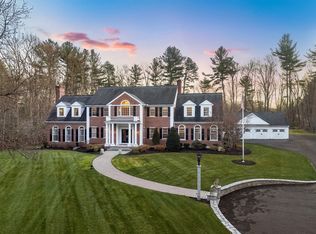 MLS ID #73526888, Angela Dowd, Keller Williams Gateway Realty. MLS PIN
 - $2,690,0006 bd6 ba9.5k sqft140 High St, Dunstable, MA 01827For Sale
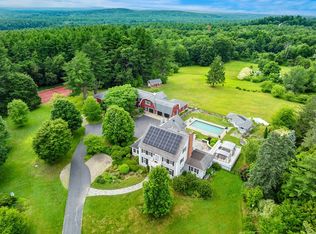 MLS ID #73545466, Amy Lauro, Coldwell Banker Realty - Westford. MLS PIN
 - $2,495,0006 bd5 ba6.2k sqft58 Johnson Rd, Carlisle, MA 01741For SaleMLS ID #73499364, Peggy Dowcett, Coldwell Banker Realty - Concord. MLS PIN
- $2,725,0005 bd7 ba8.3k sqft2 Bridle Path, Lynnfield, MA 01940For SaleMLS ID #73547141, The Avenue, Serhant. MLS PIN
- $2,895,0005 bd6 ba8.3k sqft59 William St, Andover, MA 01810For SaleMLS ID #73523961, The Lucci Witte Team, William Raveis R.E. & Home Services. MLS PIN
- $2,795,0005 bd7 ba6k sqft127 Lee Dr, Concord, MA 01742For SaleMLS ID #73520011, Senkler, Pasley & Whitney, Coldwell Banker Realty - Concord. MLS PIN
- $2,800,0004 bd6 ba6k sqft70 Warren Ave, Harvard, MA 01451For SaleMLS ID #73540598, Ann Cohen, Barrett Sotheby's International Realty. MLS PIN
- $3,000,0005 bd8 ba10k sqft72 Dale Ln, Groton, MA 01450For SaleMLS ID #73481607, Dorothea Feffer, Churchill Properties. MLS PIN
- $3,149,0004 bd5 ba6.1k sqft46 Black Burnian Rd, Weston, MA 02493For SaleMLS ID #73554595, Chaplin Partners, Compass. MLS PIN
- $2,750,0005 bd5 ba5.6k sqft136 Cedar St, Lexington, MA 02420For SaleMLS ID #73498836, Danielle Fleming, MA Properties. MLS PIN
- $2,250,0007 bd6 ba7.2k sqft3 Hazelwood Cir, Andover, MA 01810For SaleMLS ID #73547098, Zhiqiang Zhang, Fairview Partners International LLC. MLS PIN
- $1,949,0004 bd6 ba5.9k sqft220 Newtown Rd, Acton, MA 01720For SaleMLS ID #73552916, Janet Stuart, Coldwell Banker Realty - Concord. MLS PIN
- $2,395,0005 bd6 ba7.6k sqft8 Janice Ave, North Reading, MA 01864For SaleMLS ID #73536345, Christopher Gianatassio, CDG Realty Group. MLS PIN
- $1,849,0006 bd5 ba8.2k sqft117 Castle Hill Rd, Windham, NH 03087For SaleMLS ID #73553289, Shannon DiPietro, DiPietro Group Real Estate. MLS PIN
- $2,995,0005 bd6 ba4.6k sqft263 Elm St, Concord, MA 01742For SaleMLS ID #73529339, Kim Patenaude and Rory Fivek Real Estate Group, Barrett Sotheby's International Realty. MLS PIN
- $1,995,0005 bd5 ba7.5k sqft12 Kennedy Ln, Acton, MA 01720For SaleMLS ID #73522929, Aaron Jeanson, Colonial Homes Real Estate. MLS PIN
- $2,695,0004 bd5 ba6.2k sqft18-18A S Shaker Rd, Harvard, MA 01451For SaleMLS ID #73448501, Jennifer Gavin, Coldwell Banker Realty - Concord. MLS PIN
- $2,650,0007 bd9 ba9k sqft71 Regency Pl, North Andover, MA 01845For SaleMLS ID #73470985, Angela Sweeney, William Raveis R.E. & Home Services. MLS PIN
