Private Oasis in Coveted Acton Neighborhood. Built by one of Acton’s most reputable builders, this stunning estate sits on a tranquil lot surrounded by trees and wetlands, minutes from top-rated schools. The open first floor features an expanded living room, sunroom, formal dining room, and custom home office. The renovated chef’s kitchen is a dream, boasting an expansive island, brand-new quartz countertops, dual refrigerators, and a wine fridge. Step outside to a covered screened porch overlooking a fenced, in-ground pool and hot tub. Dual staircases lead upstairs to a luxurious master suite with a walk-in closet, full bath and jacuzzi. Additionally, the second floor has 4 bedrooms, 2 full baths, a laundry room, and a game room. The fully finished basement offers an ideal in-law or guest suite with a kitchen, full bath, spare room, separate outdoor access, and a custom 12-seat movie theater. Parking is a breeze with an attached 2-car garage plus a detached 2-car gar
For sale
Price cut: $145K (8/31)
$1,650,000
12 Kennedy Ln, Acton, MA 01720
5beds
7,504sqft
Single Family Residence
Built in 1994
3.52 Acres Lot
$1,618,500 Zestimate®
$220/sqft
$-- HOA
What's special
Expansive islandLaundry roomCovered screened porchFenced in-ground poolHot tubFormal dining roomFully finished basement
- 125 days
- 930
- 40
Zillow last checked:
Listing updated:
Listed by:
Aaron Jeanson 978-580-7153,
Colonial Homes Real Estate 978-263-1929,
Michael Jeanson Jr. 978-479-6453
Source: MLS PIN,MLS#: 73522929
Facts & features
Interior
Bedrooms & bathrooms
- Bedrooms: 5
- Bathrooms: 5
- Full bathrooms: 4
- 1/2 bathrooms: 1
Heating
- Baseboard
Cooling
- Central Air, Ductless
Appliances
- Included: Electric Water Heater, Range, Oven, Dishwasher, Refrigerator, Plumbed For Ice Maker
- Laundry: Electric Dryer Hookup, Washer Hookup
Features
- Central Vacuum
- Flooring: Wood, Tile, Carpet
- Basement: Full,Finished,Walk-Out Access,Interior Entry
- Number of fireplaces: 1
Interior area
- Total structure area: 7,504
- Total interior livable area: 7,504 sqft
- Finished area above ground: 5,754
- Finished area below ground: 1,750
Property
Parking
- Total spaces: 10
- Parking features: Attached, Detached, Paved Drive, Paved
- Attached garage spaces: 4
- Uncovered spaces: 6
Features
- Patio & porch: Porch, Screened
- Exterior features: Porch, Porch - Screened, Pool - Inground Heated, Hot Tub/Spa, Sprinkler System
- Has private pool: Yes
- Pool features: Pool - Inground Heated
- Has spa: Yes
- Spa features: Private
Lot
- Size: 3.52 Acres
- Features: Wooded
Details
- Parcel number: 1518,307841
- Zoning: Res
Construction
Type & style
- Home type: SingleFamily
- Architectural style: Colonial
- Property subtype: Single Family Residence
- Attached to another structure: Yes
Materials
- Frame
- Foundation: Concrete Perimeter
- Roof: Shingle
Condition
- Year built: 1994
Utilities & green energy
- Sewer: Private Sewer
- Water: Public
- Utilities for property: for Gas Range, for Electric Oven, for Electric Dryer, Washer Hookup, Icemaker Connection
Community & HOA
Community
- Subdivision: Home is located at the end of a sub-division
HOA
- Has HOA: No
Location
- Region: Acton
Financial & listing details
- Price per square foot: $220/sqft
- Tax assessed value: $1,700,000
- Annual tax amount: $29,318
- Date on market: 6/11/2026
Estimated market value
$1,618,500
$1.54M - $1.70M
$7,113/mo
Price history
| Date | Event | Price |
|---|---|---|
| 8/31/2026 | Listed for sale | $1,650,000-8.1%$220/sqft |
Source: MLS PIN #73522929 Report a problem | ||
| 8/21/2026 | Contingent | $1,795,000$239/sqft |
Source: MLS PIN #73522929 Report a problem | ||
| 7/31/2026 | Price change | $1,795,000-10%$239/sqft |
Source: MLS PIN #73522929 Report a problem | ||
| 5/22/2026 | Listed for sale | $1,995,000$266/sqft |
Source: MLS PIN #73522929 Report a problem | ||
Public tax history
| Year | Property taxes | Tax assessment |
|---|---|---|
| 2025 | $29,318 +8.1% | $1,709,500 +5.1% |
| 2024 | $27,115 +1.9% | $1,626,600 +7.4% |
| 2023 | $26,600 +6% | $1,514,800 +17.4% |
| 2022 | $25,104 -1.7% | $1,290,700 +2.2% |
| 2021 | $25,536 +6.3% | $1,262,300 +1.1% |
| 2020 | $24,029 +1.4% | $1,248,900 +2.1% |
| 2019 | $23,691 +2.4% | $1,223,100 +2.4% |
| 2018 | $23,142 +1.1% | $1,194,100 -0.5% |
| 2017 | $22,882 +2.9% | $1,200,500 +3.8% |
| 2016 | $22,230 +5.1% | $1,156,000 +4.1% |
| 2015 | $21,159 +5.4% | $1,110,700 +7.6% |
| 2014 | $20,074 -0.6% | $1,032,100 -2.4% |
| 2013 | $20,200 +4.4% | $1,057,600 +1.4% |
| 2012 | $19,344 +2.6% | $1,042,800 |
| 2011 | $18,854 +2% | $1,042,800 -3.4% |
| 2010 | $18,484 +4.9% | $1,079,700 +1.3% |
| 2009 | $17,626 +6.6% | $1,066,300 -0.7% |
| 2008 | $16,527 +2.6% | $1,073,900 -2.5% |
| 2007 | $16,111 -6.2% | $1,102,000 -6.4% |
| 2006 | $17,174 +2.5% | $1,177,900 -2.9% |
| 2005 | $16,760 +6.4% | $1,213,600 +8.1% |
| 2004 | $15,750 +6.4% | $1,122,600 +2.8% |
| 2003 | $14,797 +3.5% | $1,092,000 +15.4% |
| 2002 | $14,296 +23.2% | $946,100 +49.3% |
| 1998 | $11,607 | $633,900 |
Find assessor info on the county website
Monthly payment
Est. payment
Payment breakdown
Explore the cost of this home by adjusting the details. Changes won't be saved.Climate risks
Neighborhood: 01720

Similar homes
- $1,500,0004 bd4 ba4.4k sqft17 Wyndcliff Dr, Acton, MA 01720For Sale
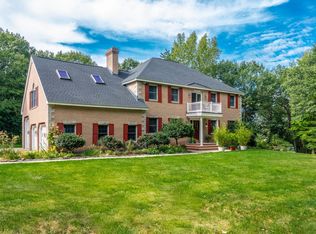 MLS ID #73582092, Marina Tramontozzi, True North Realty. MLS PIN
 - $1,525,0004 bd4 ba4k sqft88 Esterbrook Rd, Acton, MA 01720For Sale
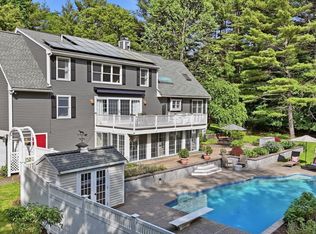 MLS ID #73578320, Team Suzanne and Company, Compass. MLS PIN
 - $1,795,0005 bd5 ba5.8k sqft160 Range Rd, Concord, MA 01742For Sale
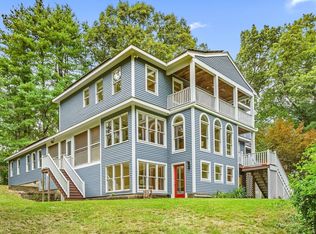 MLS ID #73578427, The Zur Attias Team, The Attias Group, LLC. MLS PIN
 - $1,849,0005 bd5 ba5.1k sqft28 Meachen Ln, Sudbury, MA 01776For Sale
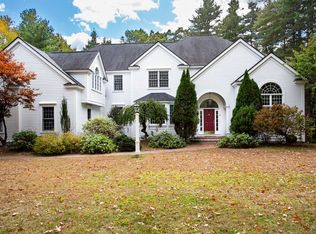 MLS ID #73589044, Michael Hunter, The Hunter Group. MLS PIN
